
6 Cornfield Road
Eastbourne
East Sussex
BN21 4PJ
Hartfield Road, Eastbourne
Asking Price £285,000

3 Bedroom Flat
- SPACIOUS AND VERSATILE ACCOMMODATION
- THREE WELL PROPORTIONED BEDROOMS
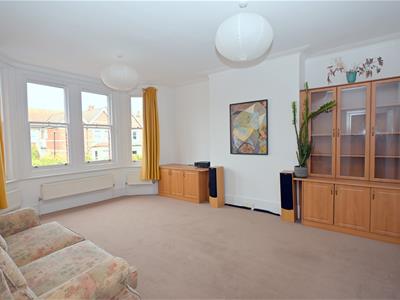
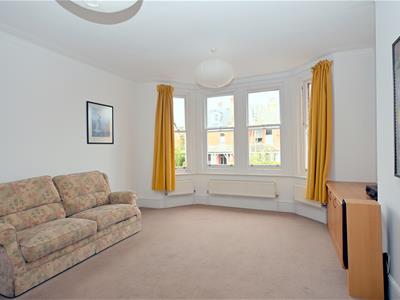
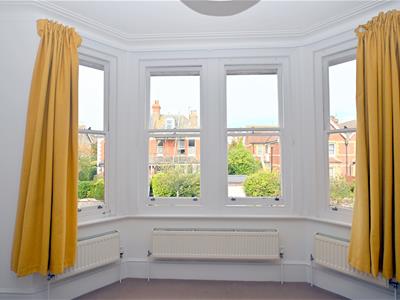
- BAY FRONTED LIVING ROOM
- SPACIOUS LANDING AREA/POTENTIAL DINING HALL
- GAS FIRED CENTRAL HEATING
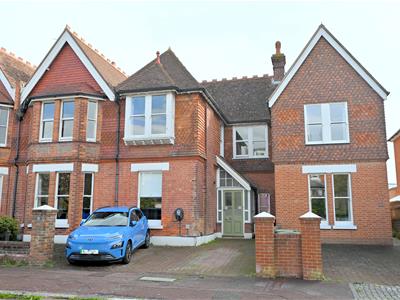
- CAR PARKING SPACE
- CHAIN FREE
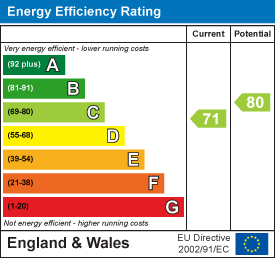
A spacious three-bedroom first floor apartment situated in the favoured Upperton area of Eastbourne, ideally positioned for convenient access to the town centre and its wide range of shopping facilities, restaurants and amenities. The property offers versatile accommodation, benefiting from gas-fired central heating and comprising a spacious bay-fronted living room, a generous landing area offering the potential for use as a dining hall, a fitted kitchen and three well-proportioned bedrooms. Further benefiting from an allocated car parking space, this appealing apartment is well worth an internal inspection. EPC=C.
The accommodation
Comprises:
Door opening to communal entrance hall, front door to:
Entrance Hall
With stairs rising to first floor landing.
Landing
3.40m max x 3.33m max (11'2 max x 10'11 max)(measurements provided for main area 11'2 max to balustrade x 10'11 max)
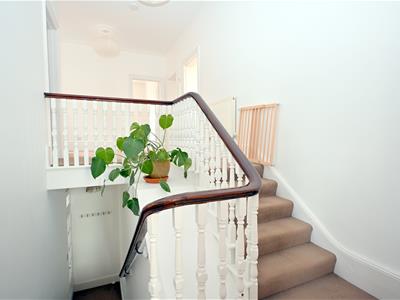
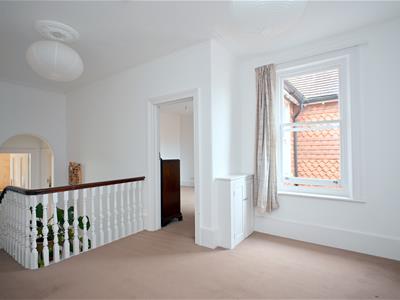
Spacious split level landing area considered to offer potential to be used as a dining hall if desired, radiator, cabinet housing electric meter and consumer unit, loft hatch to rood space, window to side.
Living Room
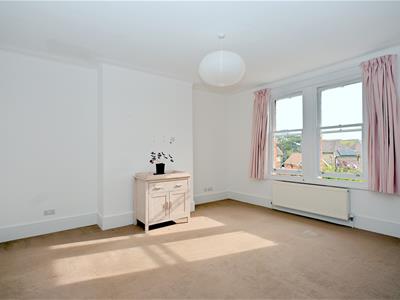
5.38m max x 4.11m (17'8 max x 13'6)(17'8 max into bay x 13'6 to chimney breast)
Attractive room with bay window to front, fitted drawer unit, fitted dresser style unit, three radiators, outlook to front.
Fitted KItchen
3.23m max x 2.21m max (10'7 max x 7'3 max)(maximum measurements include depth of fitted units)
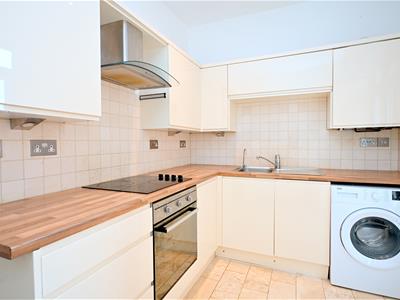
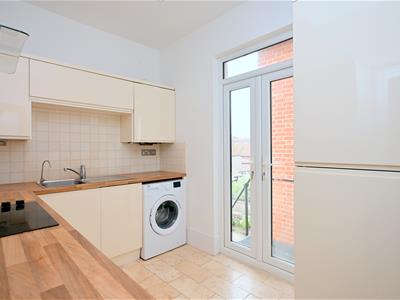
Range of base and wall mounted cupboards, worktop with tiled splash back and inset sink unit, electric under counter oven, electric hob with extractor fan over, fridge/freezer, space and plumbing for washing machine, downlighters, tiled floor, door to fire escape.
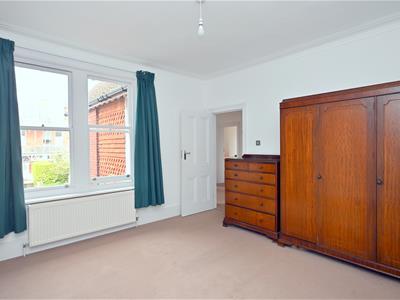
Bedroom 1
4.70m x 4.32m max (15'5 x 14'2 max)(14'2 max including depth of chimney breast)
Radiator, outlook to rear.
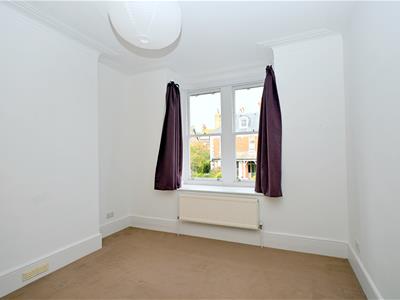
Bedroom 2
3.96m max x 3.94m (13' max x 12'11)(13' max including depth of chimney breast)
Radiator, outlook to front.
Bedroom 3
3.40m max x 3.07m (11'2 max x 10'1)(11'2 max including depth of fitted cupboards x 10'1 to chimney breast)
Fitted unit with cupboards and drawers, radiator, outlook to front.
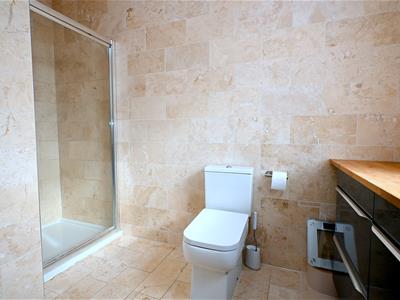
Shower Room
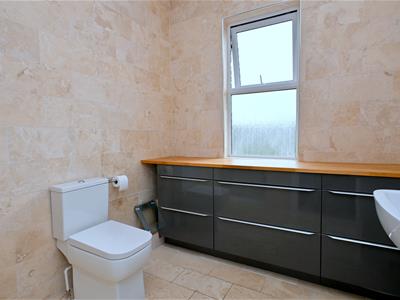
Tiled walls and tiled floor, shower cubicle, pedestal wash hand basin. low level wc, fitted base unit with drawers, chrome effect heated towel rail, downlighters, window to rear.
Allocated Car Parking Space
Situated on the righthand side of the drive to the front of the building.
NB
We have been informed of the following,
Terms of lease 999 years from 22 October 2019
Includes a share of freehold (50/50 with the ground floor flat)
No ground rent or service charge, any communal repair costs are shared with the ground floor flat.
(All details concerning the term of the lease and outgoings are subject to verification)
COUNCIL TAX BAND:
Council Tax Band - 'C' Eastbourne Borough Council.
BROADBAND AND MOBILE PHONE CHECKER:
For broadband and mobile phone information please see the following website:
www.checker.ofcom.org.uk
FOR CLARIFICATION:
We wish to inform prospective purchasers that we have prepared these sales particulars as a general guide. We have not carried out a detailed survey nor tested the services, appliances & specific fittings. Room sizes cannot be relied upon for carpets and furnishings.
VIEWING ARRANGEMENTS:
All appointments are to be made through TAYLOR ENGLEY.
Energy Efficiency and Environmental Impact
Although these particulars are thought to be materially correct their accuracy cannot be guaranteed and they do not form part of any contract.
Property data and search facilities supplied by www.vebra.com