.png)
Guildhall Residential
Tel: 01772 769999
441 Blackpool Road
Preston
Lancashire
PR2 2LE
Holland House Court, Walton-Le-Dale, Preston
Offers Over £290,000

5 Bedroom House
- Driveway
- Freehold
- Five Bedroomed Family Home
- Three Storeys
- Deceptively Spacious
- Contemporary Features Throughout
- Viewings Are Essential
- EPC Rating: TBC
- Council Tax Band C
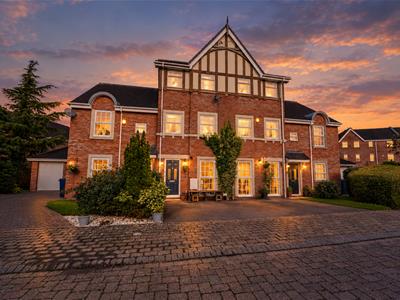
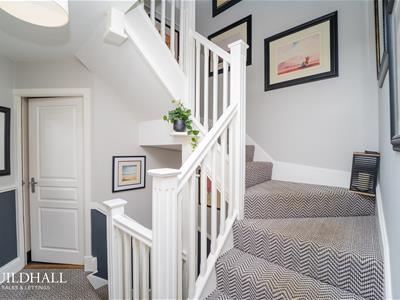
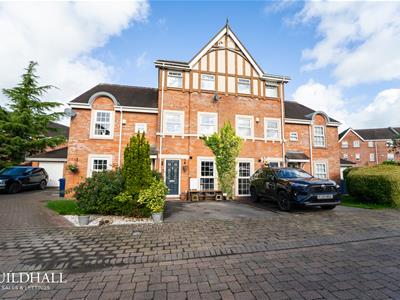
Nestled in the charming Holland House Court, Walton-Le-Dale, this stunning four-storey family home offers an exceptional blend of space, comfort, and modern living. With five well-appointed bedrooms and two stylish bathrooms, this property is perfect for families seeking both functionality and elegance.
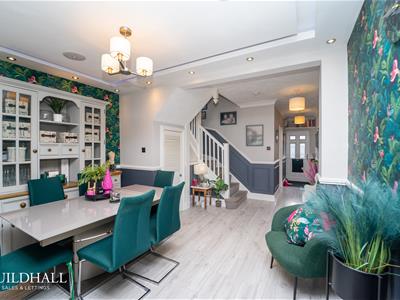
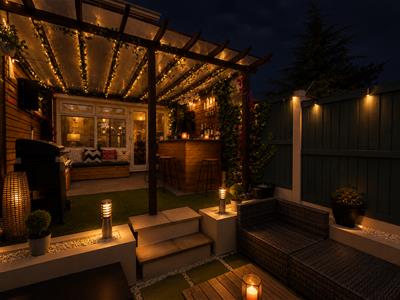
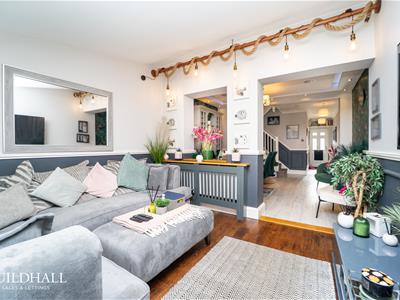
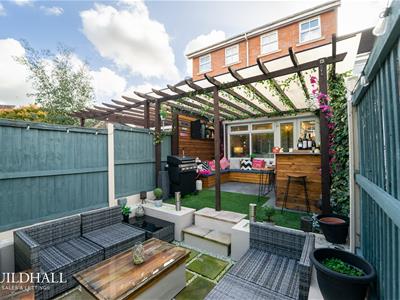
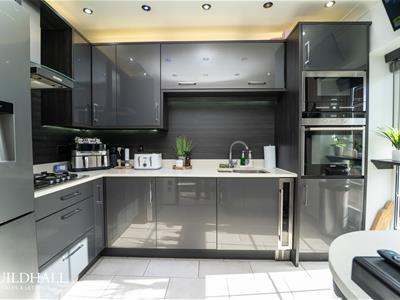
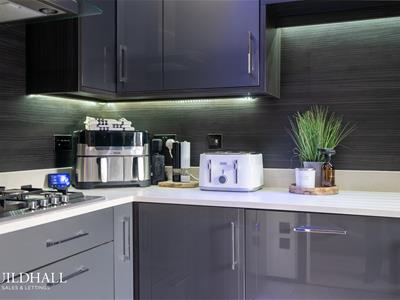
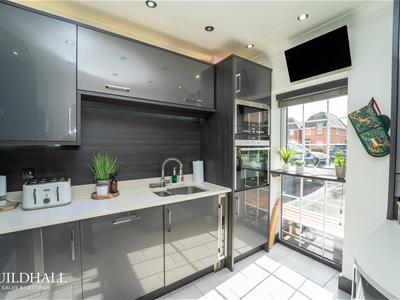
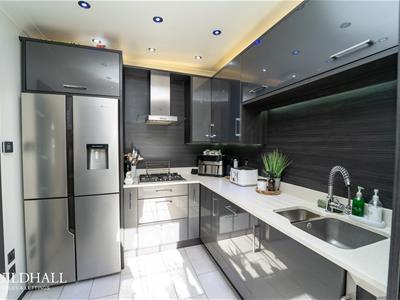
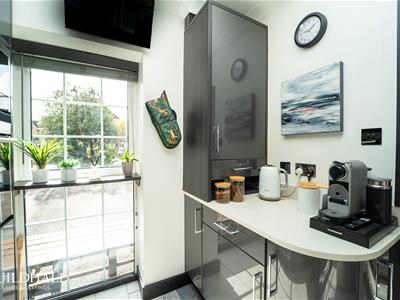
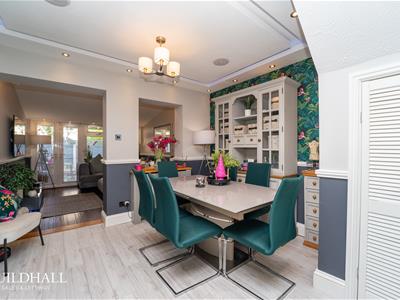
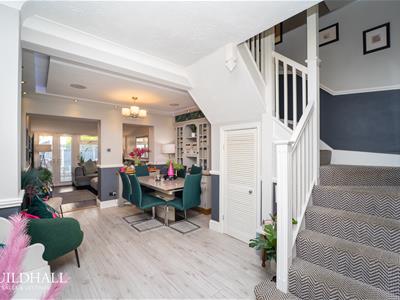
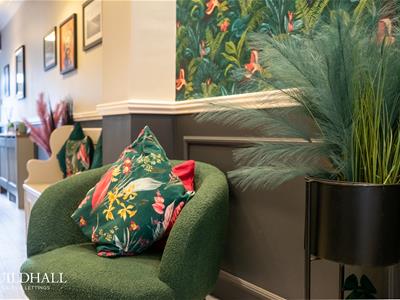
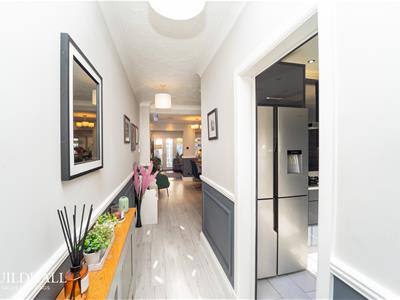
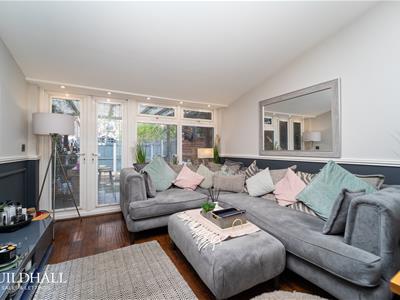
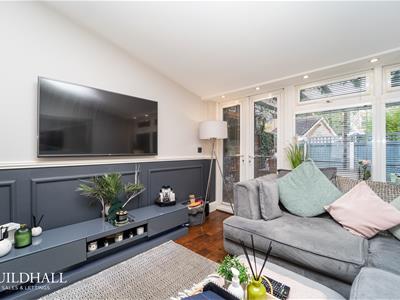
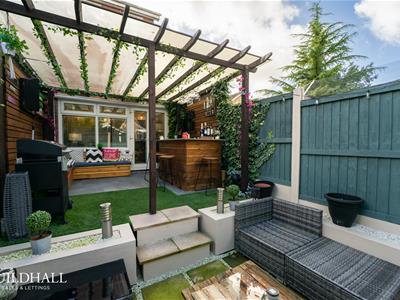
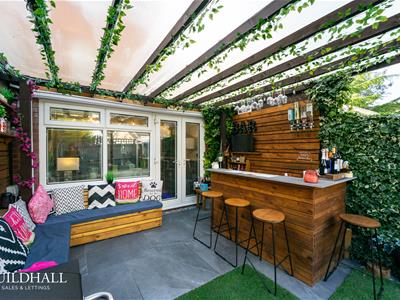
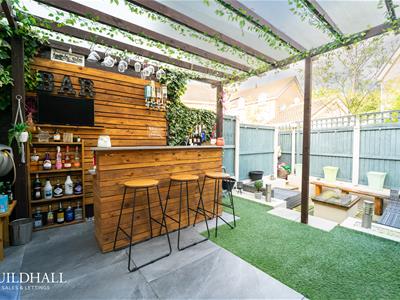
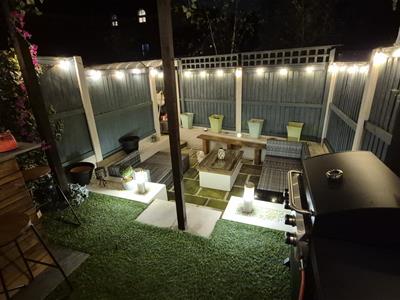
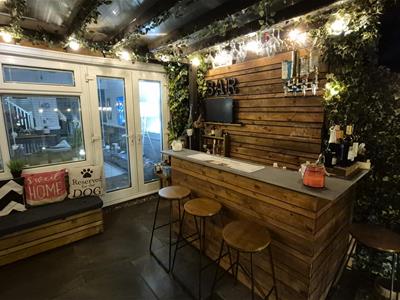
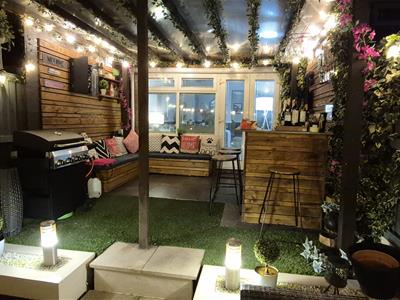
As you enter the ground floor, you are greeted by an open yet cosy atmosphere, enhanced by tasteful dado rails and panelling throughout. The modern fitted kitchen is a delight for any home chef, while the two reception rooms provide ample space for relaxation and entertainment. The family area seamlessly leads out to a sun trap rear garden, complete with an outdoor bar and pergola, making it an ideal setting for summer gatherings and al fresco dining.
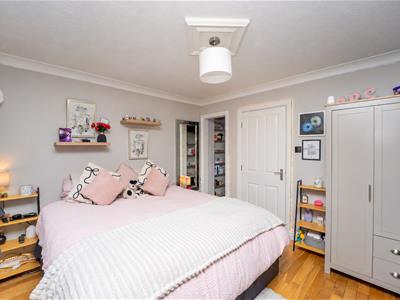
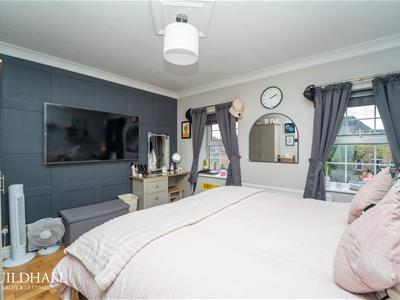
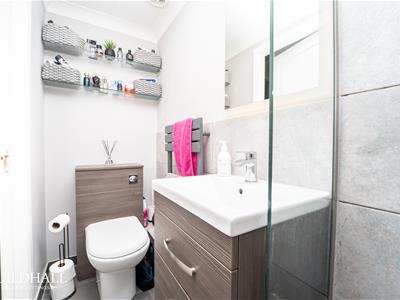
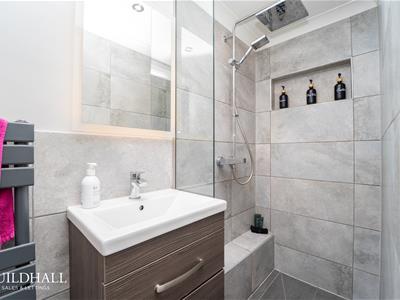
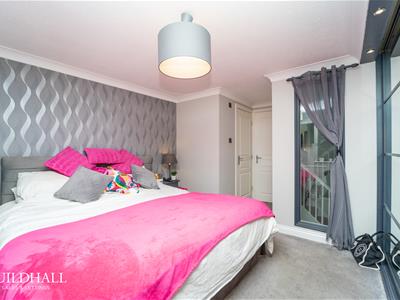
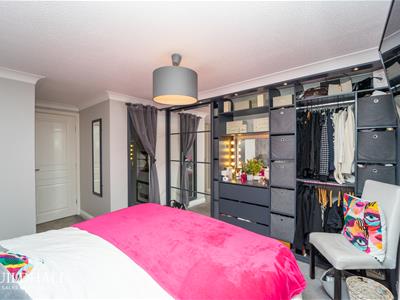
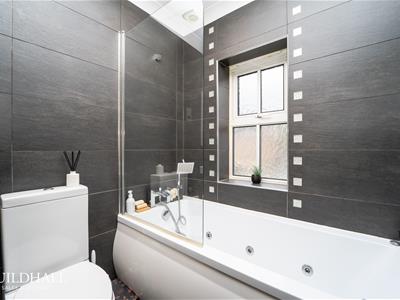
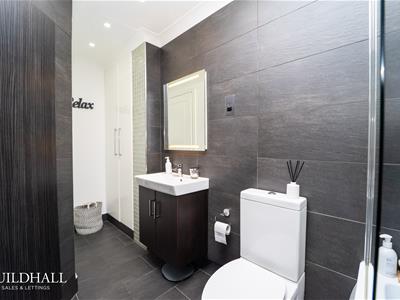
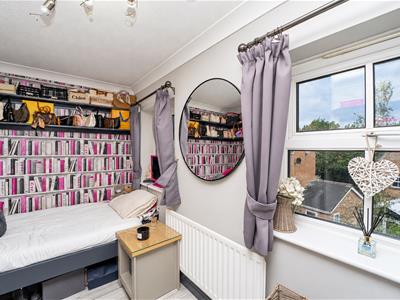
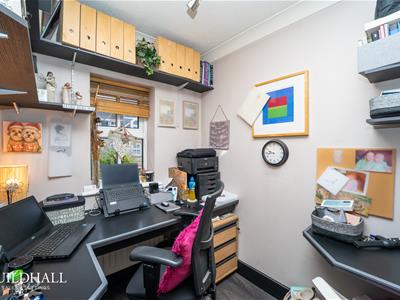
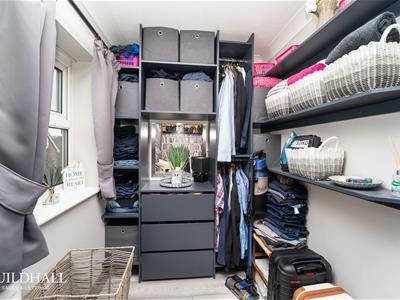
The first floor features the third and fifth bedrooms, with the third bedroom boasting convenient closet space. A contemporary bathroom suite, complete with a luxurious jacuzzi bath, adds a touch of indulgence to this level. Ascending to the second floor, you will find the main bedroom, which benefits from its own en-suite shower room and built-in storage, ensuring a private retreat. The fourth bedroom on this floor is perfect for a single occupant or can serve as a home office.
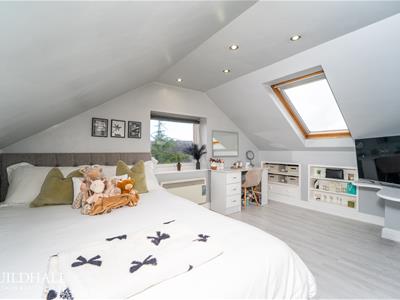
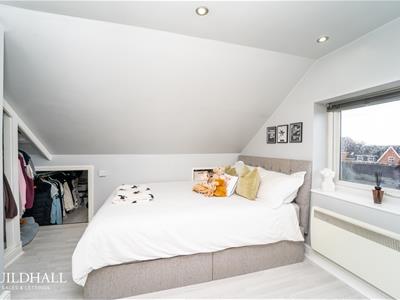
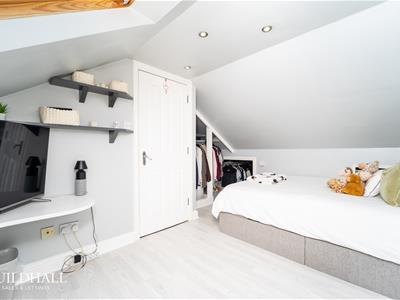
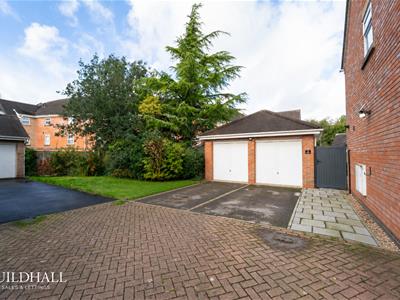
The third floor houses the second bedroom, which also includes built-in closet space, providing additional storage solutions. For those with vehicles, off-street parking for two cars and a garage offer convenience and security.
This property is not just a house; it is a home that promises a lifestyle of comfort and joy in a sought-after location. Don't miss the opportunity to make this beautiful residence your own.
Disclaimer
*To comply with the Money Laundering, Terrorist Financing and Transfer of Funds (Information on the Payer) Regulations 2017, when an offer is accepted, all legal purchasers will be required to complete an anti-money laundering and ID check. Our partner, Thirdfort, will carry out the initial checks on our behalf. The individual cost is £75 inclusive of VAT and will be charged before the offer can be officially accepted.
Ground Floor
Kitchen
3.27 x 2.23 (10'8" x 7'3")
Reception Room One
3.79 x 3.20 (12'5" x 10'5")
Reception Room Two
4.17 x 3.51 (13'8" x 11'6")
First Floor
Bedroom Three
3.27 x 3.40 (10'8" x 11'1")
Bedroom Five
2.50 x 1.73 (8'2" x 5'8")
Bathroom
Second Floor
Bedroom One
4.68 x 3.53 (15'4" x 11'6")
En Suite
Bedroom Four
2.17 x 3.51 (7'1" x 11'6")
Third Floor
Bedroom Two
4.15 x 3.00 (13'7" x 9'10")
Although these particulars are thought to be materially correct their accuracy cannot be guaranteed and they do not form part of any contract.
Property data and search facilities supplied by www.vebra.com