
113 Chorley Road
Swinton
Manchester
Greater Manchester
M27 4AA
Swinton Hall Road, Swinton, Manchester
£230,000
2 Bedroom House - Mid Terrace
- Stunning Mid Terrace Property
- Two Bedrooms
- Immaculate Interior
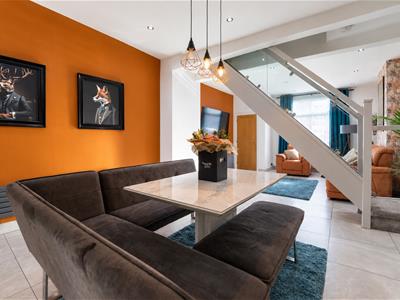
- Open Plan Living
- Modern Kitchen
- Three Piece Bathroom
- Driveway
- Must Be Viewed
- Tenure Freehold

- EPC rating C
Nestled in the charming area of Swinton, Manchester, this delightful mid-terrace house on Swinton Hall Road offers a perfect blend of comfort and convenience. With two well-proportioned bedrooms, this property is ideal for small families, couples, or individuals seeking a cosy home.
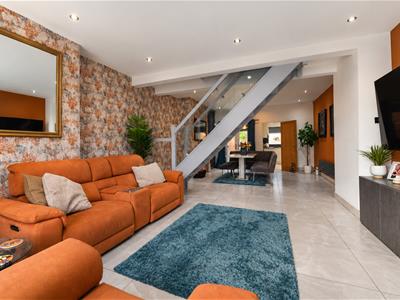
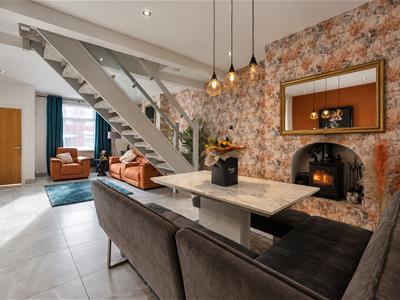
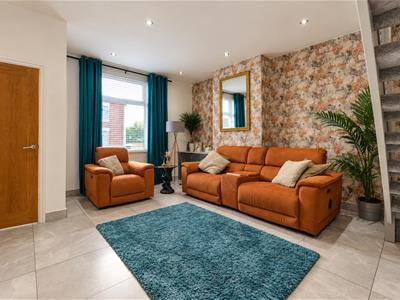
Upon entering, you are welcomed into a spacious reception room that provides a warm and inviting atmosphere, perfect for relaxation or entertaining guests. The layout is designed to maximise space and light, creating a pleasant environment throughout the home.
The property features a well-appointed bathroom, ensuring that all your daily needs are met with ease. The kitchen, while not specified, typically offers ample space for culinary pursuits, making it a wonderful area for preparing meals and enjoying family time.
Located in a friendly neighbourhood, this home benefits from excellent local amenities, including shops, schools, and parks, all within easy reach. The area is well-connected to public transport, making commuting to Manchester city centre and beyond a straightforward affair.
This mid-terrace house on Swinton Hall Road presents an excellent opportunity for those looking to settle in a vibrant community while enjoying the comforts of a well-designed home. Whether you are a first-time buyer or seeking a rental property, this charming residence is certainly worth considering.
Ground Floor
Entrance Vestibule
0.97m x 0.97m (3'2 x 3'2)UPVC front entrance door, tiled flooring and oak door to the reception room.
Open Plan Living Dining Room
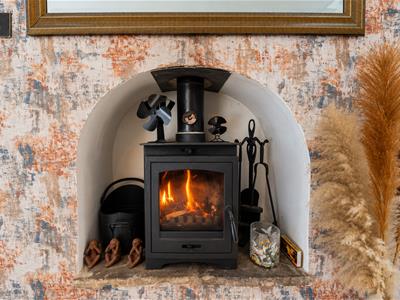
9.19m x 4.50m (30'2 x 14'9)UPVC double glazed window, central heating radiator, cast iron log burning stove, television point, pendant lighting in dining area, spotlights, tiled flooring, oak door to the kitchen and UPVC double glazed French doors to the rear.
Kitchen
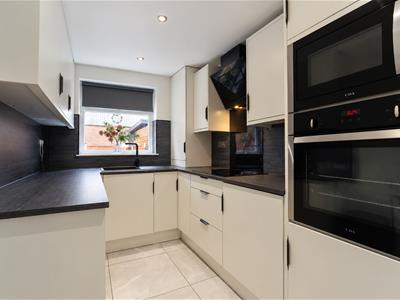
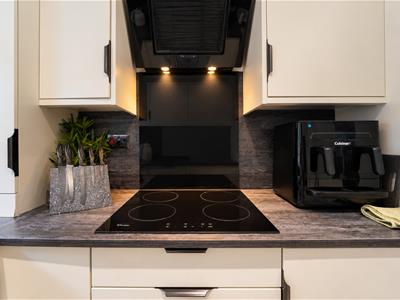
2.82m x 2.03m (9'3 x 6'8)UPVC double glazed window, range of high gloss wall and base units with laminate surfaces and tiled splashbacks, ceramic double bowl sink with drainer and mixer tap, double oven in a high rise unit, electric hob, extractor hood, integrated washing machine and fridge freezer, spotlights and tiled flooring.
First Floor
Landing
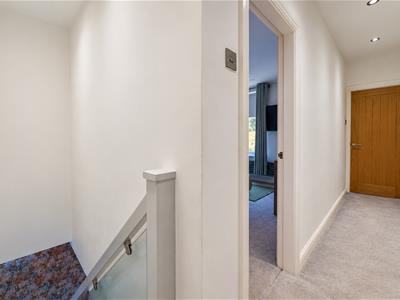
5.18m x 0.79m (17' x 2'7)Loft access, spotlights and oak doors to two bedrooms and bathroom.
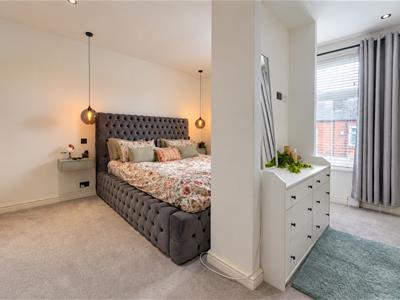
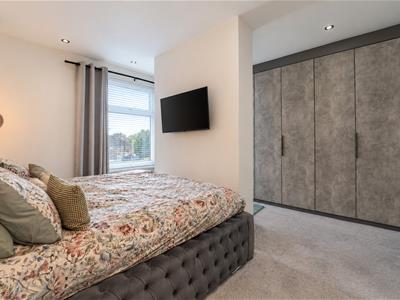
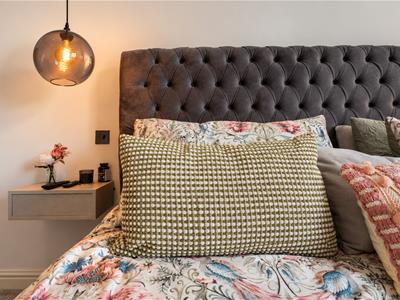
Bedroom One
4.50m x 4.09m (14'9 x 13'5)UPVC double glazed window, central heating radiator, television point, spotlights and dressing area with fitted wardrobes.
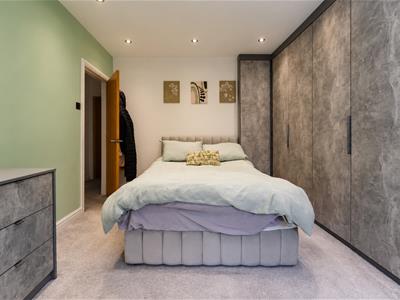
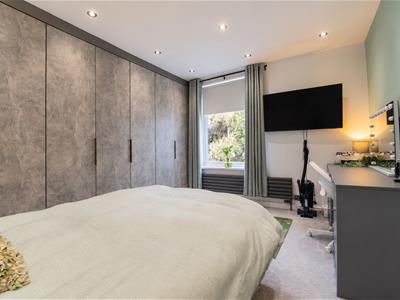
Bedroom Two
4.01m x 3.53m (13'2 x 11'7)UPVC double glazed window, central heating radiator, fitted wardrobes and spotlights.
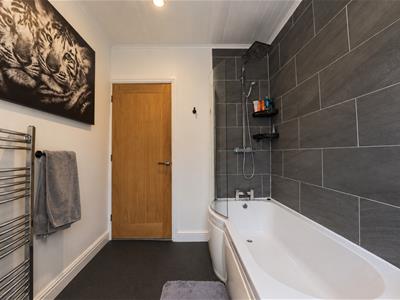
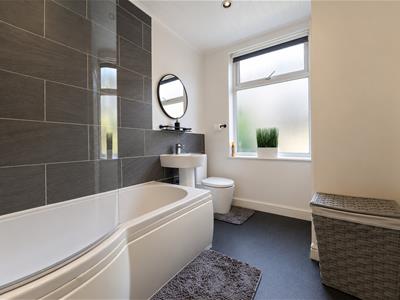
Bathroom
2.82m x 2.03m (9'3 x 6'8)UPVC double glazed window, central heating towel rail, dual flush WC, pedestal wash basin, panelled bath with direct feed shower overhead, tiled elevations, spotlights and tiled flooring.
External
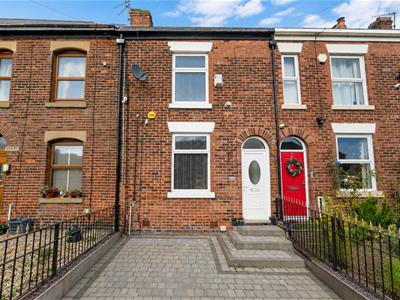
Front
Block paved driveway providing off road parking.
Rear
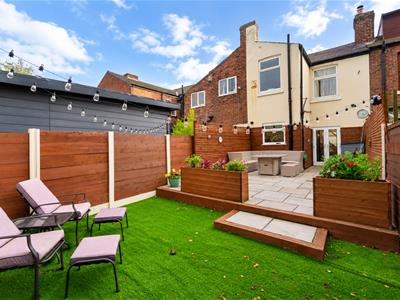
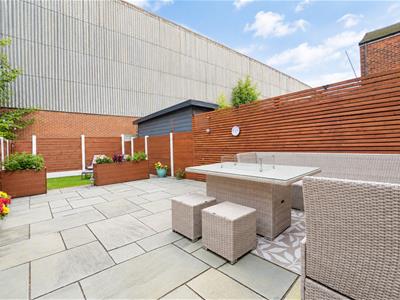
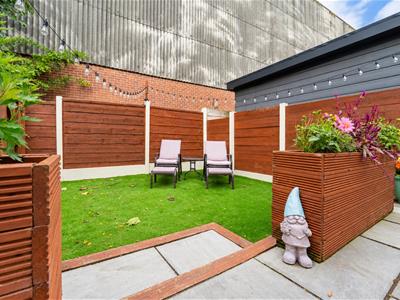
Artificial lawn garden with paved patio and outdoor power sockets.
Energy Efficiency and Environmental Impact
Although these particulars are thought to be materially correct their accuracy cannot be guaranteed and they do not form part of any contract.
Property data and search facilities supplied by www.vebra.com