.png)
4-8 John Street
Llanelli
Carmarthenshire
SA15 1UH
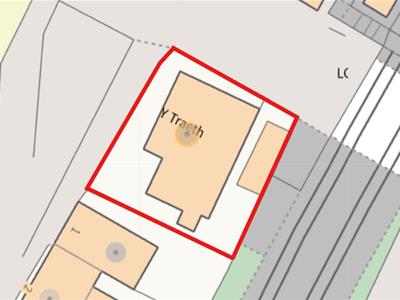
Y Traeth, Water Street To Level Crossing, Ferryside
£525,000
4 Bedroom House - Detached
- Detached Property
- Three Double Bedrooms
- Detached Garage
- Council Tax E (Provided by local authority, subject to change)
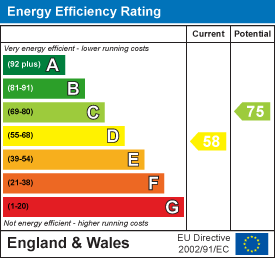
- EPC - D (APPROX.177M2/1,905sqft)
- Mains Electric, Water. Oil Fuelled & Cesspit
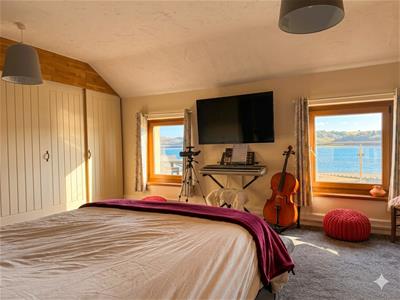
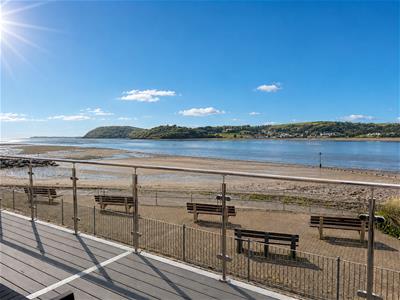
- Uninterrupted, panoramic sea views
- Freehold
- Solar Panels (owned) with 10kw Battery Packs
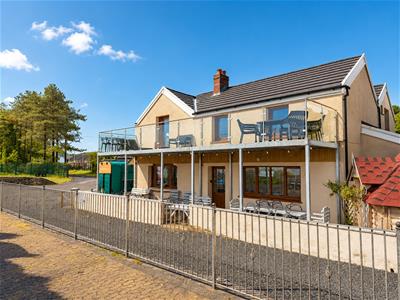
Positioned directly on the water’s edge in the picturesque coastal village of Ferryside, this
exceptional property presents a rare opportunity to enjoy luxury coastal living in one of
West Wales’ most sought-after waterfront settings. Thoughtfully designed to maximise its spectacular location, the residence features expansive glazing throughout, flooding the living accommodation with natural light while perfectly framing panoramic views across the golden sands of the Tywi Estuary towards the historic landmark of Llansteffan Castle. From sunrise to sunset, the ever-changing coastal scenery provides a truly remarkable backdrop to everyday life. Occupying a prime, front-row position on the Ferryside beachfront, the property offers a stunning private home with an enviable position within both the local community and visitor destination setting.
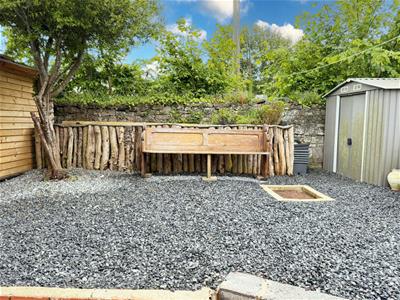
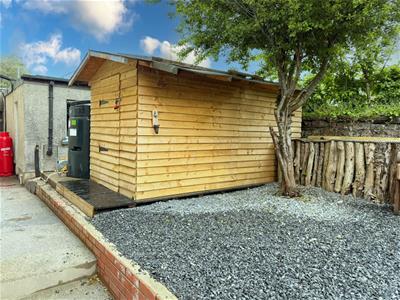
Externally to the rear, the property offers a low-maintenance courtyard garden with a
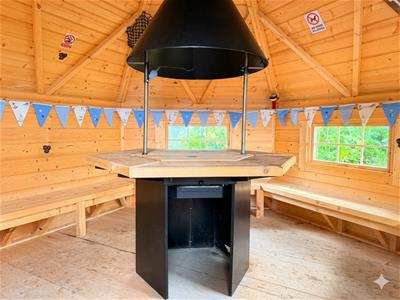
wooden storage shed and direct access to a secure garage. Also offering a spectacular Arctic Cabin, complete with an indoor BBQ and surround seating for up to 15 people, a fantastic space for family gatherings.
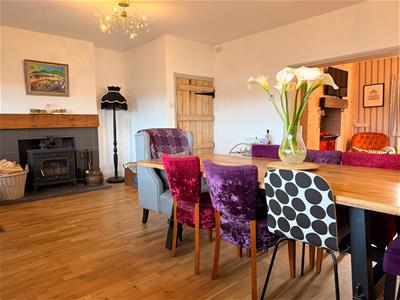
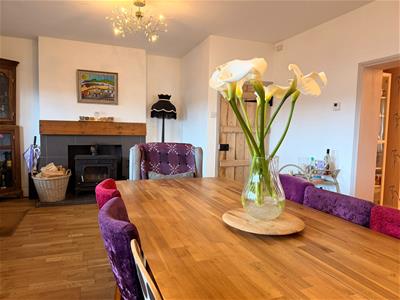
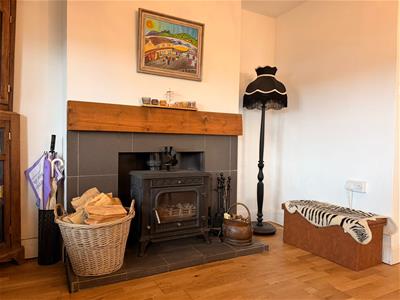
The ground floor features two inviting reception rooms. The first is centred around a cosy multi-fuel log burner while the second reception room houses a classic multifuel Rayburn Aga. Also offering a functional kitchen and a practical lean-to. In addition, the property offers wonderful versatility for
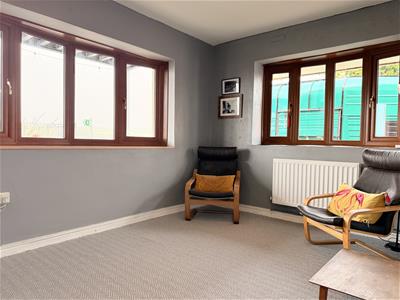
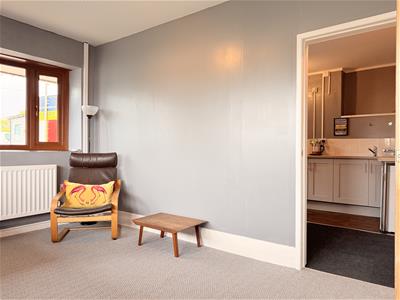
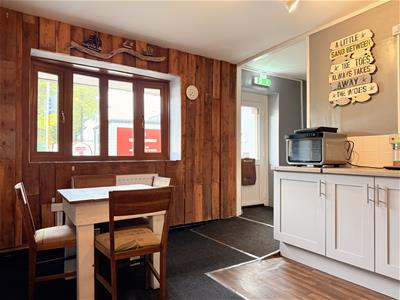
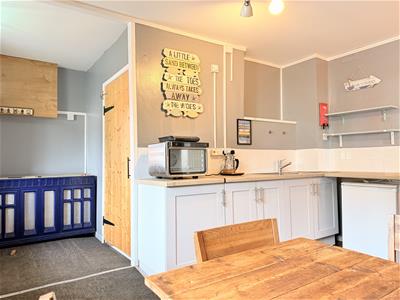
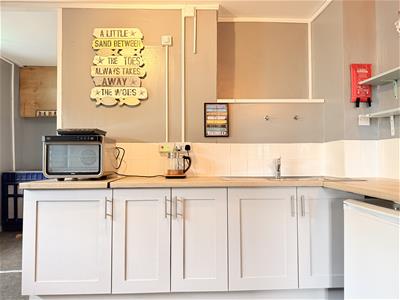
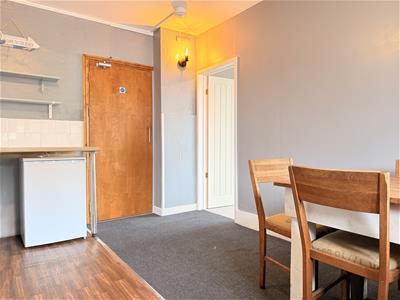
modern multi-generational living or guest accommodation, featuring a separate, self-contained space complete with its own living and kitchen area alongside a dedicated shower room
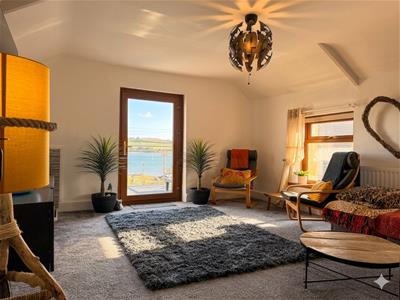
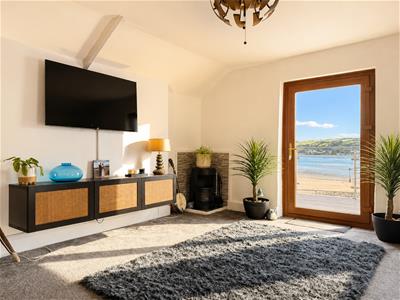
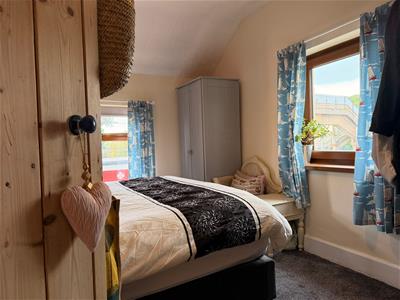
Upstairs, the property boasts three generous double bedrooms and a well-appointed family bathroom. To capitalize on the breath-taking, ever-changing panorama across the golden sands, one of the bedrooms is currently utilized as an elevated second living room—flooding the space with natural light and framing unbeatable sunset views.
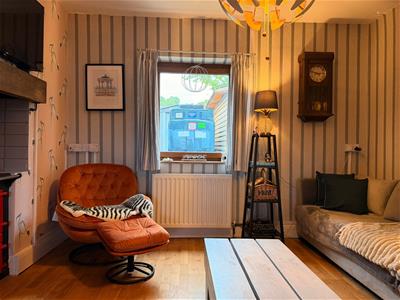
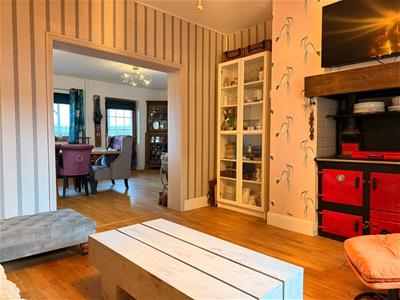
Reception One
4.37 x 1.88 approx. (14'4" x 6'2" approx. )Window to front, wooden flooring, log burner, radiator, opening to:
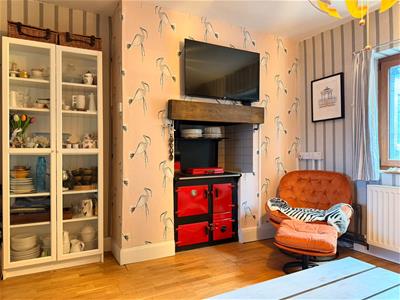
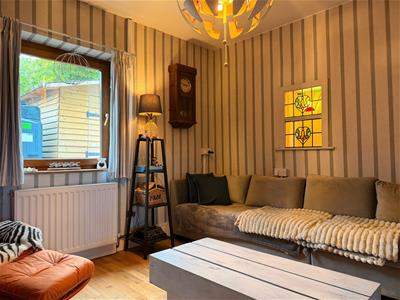
Reception Two
3.47 x 3.87 approx. (11'4" x 12'8" approx. )Window to rear, wooden flooring, Aga (Rayburn), stained glass window feature light, radiator.
Kitchen
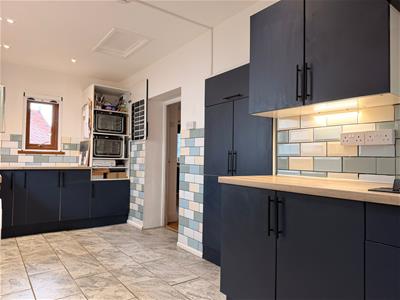
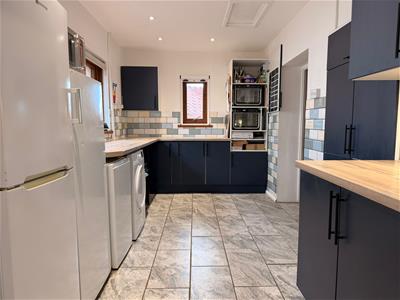
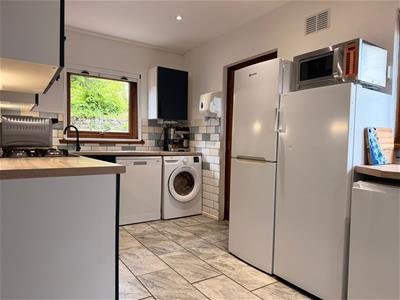
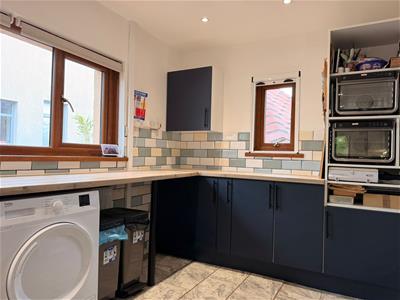
6.27 x 2.43 approx. (20'6" x 7'11" approx. )Windows to front, side and rear, tiled flooring, wall and base units with worktop over, sink and drainer with mixer tap, gas hob with extractor fan over, space for dishwasher, tumble dryer, washing machine and fridge freezer, door into.
Lean to
2.10 x 1.65 approx. (6'10" x 5'4" approx. )Window to front, door to rear, wood effect flooring.
Living/Kitchen
4.75 x 3.95 approx. (max) (15'7" x 12'11" approx.Fitted with base units with worktop over, sink and drainer with mixer tap, space for fridge, window to side, external door to side.
Bedroom
3.08 x 3.95 approx. (10'1" x 12'11" approx. )Window to front and side, radiator.
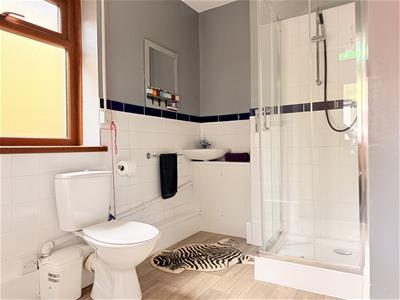
Shower Room
1.66 x 2.27 approx. (5'5" x 7'5" approx. )Fitted with W/C, hand wash basin, shower cubicle, window to rear.
Inner Hallway
Stairs to first floor, vinyl flooring, under stairs storage, door to side.
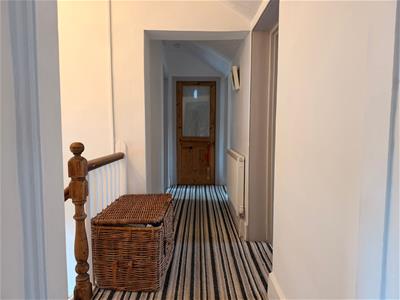
First Floor Landing
Window to rear, storage cupboard, radiator.
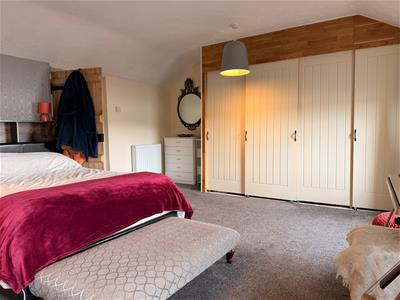
Master Bedroom
4.72 x 6.03 approx. (max) (15'5" x 19'9" approx. (Two windows to front, two fitted wardrobes, two radiators.
Bedroom Two/Living Room
4.72 x 4.20 approx. (15'5" x 13'9" approx. )Two windows to side, glass door to front opening on to balcony, electric fire, radiator.
Bedroom Three
3.12 x 3.97 approx. (10'2" x 13'0" approx. )Window to side and rear, radiator.
Bathroom
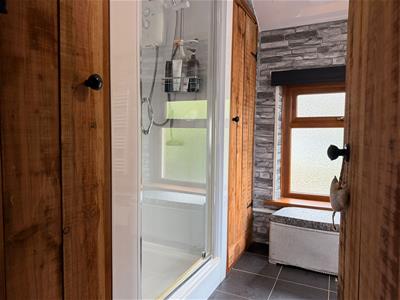
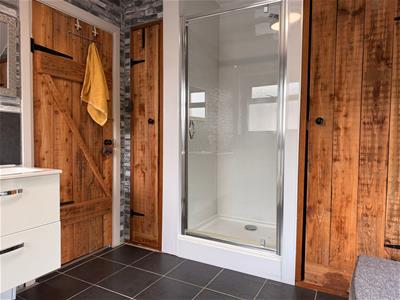
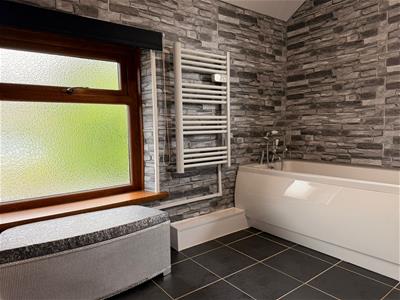
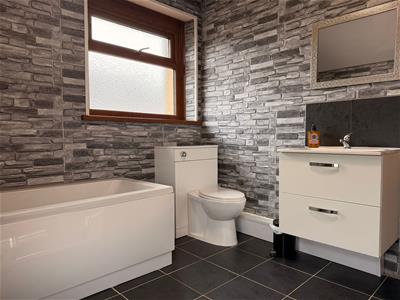
2.26 x 3.95 approx. (7'4" x 12'11" approx. )Window to side and rear, tiled flooring, W/C, hand wash basin, panelled bath, shower cubicle, storage cupboards, heated towel rail, loft hatch.
Energy Efficiency and Environmental Impact
Although these particulars are thought to be materially correct their accuracy cannot be guaranteed and they do not form part of any contract.
Property data and search facilities supplied by www.vebra.com