Property House, Lister Lane
Halifax
HX1 5AS
Stratton Close, Woodhouse, Brighouse HD6
Offers Over £400,000
5 Bedroom House - Detached
- Council Tax Band F, Calderdale
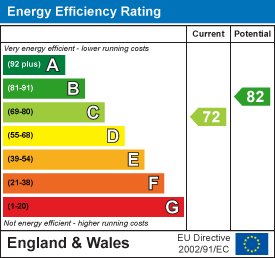
- EPC Rating: 72 (C)
- Tenure: Freehold
- No Upper Chain
- Four / Five Bedroom Detached Home
- Well Presented Throughout
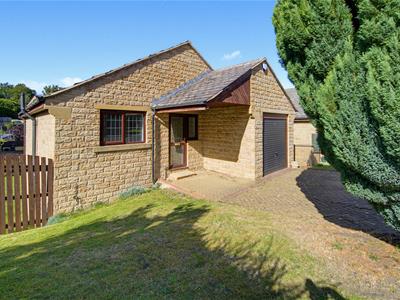
- Block-Paved Driveway
- Garage With Electric Roller Shutter Door
- Close To Brighouse Railway Station
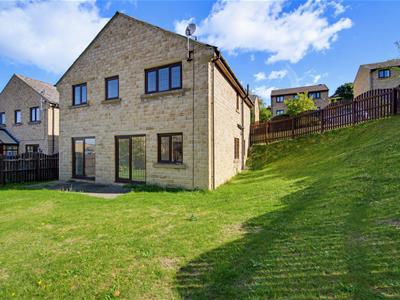
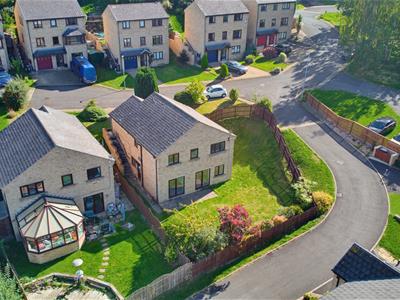
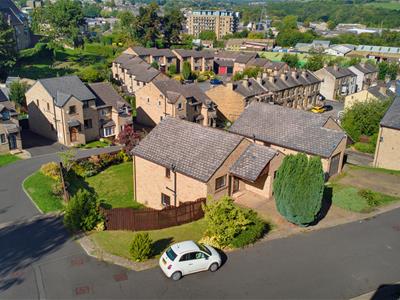
This impressive five-bedroom detached home occupies a corner plot on a quiet cul-de-sac in the sought-after Woodhouse area. Renovated throughout, the property boasts a unique and versatile upside-down layout, designed to make the most of its generous garden. The accommodation further comprises two well-proportioned reception rooms, a kitchen, utility room and two bathrooms, while outside, a garage and driveway provide convenient parking. Offered with no upper chain, this fantastic
family home presents an excellent opportunity to enjoy spacious living in a peaceful yet well-connected location.
Location
Stratton Close is accessed via Stratton Park from Stratton Road and is ideally situated for a range of local amenities within walking distance. This extremely popular location boasts a park, shop/post office, the highly regarded Woodhouse Primary School, Bradley Woods and many public footpaths through the open fields, ideal for those with dogs or who enjoy rambling. It is highly convenient for access to the M62, Brighouse town centre and the local railway station.
Accommodation
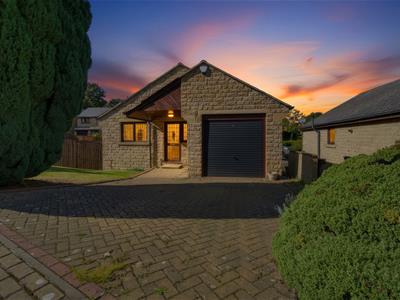
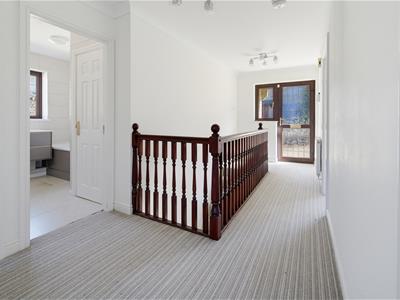
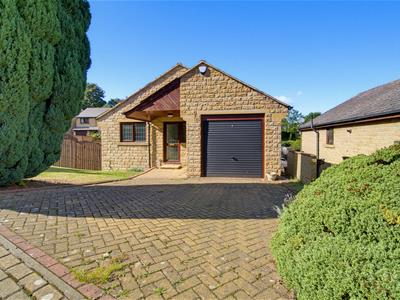
Access to the property is gained via a covered porch at the front, which leads directly to the first-floor landing. External steps also lead down the side of the property, providing direct access to the kitchen.
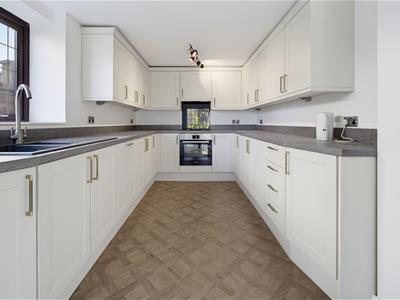
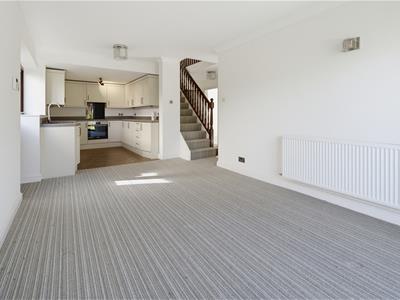
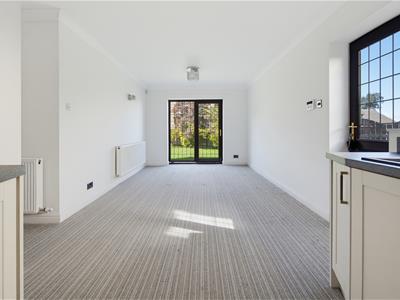
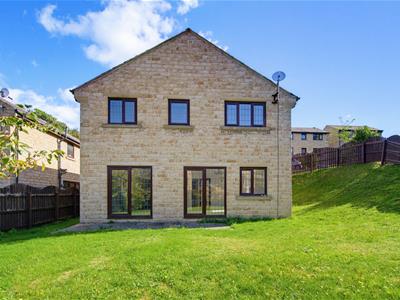
The spacious open-plan living kitchen incorporates a dining area, with sliding patio doors at the far end leading out to the rear garden. The kitchen is arranged in a horseshoe layout and fitted with an excellent range of Shaker-style base, wall and drawer units, complemented by matching work surfaces and upstands. These incorporate a one-and-a-half-bowl sink with drainer and mixer tap, together with a four-ring induction hob and concealed extractor above. Integrated appliances include an electric oven, dishwasher, under-counter fridge and freezer.
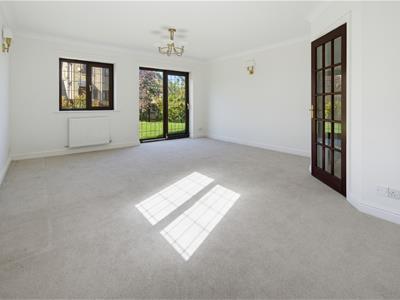
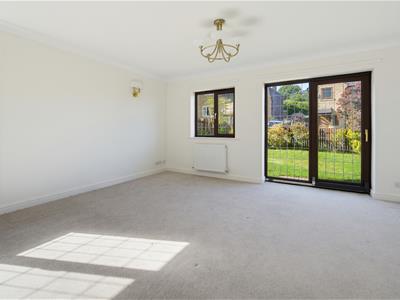
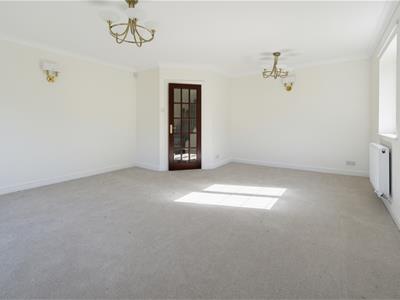
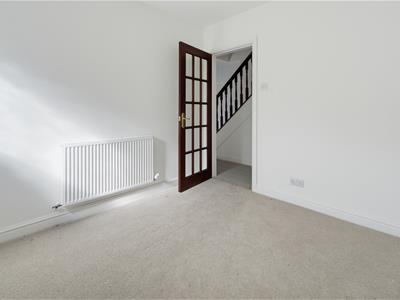
The generous lounge enjoys dual-aspect windows to the side and rear, together with sliding patio doors opening onto the rear garden. An adjoining room offers excellent versatility and could be used as a fifth bedroom or as an additional reception room, snug or home office, depending on individual requirements.
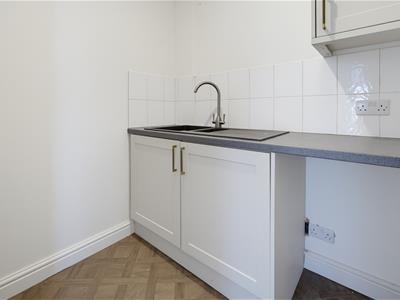
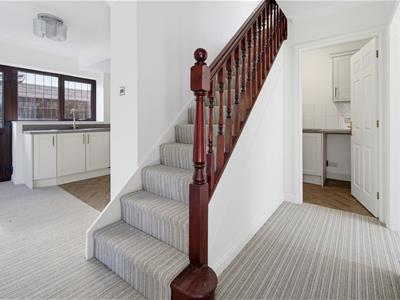
Completing the ground-floor accommodation is the utility room, fitted with base and wall cupboards, complementary work surfaces and a one-and-a-half-bowl sink with drainer and mixer tap. A tiled splashback, plumbing for a washing machine and useful under-stairs storage complete the room.
Stairs rise to the first-floor landing, which provides access to the bedroom and bathroom accommodation.
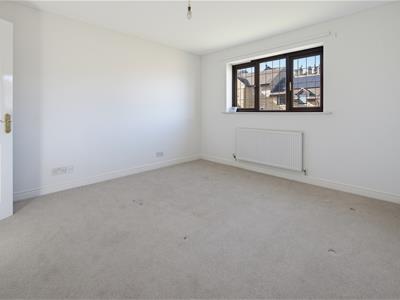
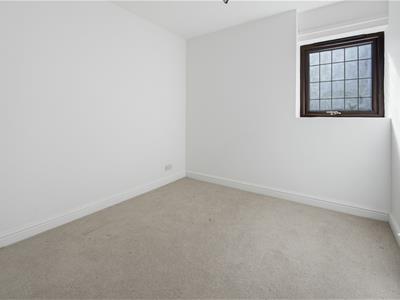
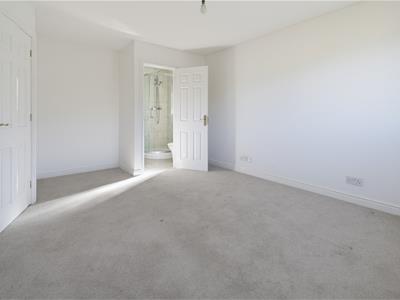
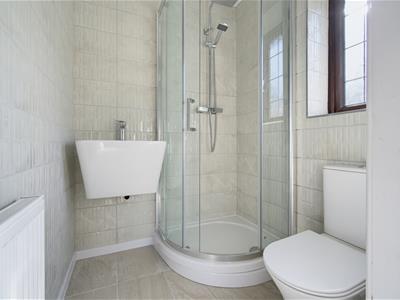
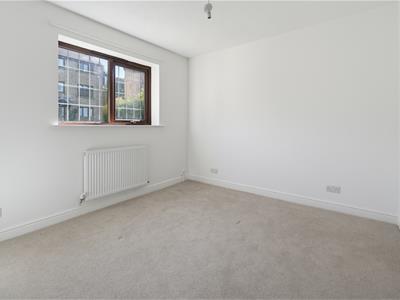
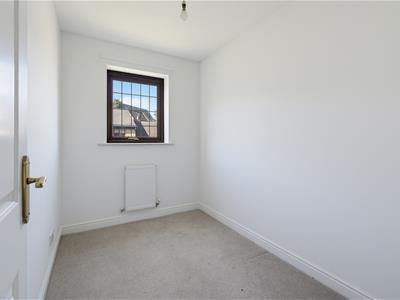
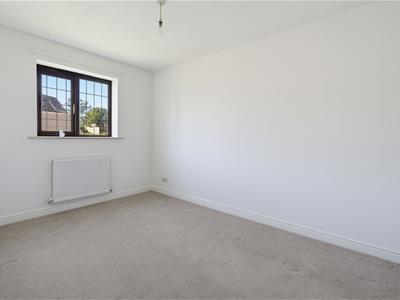
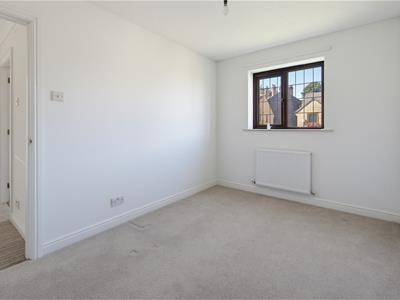
The principal bedroom overlooks the rear garden and benefits from a fully tiled en-suite shower room, fitted with a corner shower cubicle with rainfall shower head and handheld attachment, a wall-mounted wash hand basin with mixer tap and a low-flush WC. There are two further double bedrooms, one overlooking the front and the other the rear, together with a well-proportioned single bedroom featuring a rear-facing window.
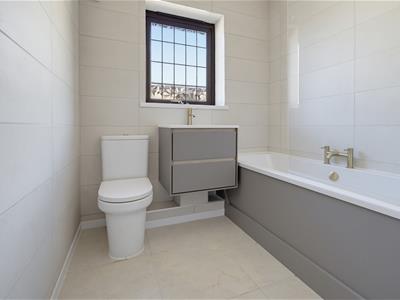
Completing the accommodation is the fully tiled house bathroom, fitted with a modern suite comprising a bath with central mixer tap and shower over, a wash hand basin set within a vanity unit with mixer tap, and a low-flush WC.
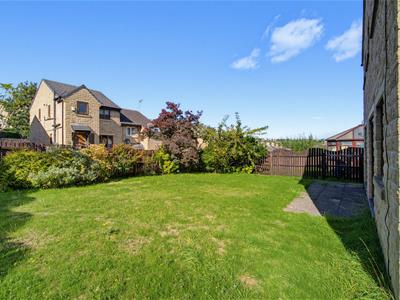
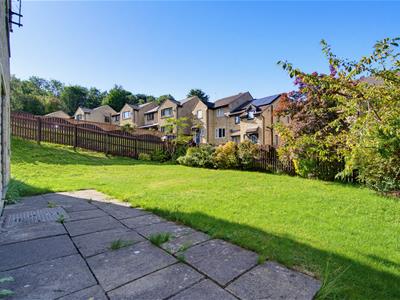
Externally, to the front, a block-paved driveway provides off-road parking for two vehicles and leads to a single garage fitted with an electric roller shutter door. The boiler, newly installed in 2025, is housed within the garage. External steps lead down the side of the property to a paved pathway and rear patio area, which can be accessed via sliding patio doors from both the dining area and lounge. The gardens wrap around the property and are predominantly laid to lawn, with fenced boundaries and a variety of mature plants, trees and shrubs.
Energy Efficiency and Environmental Impact
Although these particulars are thought to be materially correct their accuracy cannot be guaranteed and they do not form part of any contract.
Property data and search facilities supplied by www.vebra.com