
Wharf Street
Sowerby Bridge
HX6 2AE
Highcliffe Drive, Halifax
£165,000
2 Bedroom House - Mid Terrace
- TWO BEDROOM TERRACED PROPERTY
- ADDITIONAL ATTIC ROOM
- CONSERVATORY
- OFF ROAD PARKING FOR TWO CARS
- WELL PRESENTED THROUGHOUT
- CLOSE TO LOCAL SCHOOLS AND AMENITIES
- GOOD TRANSPORT LINKS
- COUNCIL TAX BAND B
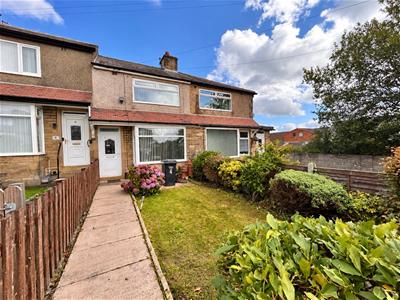
Situated on Highcliffe Drive in Halifax, this mid-terrace property offers two bedrooms, an additional attic room and well-proportioned living space throughout. The ground floor comprises a welcoming reception room, a well-presented kitchen/dining room and a conservatory, providing additional space and plenty of natural light. Externally, the property benefits from front and rear gardens, along with off-road parking for multiple vehicles. With its additional attic room, practical living space and convenient parking, this property would suit a range of buyers, including first-time buyers, small families and those looking for extra space to work from home. Don't miss the opportunity to make this property your own. Contact us today to arrange a viewing.
Entrance
Entering through a uPVC door into the entrance hall, which features a radiator, stairs leading to the first-floor landing and a door providing access to the following room.
Living Room
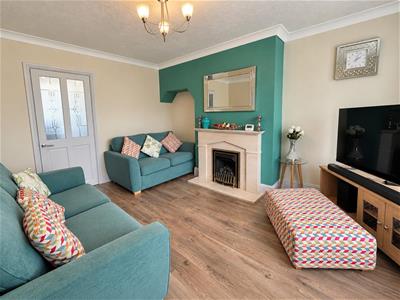
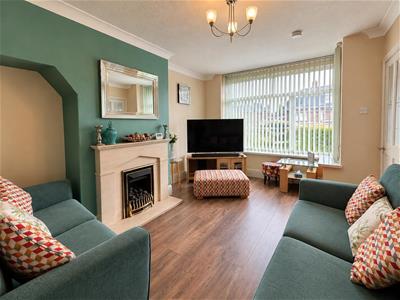
The living room features a large bay window to the front elevation, allowing plenty of natural light into the room. There is a feature gas fireplace with surround, a radiator and a door leading through to the kitchen/dining room.
Kitchen Dining Room
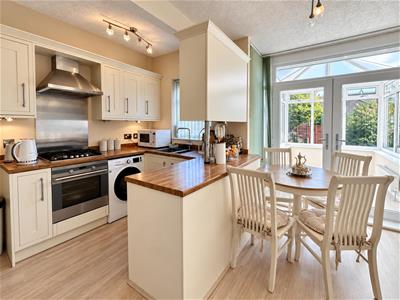
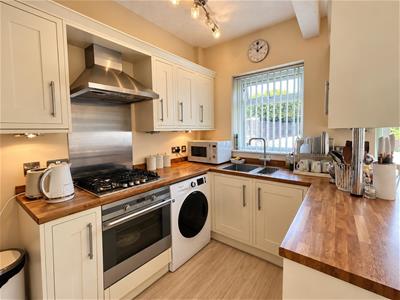
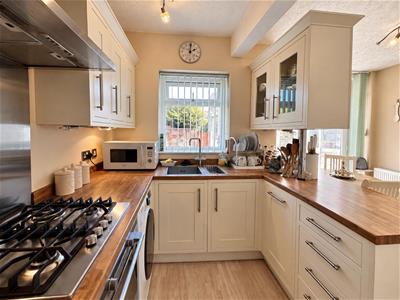
The kitchen is fitted with matching wall and base units, complemented by integrated appliances including a fan oven, gas hob, extractor fan and dishwasher. There is a sink with drainer, plumbing for a washing machine and a double-glazed window to the rear elevation. A door also provides access to the cellar.
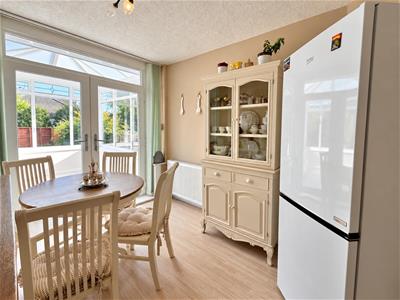
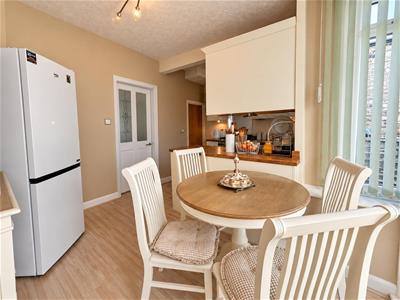
The dining area offers space for a fridge/freezer and a dining table with chairs. French double-glazed doors lead through to the conservatory, with a radiator completing the room.
Conservatory
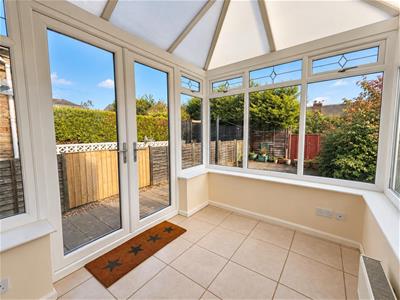
The conservatory features fully tiled flooring, a radiator and double-glazed French doors leading out to the rear garden, providing additional living space with access to the outside.
First Floor Landing
Stairs lead to the first-floor landing, with doors providing access to the bedrooms, bathroom and additional attic room.
Bedroom One
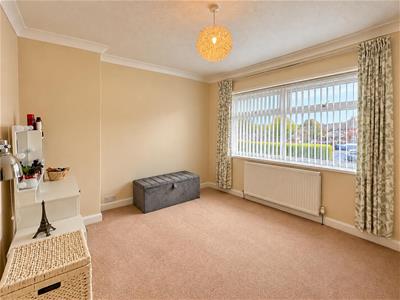
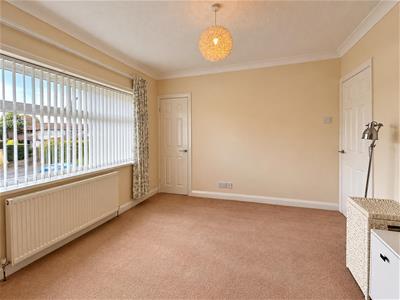
A well-proportioned double bedroom featuring a double-glazed window to the front elevation, a radiator and space for freestanding furniture. A door provides access to the attic room.
Attic Room
The attic room benefits from Velux window, radiator and lighting, along with built-in shelving and eaves storage to both sides, providing useful additional storage space.
Bedroom Two
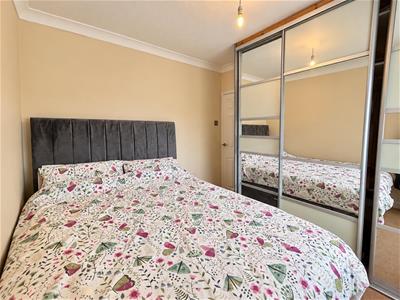
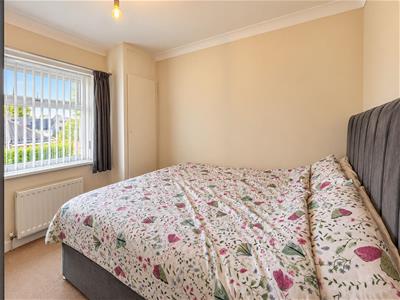
A well-proportioned double bedroom featuring a double-glazed window to the rear elevation, mirrored sliding wardrobes providing useful storage, a radiator and a built-in storage cupboard housing the boiler.
Bathroom
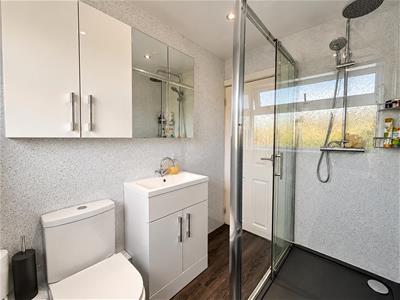
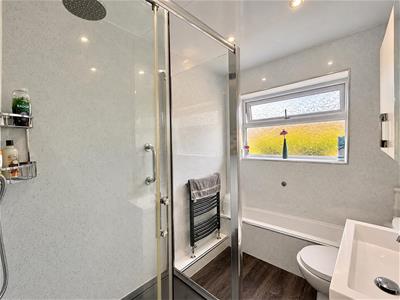
The bathroom comprises a walk-in shower, WC and wash basin set within a vanity unit. Further features include a frosted double-glazed window to the rear elevation, wall-mounted cupboards, wall panelling, inset spotlights, a heated towel radiator and laminate flooring.
External
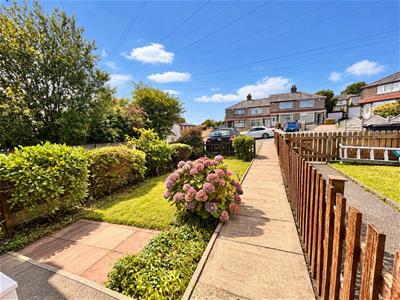
To the front, the property benefits from off-road parking for two vehicles, alongside a lawned garden with mature shrubs. To the rear, there is a low-maintenance flagged patio area, ideal for outdoor seating.
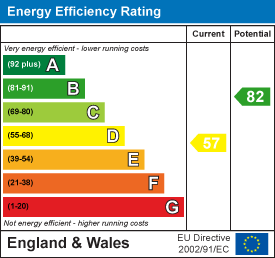
Energy Efficiency and Environmental Impact
Although these particulars are thought to be materially correct their accuracy cannot be guaranteed and they do not form part of any contract.
Property data and search facilities supplied by www.vebra.com