
1336 London Road
Leigh-on-Sea
SS9 2UH
Glebe Way, Benfleet, Essex
Offers In Excess Of £450,000
2 Bedroom Bungalow - Semi Detached
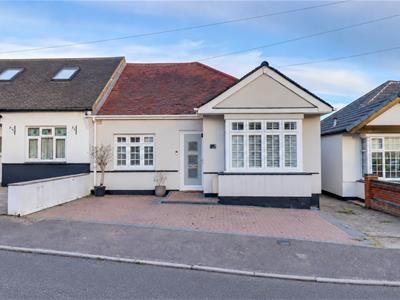
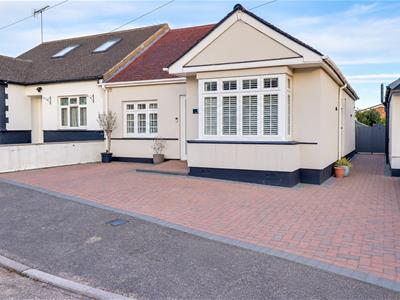
- Beautiful semi-detached bungalow in a quiet cul-de-sac location
- Driveway creating parking for three vehicles
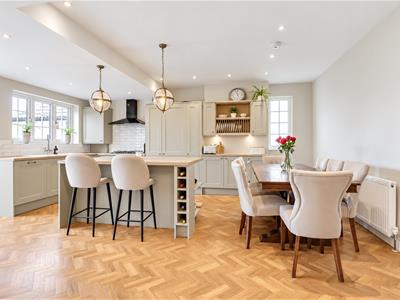
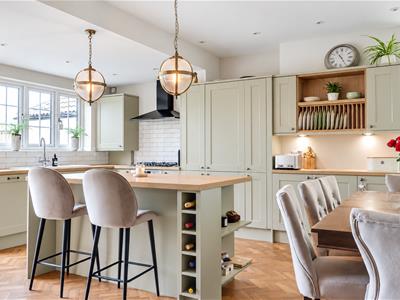
- Stunning open plan kitchen family room with a separate utility room
- Two well-sized bedrooms
- Completely modernised throughout
- Contemporary three-piece bathroom
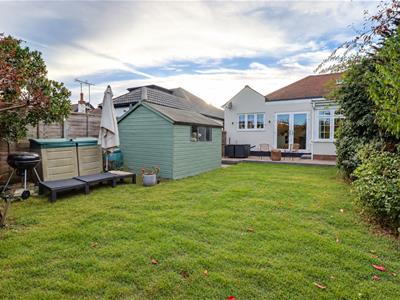
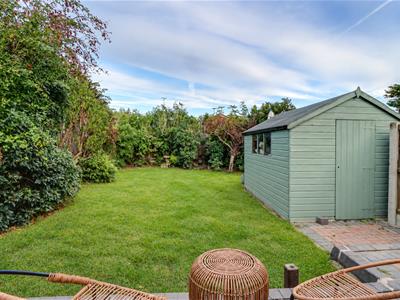
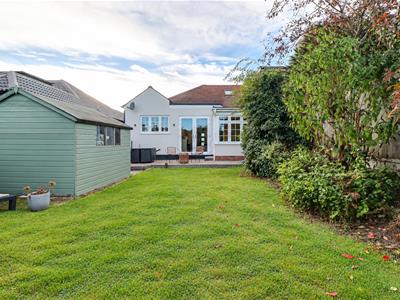
- Spacious rear garden with storage shed
- Leigh Broadway shopping facilities and Leigh Station close by
- Short stroll to Belfairs Woods and Golf Course
- Hadleigh Infants School and Belfairs Academy catchment
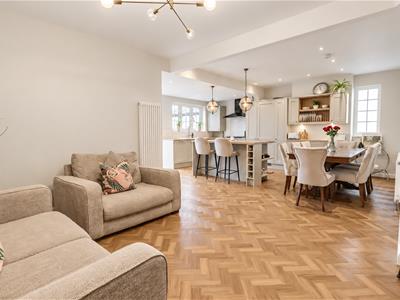
*QUIET CUL-DE-SAC LOCATION * SPACIOUS KITCHEN FAMILY ROOM WITH SEPARATE UTILITY ROOM * DRIVEWAY CREATING PARKING FOR THREE VEHICLES * This delightful semi-detached bungalow on Glebe Way, Benfleet, offers two well-proportioned bedrooms, an impressive open-plan kitchen and family room, and off-street parking for three vehicles. The kitchen and family room provides a sociable setting for everyday living, with space to cook, dine and unwind together. Whether enjoying a quiet evening or entertaining guests, this versatile room is the heart of the home. A separate utility room adds valuable practicality, while a contemporary three-piece bathroom serves the two bedrooms. The location offers a balance of convenience and outdoor leisure. Belfairs Woods and Golf Course are within strolling distance, providing lovely surroundings for walks and recreation. Leigh Broadway is a short distance away, with its varied selection of shops, cafés and restaurants, while Leigh Station offers rail connections for those commuting. Positioned within the catchment areas for Hadleigh Infants School and Belfairs Academy, this appealing bungalow would suit a variety of buyers, from those purchasing their first home to anyone seeking comfortable accommodation on one level. Beautifully presented throughout, this stunning bungalow boasts stylish interiors that deserve to be seen in person. An internal viewing is highly recommended to fully appreciate all this home has to offer.
Frontage
Block paved driveway creating parking for three vehicles, side access to the rear garden, outside lighting, door to:
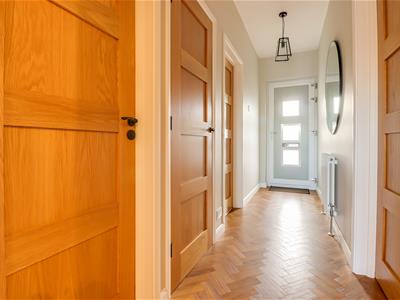
Entrance Hallway
4.400m x 1.080m (14'5" x 3'6" )Smooth ceiling with a pendant light, composite entrance door to the front, radiator, Amtico flooring laid in Herringbone, door to all bedrooms, door to:
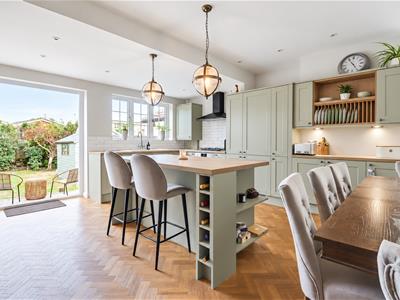
Kitchen Family Room
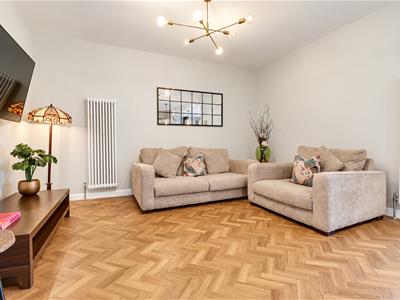
7.651m > 4.250m x 5.837m (25'1" > 13'11" x 19'1")Lounge Area:
Smooth ceiling with a pendant light, two wall mounted modern two-column vertical radiators, Amtico flooring laid in Herringbone, opening to:
Kitchen Area:
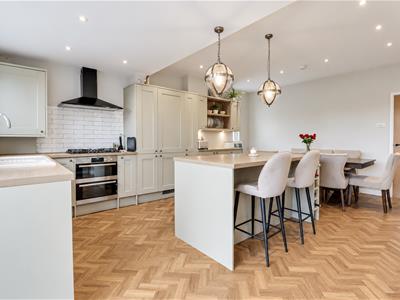
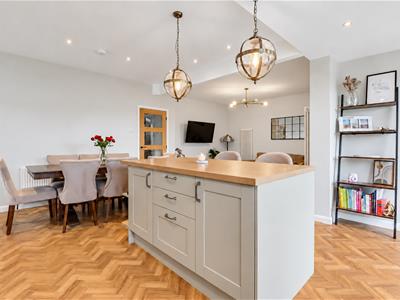
Smooth ceiling with inset spotlights, double-glazed window to the side, double-glazed window to the rear overlooking the garden, double-glazed French doors to the rear leading out to the garden. Modern shaker-style kitchen comprising: wall and base-level units with a wood-effect laminate worktop, inset ceramic sink and drainer with a chrome mixer tap, inset oven and grill with a four-ring gas hob and an extractor fan above, centre island with a two-seater breakfast bar, two feature drop down pendant light's, wood-effect laminate worktop, inset shelving, wine rack, integrated fridge and freezer on a 70/30 split, integrated dishwasher, cupboard housing the wall mounted boiler, inset plate rack, space for an eight-seater dining table, radiator, Amtico flooring laid in Herringbone.
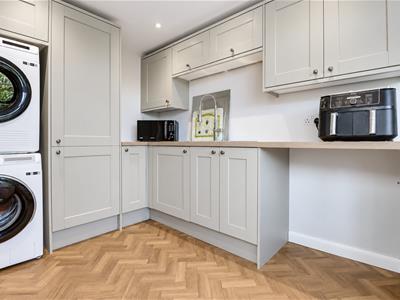
Utility Room
3.217m x 2.277m (10'6" x 7'5")Smooth ceiling with inset spotlights, double-glazed door to the rear leading out to the garden, shaker-style wall and base-level units with a wood-effect laminate worktop, inset stainless steel sink and drainer with a chrome mixer tap, space for a washing machine and tumble dryer on a stacker system, integrated fridge and freezer on a 70/30 split, storage cupboards, Amtico flooring laid in Herringbone.
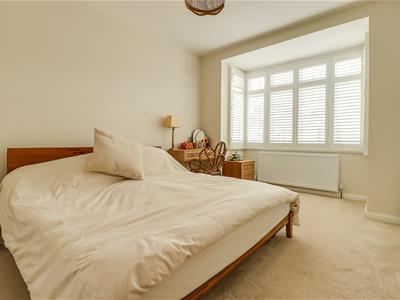
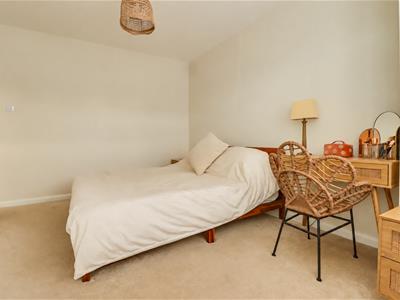
Bedroom One
4.447m x 3.165m (14'7" x 10'4")Smooth ceiling with a pendant light, double glazed bay window to the front, radiator, carpet.
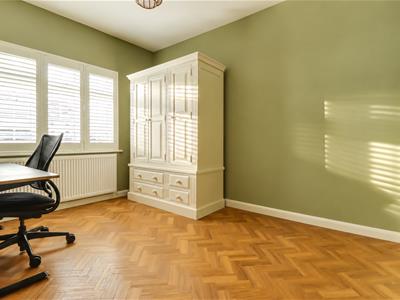
Bedroom Two
Smooth ceiling with a pendant light, double glazed windows to the front, radiator, Amtico flooring laid in Herringbone.
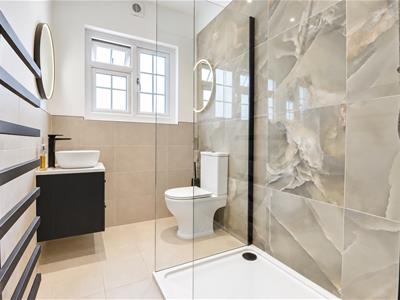
Bathroom
2.179m x 1.625m (7'1" x 5'3")Smooth ceiling with inset spotlights, obscured double glazed windows to the side, double walk-in shower with a rainfall head and shower hose, vanity unit wash basin, low-level WC, part tiled walls, tiled flooring.
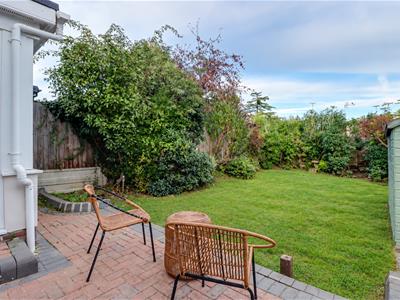
Rear Garden
Commences a paved patio area with steps down to the remainder, which is laid to lawn, mature tree and shrub borders, access to an outside storage shed, outside lighting, outside tap, side access back to the front drive.
Agents Notes:
Council tax band C
Although these particulars are thought to be materially correct their accuracy cannot be guaranteed and they do not form part of any contract.
Property data and search facilities supplied by www.vebra.com