
44 High Street
Queensbury
Bradford
West Yorkshire
BD13 2PA
New Street, Denholme, Bradford
£92,500
2 Bedroom House - Terraced
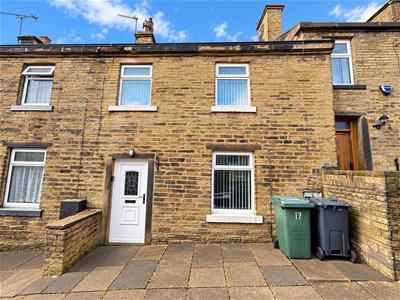
- Mid Terrace
- Two Bedrooms
- Ideally Suit a FTB/Investor
- Heart of Denholme Village
- GCH & DG
- Amenities, Shops & Schools Near By
- Viewing Essential!!
* TERRACE * TWO BEDROOMS * STONE BUILT * IDEAL STARTER HOME *
* OPEN PLAN LOUNGE/KITCHEN *
Welcome to this stone built two bedroom terrace property.
This home would make an ideal purchase for a FTB/investor.
Having an open plan lounge/kitchen, gas central heating and double glazing.
The accommodation briefly comprises entrance vestibule, open plan lounge/kitchen, cellar, two first floor bedrooms and a house bathroom.
VIEWING ESSENTIAL!
Entrance Vestibule
With tiled floor and radiator.
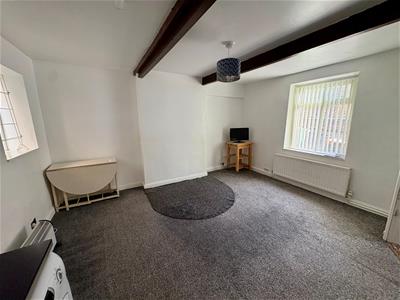
Open Plan Lounge/Kitchen
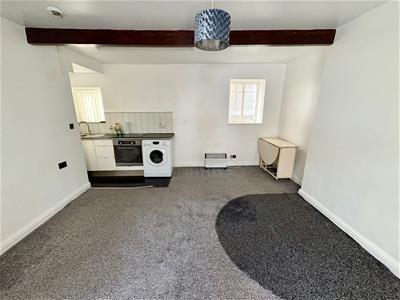
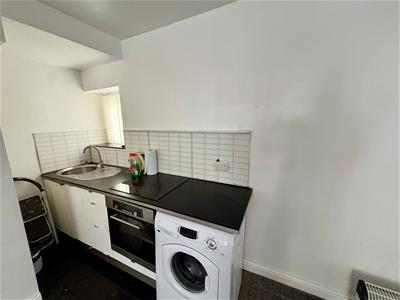
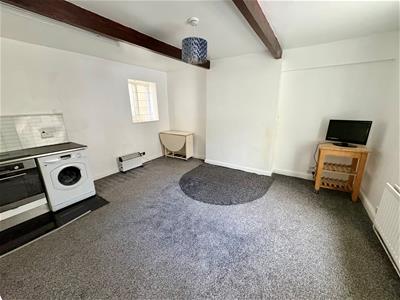
5.05m x 4.60m (16'7" x 15'1")Kitchen area is fitted with a range of wall and base units incorporating stainless steel sink unit, tiled splashback, oven, hob, plumbing for auto washer, double glazed window.
The Lounge Area has a radiator and a double glazed window.
Cellar
Useful storage.
First Floor
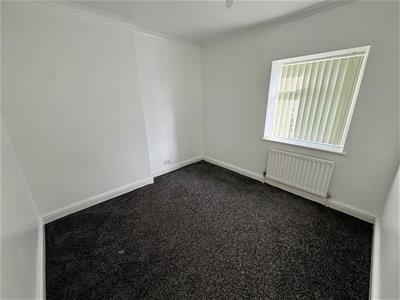
Bedroom One
2.95m x 2.90m (9'8" x 9'6")With radiator and double glazed window.
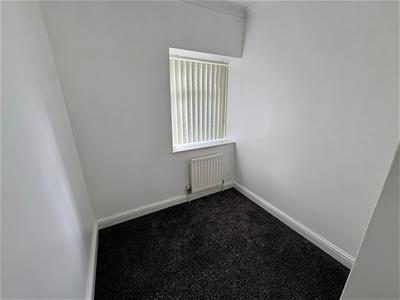
Bedroom Two
2.24m x 1.98m (7'4" x 6'6")With radiator, double glazed window and storage cupboard.
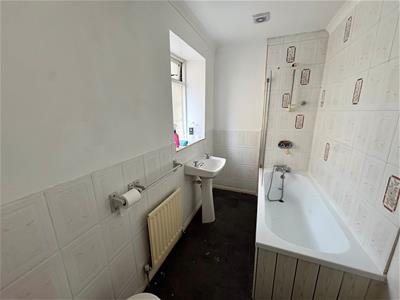
Bathroom
Three piece suite comprising panelled bath, low suite wc, pedestal wash basin, radiator and double glazed window.
Directions
From our office on Queensbury High Street turn left onto Albert Rd, continue for 2.2 miles, turn left onto Thornton Rd, right onto Halifax Rd, continue to follow A629 for 1.6 miles, left onto South St, right onto Moulson Ter, turn right onto New St.
TENURE
FREEHOLD
Council Tax Band
A / Bradford
Energy Efficiency and Environmental Impact

Although these particulars are thought to be materially correct their accuracy cannot be guaranteed and they do not form part of any contract.
Property data and search facilities supplied by www.vebra.com