
21 Manchester Road
Burnley
Lancashire
BB11 1HG
Windermere Avenue, Colne
Offers Over £300,000
4 Bedroom House - Semi-Detached
- Fantastic Family Home
- Four Bright Spacious Bedrooms Over Three Floors
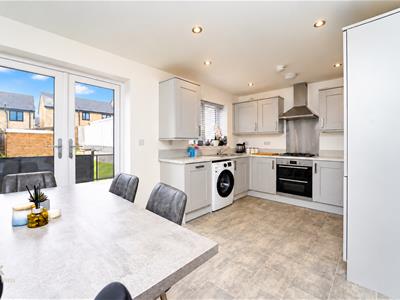
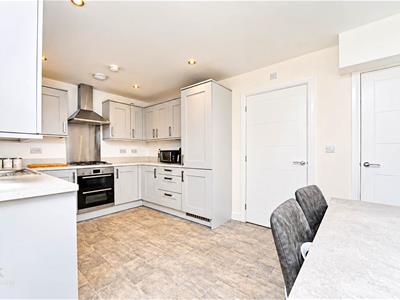
- Stunning Kitchen Diner With French Doors Leading To The Garden
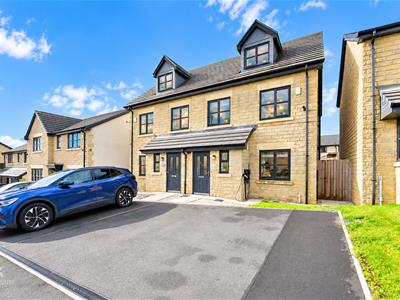
- Lovely Rear Garden And Driveway For Off Road Parking With EV Charging Point
- Downstairs WC, Modern Family Bathroom And En Suite Shower Room
- Located In The Heart Of Colne Close To Amenities
- Neutrally Decorated Throughout Ready To Move Into
- EPC Rating B
- Tenure Freehold
- Council Tax Band D
AN IMPRESSIVE FOUR BEDROOM SEMI DETACHED FAMILY HOME
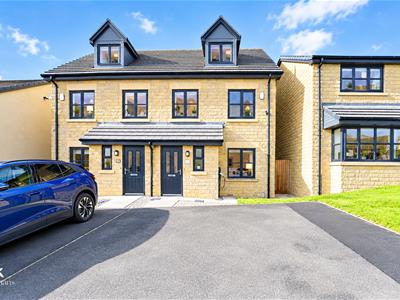
Welcome to this charming four-bedroom semi-detached family home located on Windermere Avenue in the heart of Colne. This delightful property offers a perfect blend of modern living and family-friendly features, making it an ideal choice for those seeking a spacious and comfortable home.
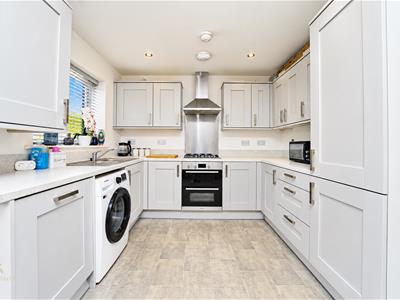
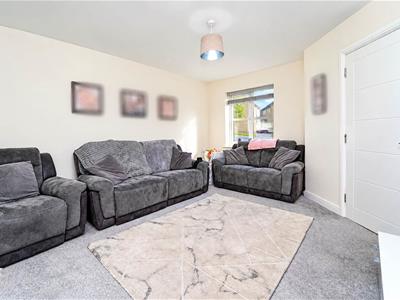
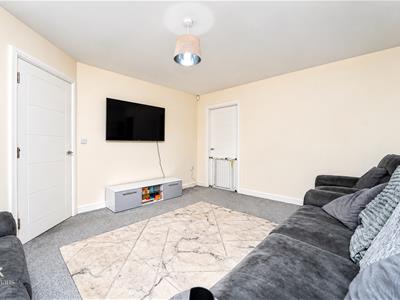
As you enter, you are greeted by a generous lounge that provides ample space for relaxation and family gatherings. The modern kitchen diner is a highlight of the ground floor, designed for both functionality and style, making it perfect for entertaining guests or enjoying family meals. Additionally, a convenient WC is located on this level for added practicality.
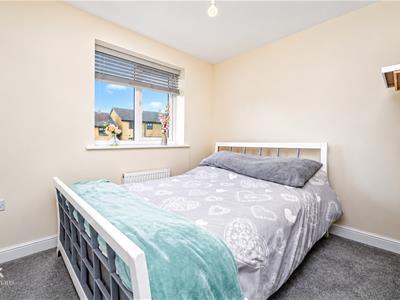
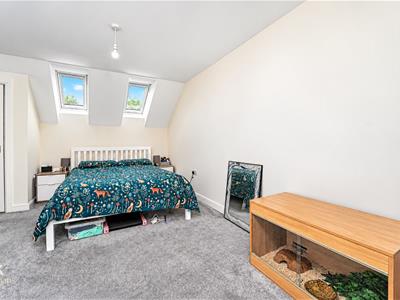
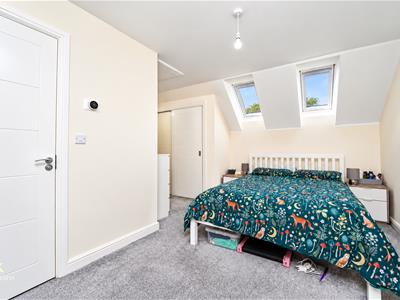
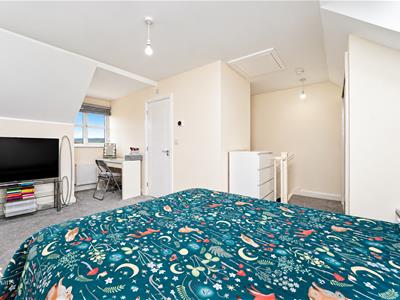
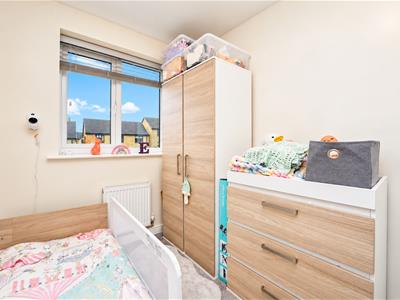
The first floor boasts three bright and airy bedrooms, each offering a welcoming atmosphere. A well-appointed family bathroom serves this level, ensuring that all your needs are met. Ascending to the top floor, you will find the master bedroom, complete with an en suite shower room, providing a private retreat for parents.
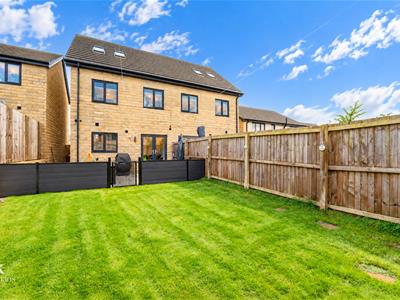
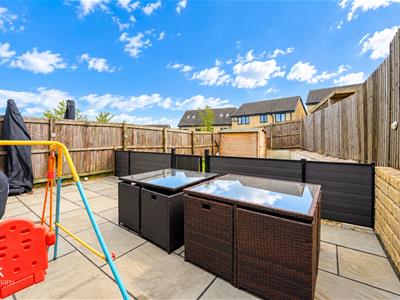
The property is neutrally decorated throughout, allowing you to easily personalise the space to your taste. Outside, the lovely rear garden is a fantastic feature, providing a safe and enjoyable area for children to play and for family gatherings during the warmer months. The driveway includes an electric charging point, catering to modern needs and ensuring convenience for electric vehicle owners.
Situated close to the town centre, this home offers easy access to local amenities, making daily life a breeze. Furthermore, excellent transport and motorway links are just a short distance away, providing seamless connectivity to surrounding areas.
This fantastic family home, spread over three floors, is a rare find in Colne and is sure to attract interest. Don’t miss the opportunity to make it your own!
Ground Floor
Entrance
Composite part frosted door to hallway.
Hall
3.28m x 1.63m (10'9 x 5'4 )Central heating radiator, smoke alarm, herringbone effect lino flooring, door to WC, reception room and stairs to first floor.
WC
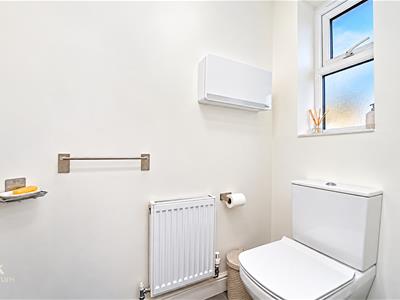
1.88m x 0.91m (6'2 x 3 )UPVC double glazed frosted window, central heating radiator, dual flush WC, wall mounted wash basin with mixer tap, tiled splashback, herringbone effect lino flooring.
Reception Room
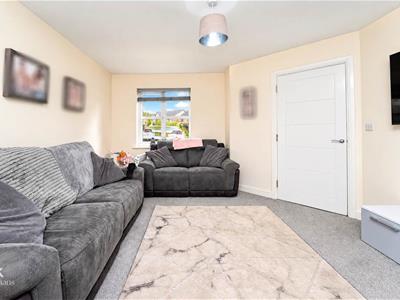
4.55m x 3.76m (14'11 x 12'4 )UPVC double glazed window, central heating radiator, door to kitchen diner.
Kitchen Diner
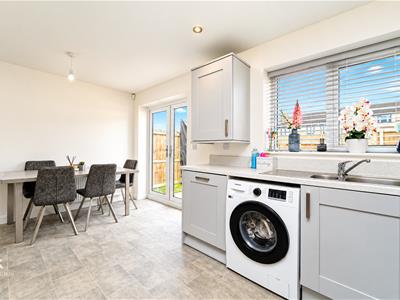
4.75m x 3.00m (15'7 x 9'10 )UPVC double glazed window, central heating radiator, a range of panel wall and base units with a granite effect laminate surface, stainless steel one and one half bowl sink and drainer with mixer tap, four ring gas burner hob, double electric oven, extractor hood, plumbing for washing machine, space for fridge freezer, extractor fan, spotlights, tile effect lino flooring, door to under stairs storage and UPVC double glazed French doors to the rear.
First Floor
Landing
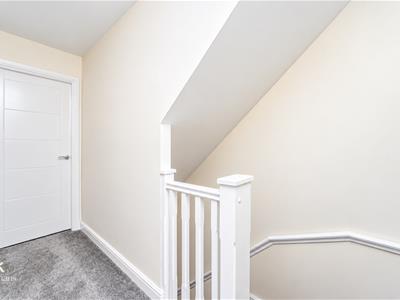
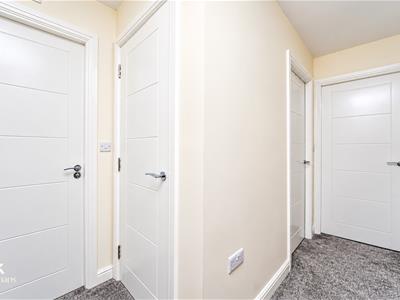
34.44m x 3.07m (113 x 10'1 )Smoke alarm, doors to three bedrooms, office, store and bathroom.
Bedroom Two
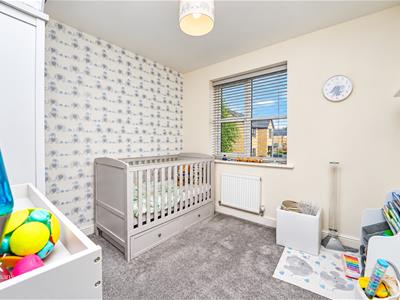
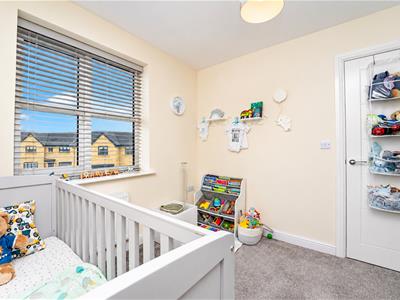
2.97m x 2.74m (9'9 x 9 )UPVC double glazed window, central heating radiator.
Bedroom Three
2.74m x 2.64m (9 x 8'8 )UPVC double glazed window, central heating radiator.
Bedroom Four
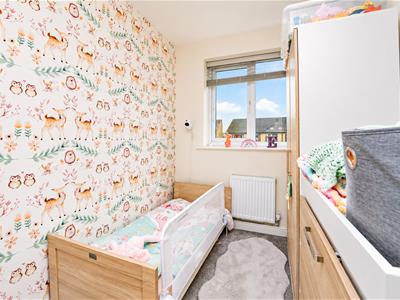
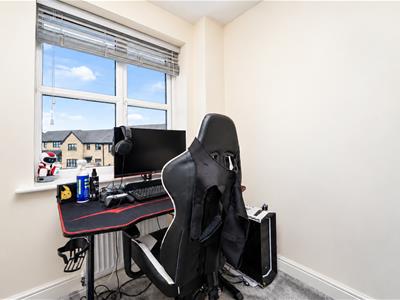
2.64m x 1.91m (8'8 x 6'3 )UPVC double glazed window, central heating radiator.
Bathroom
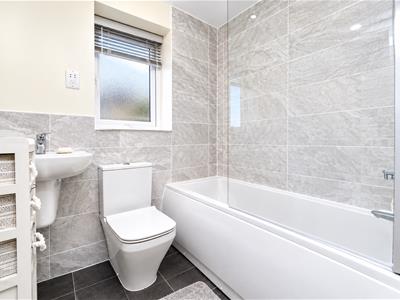
1.88m x 1.65m (6'2 x 5'5 )UPVC double glazed frosted window, central heating towel rail, dual flush WC, wall mounted wash basin with mixer tap, panelled bath with mixer tap and direct feed over head shower, extractor fan, spotlights, part tiled elevations and tiled effect lino flooring.
Office
1.91m x 1.68m (6'3 x 5'6 )UPVC double glazed window, central heating radiator, stairs to the second floor.
Second Floor
Bedroom One
5.61m x 4.75m (18'5 x 15'7 )UPVC double glazed window, Velux windows, central heating radiator, smoke alarm, loft access, storage and door to en suite shower room.
En Suite
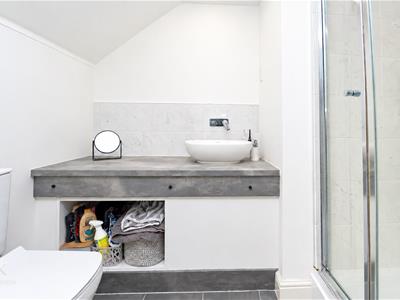
2.46m x 1.65m (8'1 x 5'5 )Central heating towel rail, dual flush WC, vanity top wash basin with wall mounted mixer tap, enclosed direct feed shower, extractor fan, spotlights, part tiled elevations tile effect lino flooring.
External
Front
Paved driveway, electric charging point.
Rear
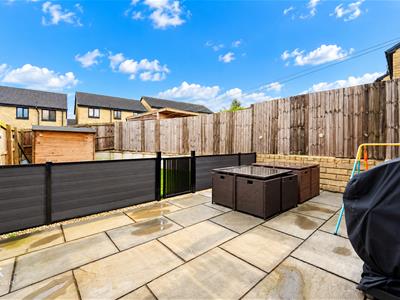
Enclosed laid to lawn garden with Indian stone patio, stone chippings and timber shed.
Energy Efficiency and Environmental Impact

Although these particulars are thought to be materially correct their accuracy cannot be guaranteed and they do not form part of any contract.
Property data and search facilities supplied by www.vebra.com