.png)
Beccles Road, Bradwell
£325,000
3 Bedroom House - Semi-Detached
- Large open plan living, dining and games room
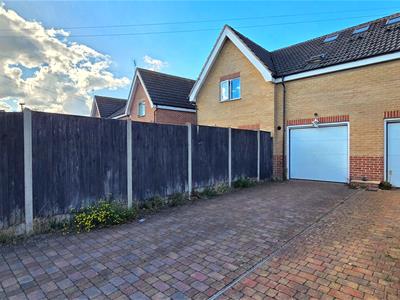
- Integral garage with private driveway
- Bedroom with en-suite
- Chain free
- Private enclosed rear garden
- Built 2017
- Central Bradwell
- Transport links and amenities nearby
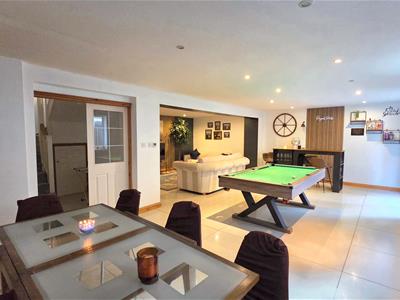
Situated in central Bradwell, this chain-free home was built in 2017 and offers spacious, modern accommodation ideal for a range of buyers. The heart of the property is the converted basement, a large open-plan living, dining and games room, providing a versatile space for relaxing and entertaining, alongside generous bedrooms upstairs, one benefiting with an en-suite.
Externally, the property boasts a private enclosed rear garden, together with an integral garage and private driveway providing convenient off-road parking. Ideally positioned for nearby amenities and transport links, this well-presented home combines practical living space with a convenient village location.
Ground Floor
Entrance Hall
Double glazed front door, stairs to first floor and basement, access to kitchen, WC, integral garage and a ground floor bedroom/dining room.
Kitchen
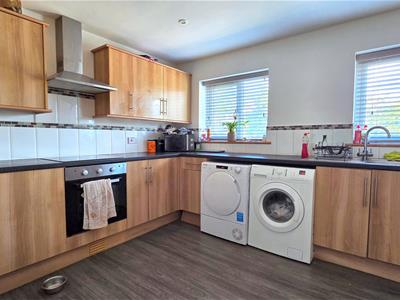
3.96m x 3.28m (12'11" x 10'9")2 double glazed windows to front, laminate counter tops with under and over counter storage, integrated oven and hob with extractor fan above, sink and draining board, space for free standing fridge freezer, washing machine and tumble dryer,
Dining Room/Bedroom 2
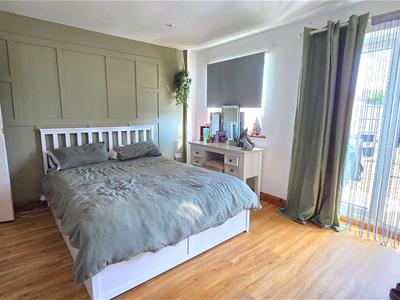
4.02m x 3.64m (13'2" x 11'11")Double glazed window and French doors to rear, radiator.
Cloakroom
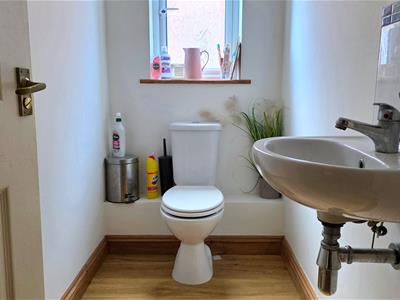
WC, basin, double glazed window to side
Integral Garage
3.08m x 5.02m (10'1" x 16'5")Concrete floor with carpet, electric roller door to the rear leading onto driveway.
Basement
Hallway
Stairs back to ground floor, under stairs cupboard, double doors into main living area.
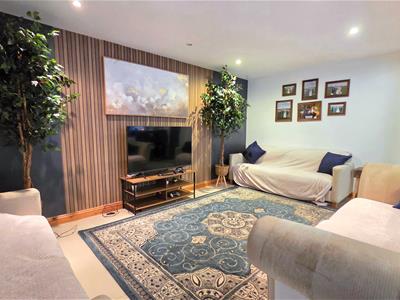
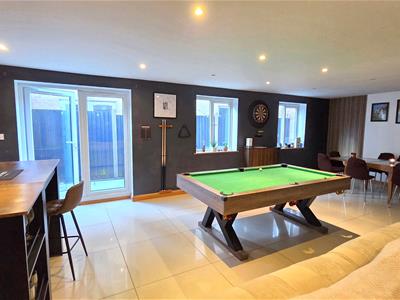
Lounge/Diner/Games Room
7.24m x 8.26m (max) (23'9" x 27'1" (max))Tiled floor, 2 double glazed windows and French doors to the side leading to the courtyard, designated space for lounge and dining areas.
Courtyard
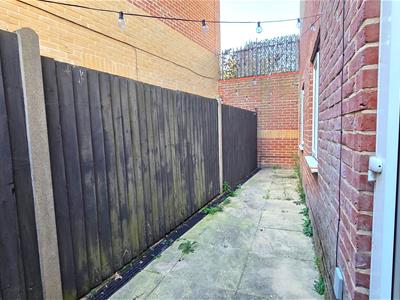
Concrete slab patio, timber fence boundary.
First Floor
Landing
Carpet floor, double glazed window to front, access to 3 bedrooms and bathroom.
Bedroom 1
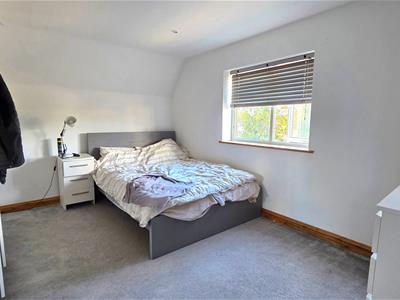
4.04m x 2.93m (13'3" x 9'7")Carpet floor, double glazed window to rear, loft hatch, access to en-suite.
En-Suite
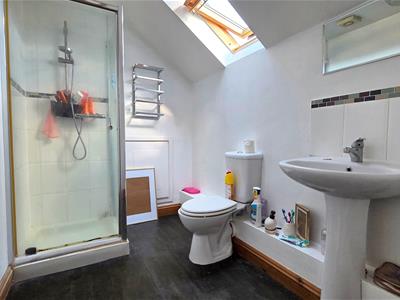
Double glazed Velux skylight window, WC, basin, shower cubicle with wall mounted shower, access into eaves storage.
Bedroom 3
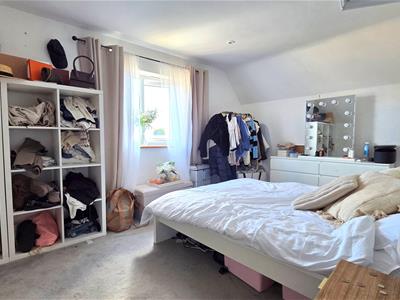
4.04m x 3.10m (plus doorway recess) (13'3" x 10'2"Carpet floor, double glazed window to front, built in wardrobes.
Bedroom 4
2.96m x 2.02m (9'8" x 6'7")Carpet floor, double glazed window to side, radiator
Bathroom
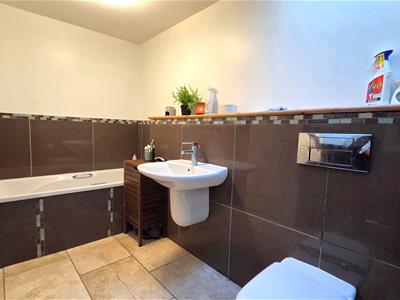
Tiled floor, WC, basin, bath tub, inset shower cubicle.
Outside Front
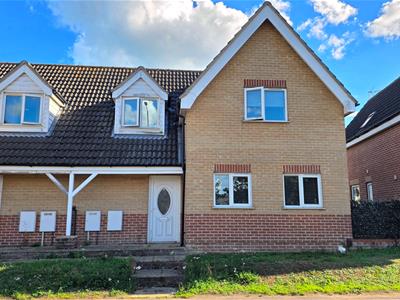
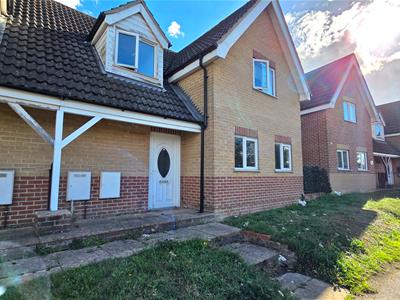
Concrete steps and path to front door, short grass verge.
Outside Rear
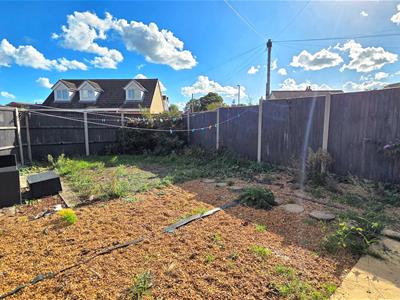
Split into 2 sections, the first part, a brick weave driveway leading to an integral garage, with timber fence boundary. The second part, an enclosed rear garden with shingle and concrete patio, timber fence boundaries.
Council Tax
Great Yarmouth Borough Council - Band C
Tenure
Freehold
Services
Mains water, gas, electric, drainage
Location
Bradwell is a popular residential area adjoining Gorleston 2 miles from Great Yarmouth Town centre * There are a variety of local shops * Schools * Medical centre * Regular bus services to the main shopping areas * Indoor swimming pool and recreation areas.
Directions
From the Gorleston office head south along the High Street, at the traffic lights turn right into Church Lane, continue over the roundabout and the next set of traffic lights into Crab Lane, at the 'T' junction turn left into Beccles Road, follow the road all the way to The Sun pub where the property can be found on the left hand side.
What 3 Words
///lyricist.chat.proposes
Ref
G18631/10/26
Although these particulars are thought to be materially correct their accuracy cannot be guaranteed and they do not form part of any contract.
Property data and search facilities supplied by www.vebra.com