
38 Market Place
Belper
Derbyshire
DE56 1FZ
Tamworth Terrace, Duffield, Belper
Offers Around £215,000
3 Bedroom House
- Three Bedroomed Family Home
- Ecclesbourne School Catchment
- Sought After Village Location
- PVCu Double Glazing
- Gas Central Heating
- Off Road Parking
- No Chain
Home2sell are delighted to bring to market this three bedroomed terrace property that we believe was built circa 1890's, constructed of brick beneath a pitch tiled roof with the front elevation being relieved by matching PVCu Sash windows. The sales represents an excellent opportunity for the discerning purchaser looking to acquire an easy to mange family home in a poplar and much sought after village location. The property has central heating and double glazing and the accommodation in brief comprises: Lounge with a feature inset gas stove, fitted dining kitchen, lobby and a ground floor shower room having a three piece suite. To the first floor landing three well proportioned bedrooms.
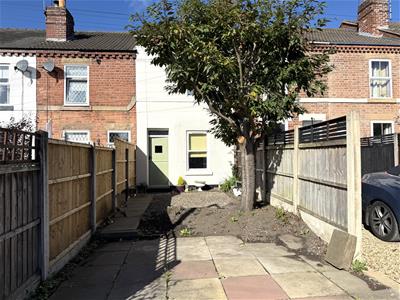
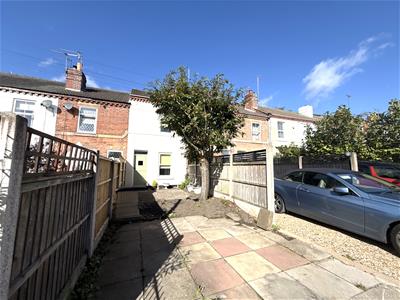
Outside to the front there is ample off road parking, fore garden with cherry blossom tree and to the rear two outbuildings. Viewing Essential.
Lounge
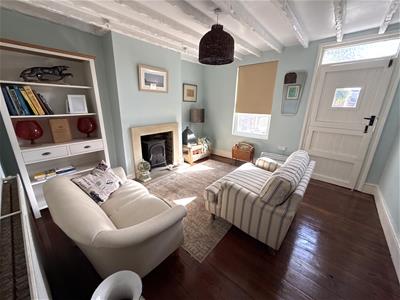
3.67m x 3.28m extending 3.76m (12'0" x 10'9" exteThe property is entered via a traditional wooden stable door with glazed insert, having a PVCu double glazed sash style window to the front elevation, central heating radiator, exposed polished floor boards, exposed hand painted ceiling beams and ceiling light. The focal point of the room is an inset gas stove set on a raised stone hearth with brick backdrop and matching stone surround.
Inner Hall
Having useful under stairs storage.
Fitted Dining Kitchen
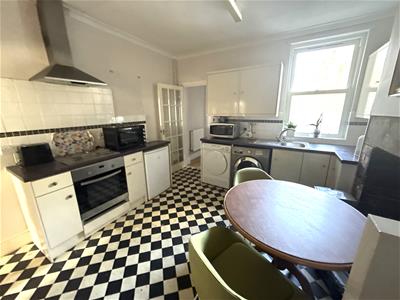
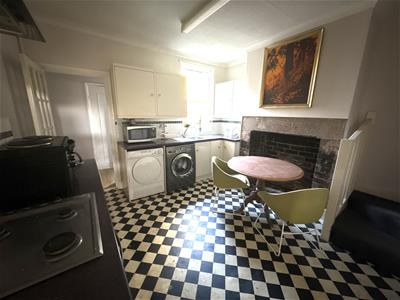
3.59m x 3.15m (11'9" x 10'4" )Having a range of base wall and matching drawer units with roll top work surfaces over incorporating a stainless steel sink drainer unit with chrome mixer tap, integrated electric fan assisted oven with electric hob and stainless steel extractor canopy over. Complimentary splash back tiling, PVCu double glazed sash window to the rear elevation, space for a fridge, space and plumbing for a automatic washing machine, space for a tumble dryer, vinyl flooring, feature exposed Derbyshire place, ceiling light and stairs off to the first floor landing.
Ample room for a dining table.
Lobby
Having wood grain effect flooring and wooden door with glazed insert to the rear aspect.
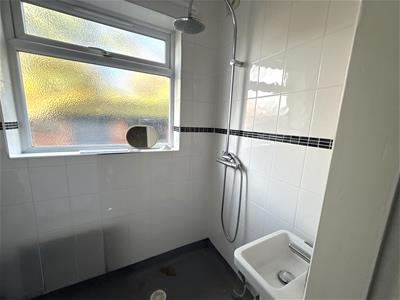
Shower Room
Having a three piece suite comprising of a wall mounted hand wash basin, close couple WC and thermostatically controlled shower. PVCu double glazed opaque window to the rear elevation and central heating radiator.
To the first floor landing
Having ceiling light and central heating radiator. Access to the loft void via hatch.
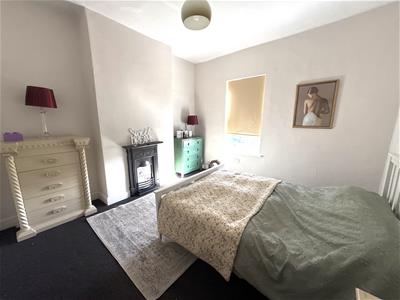
Bedroom One
3.26m extending 3.62m x 3.76m (10'8" extending 11Having a PVCu double glazed Sash window to the front elevation, central heating radiator, ceiling light and feature original cast iron fireplace.
Bedroom Two
2.70m reducing 2.31m x 3.63m reducing 2.86m (8'10Having a PVCu double glazed sash window to the rear elevation, central heating radiator and ceiling light. Generous cupboard housing the Worcester gas combination boiler which services the domestic hot water and central heating system.
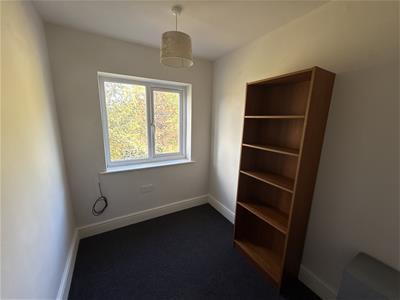
Bedroom Three
2.42m x 1.94m (7'11" x 6'4" )Having a PVCu double glazed window to the rear elevation, central heating radiator and ceiling light.
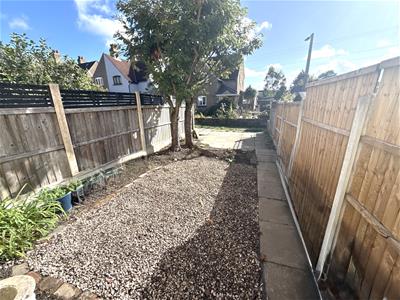
Outside
Outside to the front there is ample off road parking, fore garden with cherry blossom tree and to the rear two outbuildings.
Area
The village of Duffied provides an excellent range of amenities including a varied selection of shops, post office, library, historic St Alkmunds church and a selection of good restaurants, medical facilities and schools including The Meadows, William Gilbert Primary Schools and the noted Ecclesbourne School. There is a regular train service into Derby city centre, which lies some five miles to the south of the village. Local recreational facilities within the village include squash, tennis, cricket, football, rugby and the noted Chevin Golf Course.
Directional Note
From our Belper Branch of Home2sell proceed to Morrisons Island and turn left on the the A6. Continue through Milford and on to Duffield take the second left hand turn into Tamworth Street, following the road round to the left to find the property on the right hand side

Energy Efficiency and Environmental Impact
Although these particulars are thought to be materially correct their accuracy cannot be guaranteed and they do not form part of any contract.
Property data and search facilities supplied by www.vebra.com