
17-19 Jury Street
Warwick
CV34 4EL
Dovehouse Close, Chase Meadow, Warwick
£285,000 Guide Price
2 Bedroom House - Terraced
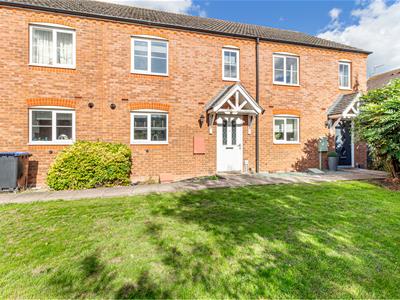
- Modern two-bedroom mews house
- Sought-after Chase Meadow location
- Convenient access to local shops and amenities
- Excellent links to the M40 and regional railway stations
- Entrance hall and downstairs cloakroom
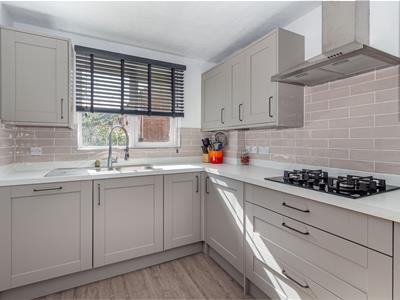
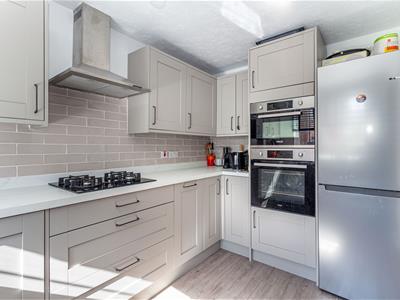
- Refitted kitchen and spacious living room
- Two double bedrooms and modern bathroom
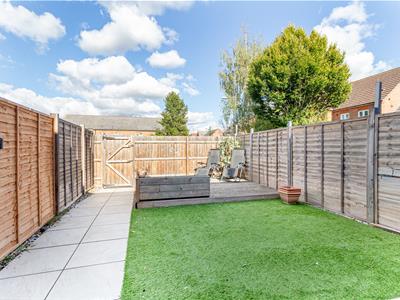
- Enclosed rear garden with gated side access
- Allocated parking
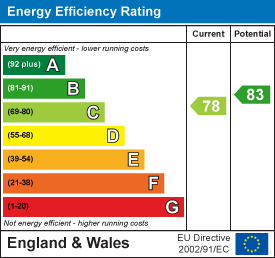
- Gas heating, double glazing and EPC rating C
This modern mews house sits in the highly sought-after area of Chase Meadow, with easy access to local shops and amenities, plus excellent commuter links to the M40 motorway and regional railway stations. The well-appointed accommodation comprises an Entrance hall, cloakroom, refitted kitchen, spacious living room, two double bedrooms, modern bathroom, and an enclosed rear garden with gated side access. Benefits include gas heating, double glazing and allocated parking. Energy rating C
Location
Chase Meadow is conveniently located close to Warwick town centre. Local amenities include a Doctor's Surgery, community centre, pharmacy, convenience store, two takeaways & a public house/eatery. Schooling for all ages is also within walking distance.
Warwick town centre offers a range of shopping and leisure facilities, as well as the world-famous Warwick Castle. A range of state and private schools meets all needs, including Warwick Preparatory and Boys' School and The King's High School, all nearby. Commuting is straightforward, with regular trains from Warwick Station, Warwick Parkway, and Leamington Spa to Birmingham and London Marylebone. The motorway network is easily accessible via junctions.
Approach
Through a the double-glazed entrance door into:
Entrance Hall
Wood effect Karndean floor, stairs to first floor, Honeywell thermostat control point, built-in cloak/storage cupboard, radiator and doors to:
Cloakroom
White suite comprising WC, wash basin with high gloss storage cupboard below and radiator
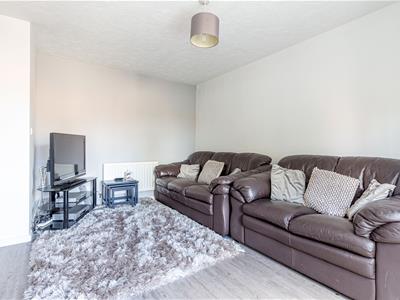
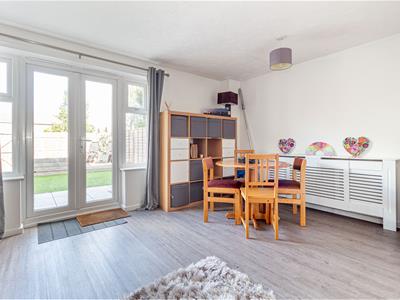
Spacious Living Room
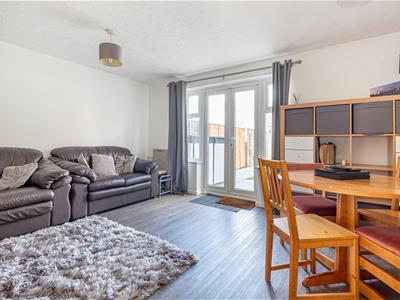 4.85m x 4.15m max (15'10" x 13'7" max)Matching floor, two radiators, two ceiling light points and double-glazed French doors with windows to either side, providing access to the garden
Re-fitted Kitchen
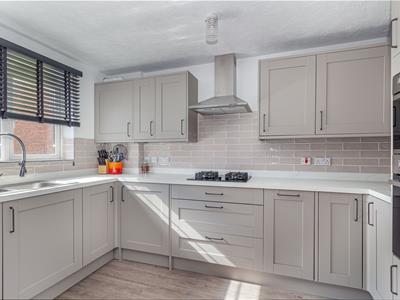 2.29m x 3.53m (7'6" x 11'6")Attractive range of base and eye-level units comprising worktops and upstands with tiled splashbacks, inset sink drainer sink unit with mixer tap and rinse bowl, four-ring gas hob with extractor unit over. Electric oven with additional combination microwave over, space for upright fridge freezer, pull-out bin, vertical radiator, Bosch washing machine, concealed gas fire boiler and a double-glazed window to the front aspect
First Floor Landing
Radiator, built-in linen cupboard and doors to:
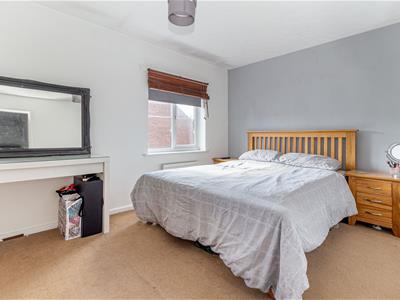
Bedroom One (Front)
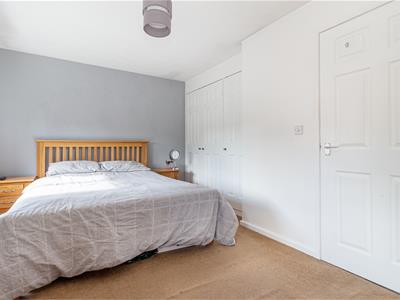 4.85m x 2.76m (15'10" x 9'0")Two double-glazed windows to the front aspect, two radiators, built-in double-door wardrobes with adjacent shelved storage cupboard.
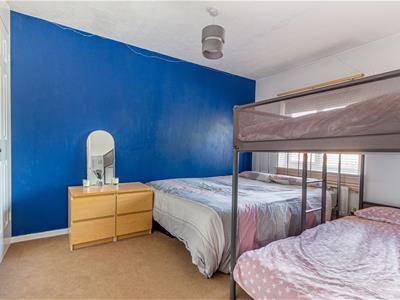
Bedroom Two (Rear)
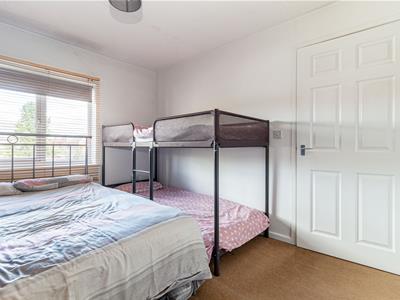
 3.51m 2.78m (11'6" 9'1")Radiator, built-in twin double-door wardrobes providing ample hanging rail and storage space and a double-glazed window to the front aspect.
Bathroom
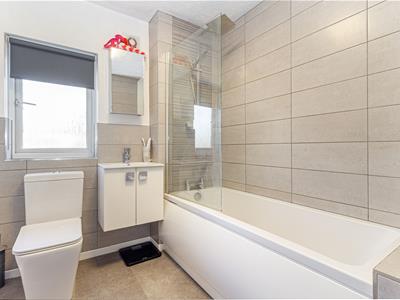
Modern white suite with WC, wall-hung wash basin, and storage cupboards below. Bath with shower system over and a glazed shower screen, chrome heated towel rail and a double-glazed window to the rear aspect
Outside
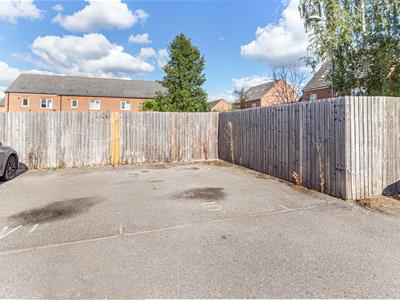
Rear Garden
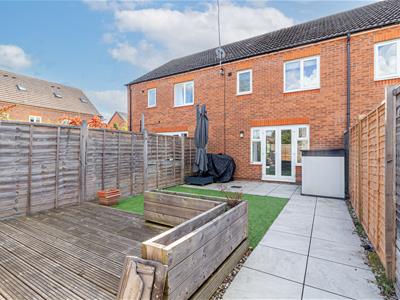 The enclosed rear garden is designed for easy maintenance, with artificial lawn, a paved patio adjoining the house, and a timber-decked seating area at the rear. Raised timber planters provide planting space, while a paved pathway leads to the rear access gate and the allocated parking space. Timber fencing encloses the boundaries.
Services
All mains services are understood to be connected to the property. NB: We have not tested the heating, domestic hot water system, kitchen appliances, or other services, and whilst believing them to be in satisfactory working order, we cannot give any warranties in these respects. Interested parties are invited to make their own inquiries.
Tenure
The property is understood to be freehold, although we have not inspected the relevant documentation to confirm this.
Council Tax
The property is in Council Tax Band "C" - Warwick District Council
Postcode
CV34 6LL
Energy Efficiency and Environmental Impact
Although these particulars are thought to be materially correct their accuracy cannot be guaranteed and they do not form part of any contract.
Property data and search facilities supplied by www.vebra.com