.png)
25 Devonshire Road
Bexhill-On-Sea
East Sussex
TN40 1AH
Belle Hill, Bexhill on Sea
£550,000
3 Bedroom House - Detached
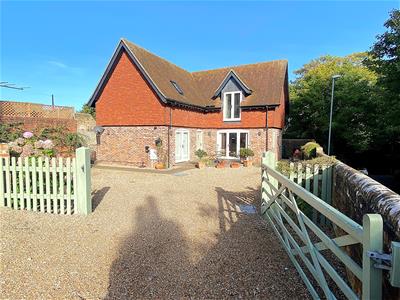
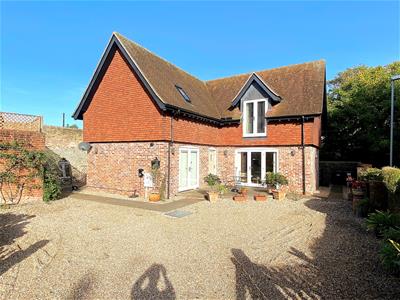
- A highly individual detached house of character in the picturesque Old Town
- Three double bedrooms - main bedroom with en suite shower and juliet balcony
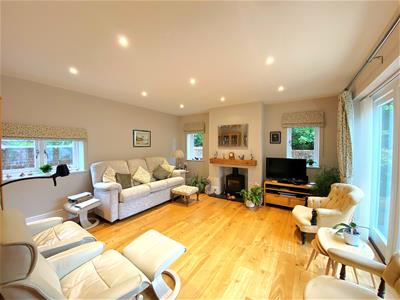
- Two good reception rooms - including a triple aspect living room
- Attractive kitchen with integrated appliances
- Contemporary bathroom and cloakroom
- Off-road parking
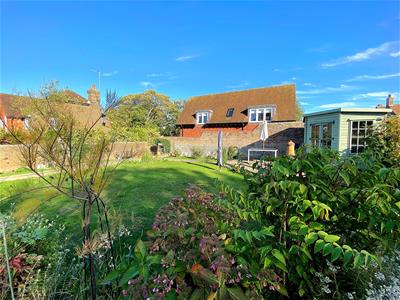
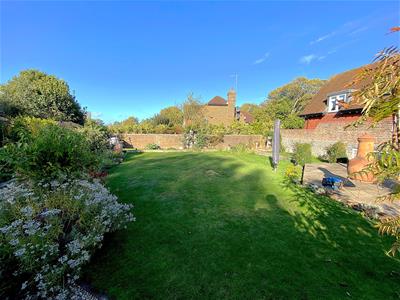
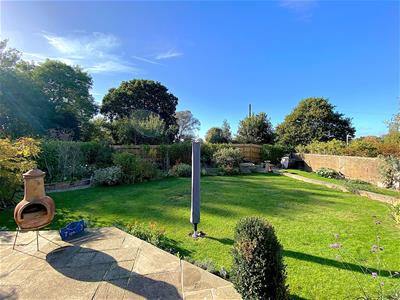
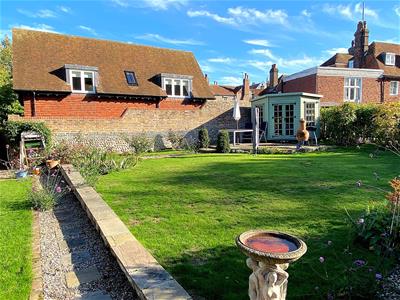
- Pretty gardens - including partially walled garden with westerly aspect
- Gas fired underfloor heating and double glazed windows and exterior doors
- Close to local shop, buses, parish church, and Manor Gardens
- Highly recommended
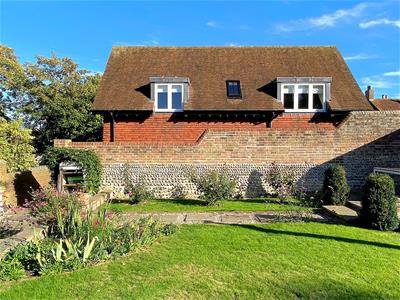
Abbott & Abbott Estate Agents offer for sale this charming and highly individual detached house of character, situated in a tucked-away position in the picturesque Old Town. Built around 2018 of mellowed brick under a tiled roof, with tile-hanging to the elevations, the property offers bright and well-proportioned accommodation, extending to around 1400 sq ft, and providing three bedrooms - the main bedroom with a south-facing juliet balcony, en-suite shower and a 10'5 (3.18m) high ceiling adding to the feeling of space, two good reception rooms including a triple aspect living room, a good size kitchen with appliances, a contemporary bathroom, and cloakroom. Outside, there is off-road parking and pretty gardens, the main garden with a westerly aspect, partially walled, and backing the recreation ground. Gas fired underfloor heating is installed and there are double glazed windows and exterior doors. Internally, there are oak floors to the ground floor and solid wood doors.
The property is well situated, within a few hundred yards of St Peters Church, the Manor Gardens, the recreation ground, and a local shop, with buses in the adjacent High Street. The town centre, railway station, and seafront are about half a mile distant.
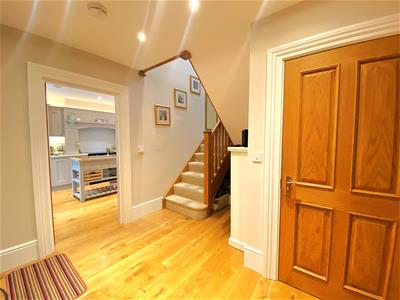
Entrance Hall
4.34m x 3.12m (14'3 x 10'3)An excellent size entrance to the property, with stairs to the first floor with an understairs storage area, oak flooring, built-in storage/coats cupboard, ceiling inset spotlamps.
Cloakroom
With ornate tiled flooring and a white suite comprising WC with concealed cistern, and a wash hand basin with mixer tap.
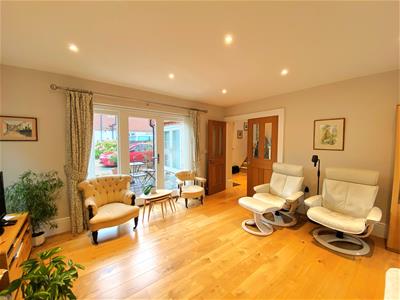
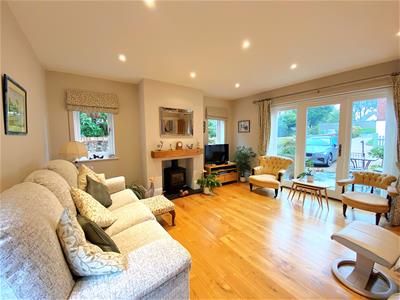
Triple Aspect Living Room
4.62m x 4.34m (15'2 x 14'3)A bright and attractive triple aspect room, with south-facing double glazed patio doors opening onto a south-facing patio. Fireplace with wood burner-effect gas fire, oak flooring, television point, ceiling inset spotlamps.
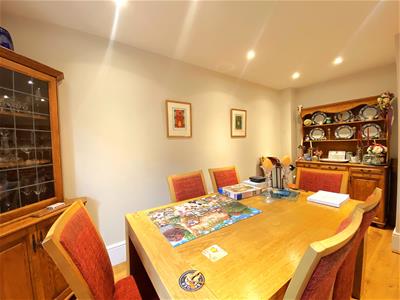
Dining Room
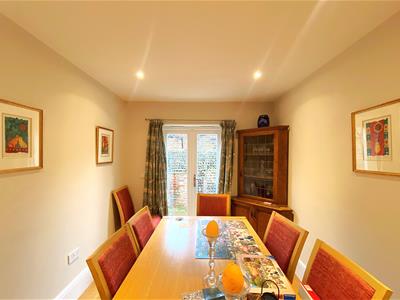
4.57m x 2.51m (15' x 8'3)Oak flooring, ceiling inset spotlamps. Double glazed double doors to the gardens.
Kitchen/ Breakfast Room
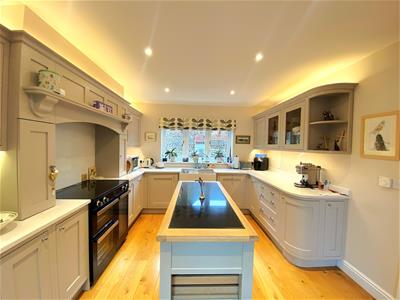
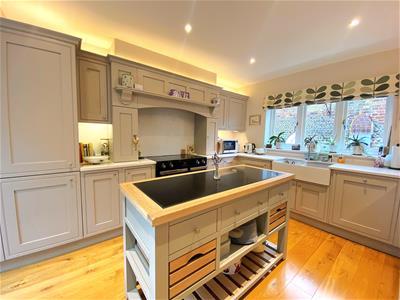
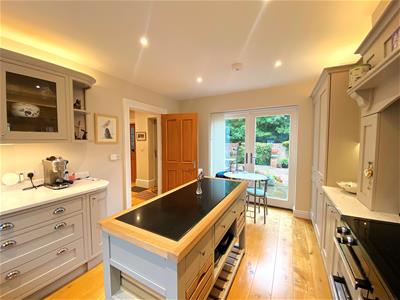
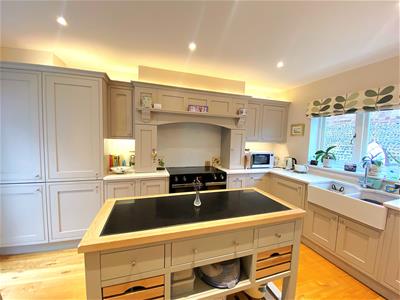
4.37m x 3.35m (14'4 x 11')A good size double aspect room, equipped with a most attractive range of base storage units comprising cupboards, drawers and granite work surfaces, plus matching wall-mounted storage cupboards and a useful island unit providing additional storage and work space. Belfast-style sink with twin bowls sink unit with mixer tap, space for range style cooker, integrated fridge, freezer, dishwasher and washing machine. Wall cupboard housing Worcester wall-mounted gas-fired boiler, oak flooring, ceiling inset spotlights. Double glazed double doors to the south-facing patio.
First Floor Landing
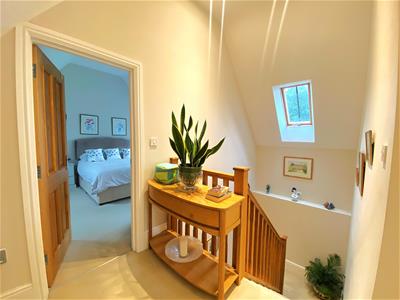
Approached by an oak staircase, with velux window on the half landing. Access to loft area.
Bedroom One
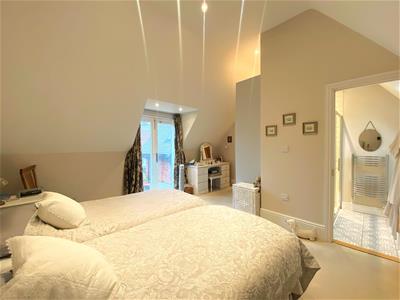
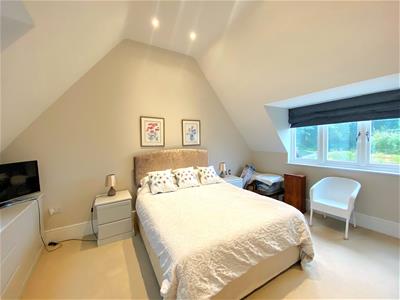
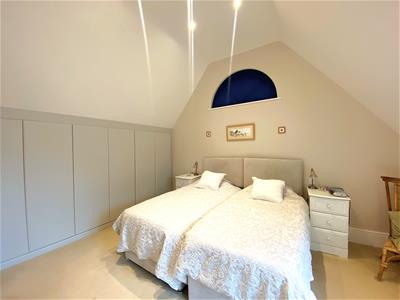
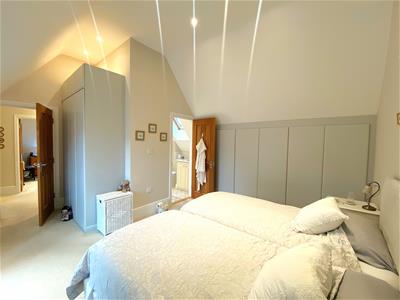
4.80m max x 4.11m max (15'9 max x 13'6 max)An excellent L-shaped room, with a 10'5 (3.18m) high ceiling adding to the feeling of space, with south-facing double glazed double doors opening onto a Juliet balcony. Extensive range of fitted wardrobes, ceiling inset spotlights. Door to:
En-Suite Shower Room
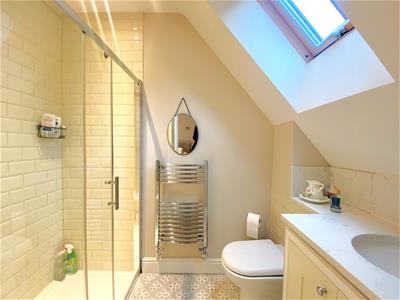
Equipped with a contemporary suite comprising walk in shower with plumbed shower unit, vanity unit with granite work surface and inset washbasin with mixer tap and cupboard below, and WC with concealed cistern. Chrome heated towel rail, velux window, ornate tiled floor.
Bedroom Two
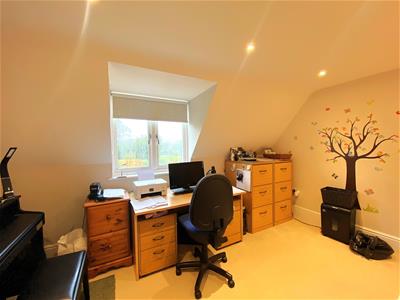
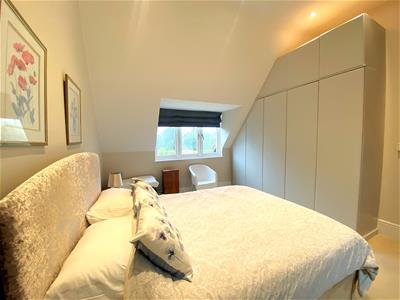
4.80m x 3.61m (15'9 x 11'10)A good double aspect room, also with a 10'5 (3.18m) ceiling height giving a feeling of space, with a view to the west over the gardens and the recreation ground beyond. Range of fitted wardrobes, dressing table and drawer units, ceiling inset spotlights.
Bedroom Three
4.04m x 2.82m (13'3 x 9'3)A west-facing room with an outlook over the garden and the recreation ground beyond. Ceiling inset spotlights.
Bathroom
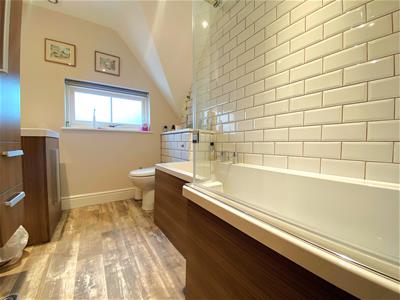
Part-tiled walls and a contemporary suite comprising panelled shower bath with plumbed shower over, vanity unit with inset wash basin with mixer tap and cupboard below, and WC with concealed cistern. Chrome heated towel rail, ceiling inset spotlamps
Off-Road Parking
Gravel driveway, partially shared with neighbouring Barrack Hall Cottage, leading to a wide five-bar gate and opening into an area of gravelled hardstanding with parking for at least three cars.
Lovely Gardens
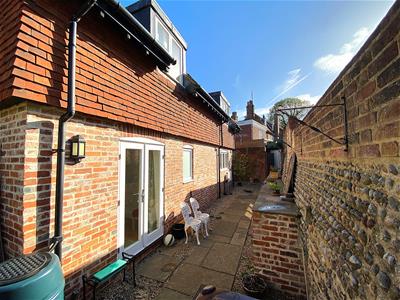
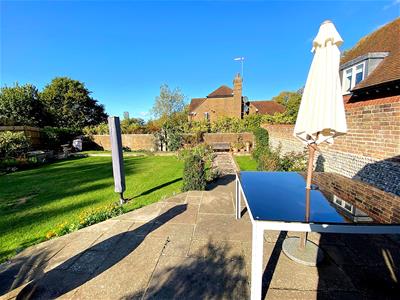
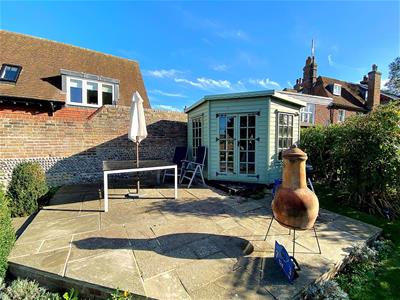
South-facing paved patio area to the front of the property, also accessed from the living room and kitchen. Side access to a good size, west-facing rear garden, with brick & flint built-walls to two sides, mainly lawn with ornamental shrub borders with a wide variety of shrubs and trees. There is also a paved patio area and timber built summerhouse. The garden backs directly onto a recreation ground.
Council Tax Band: E (Rother District Council)

EPC Rating: C
Energy Efficiency and Environmental Impact
Although these particulars are thought to be materially correct their accuracy cannot be guaranteed and they do not form part of any contract.
Property data and search facilities supplied by www.vebra.com