
62 Market Place
Market Weighton
York
YO43 3AL
North Road, Lund, Driffield
Guide Price £350,000
3 Bedroom House - Semi-Detached
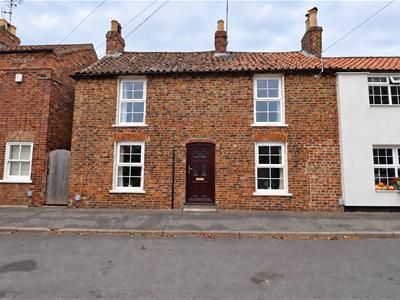
- Charming double-fronted period home
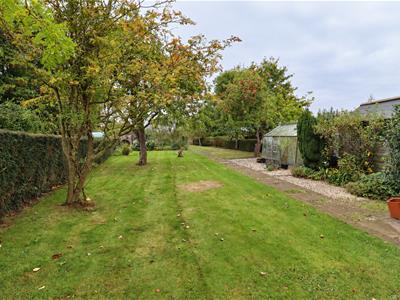
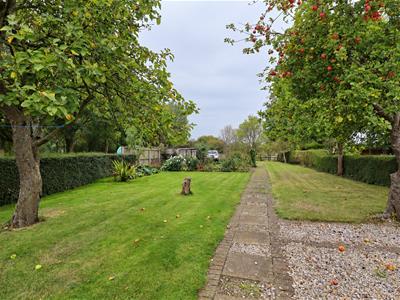
- Generous, established gardens
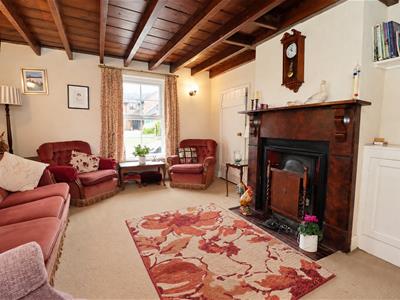
- Cosy sitting room with open fire
- Breakfast kitchen with garden access
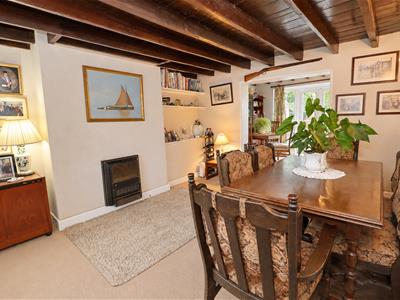
- Separate dining room
- Three bedrooms, two doubles
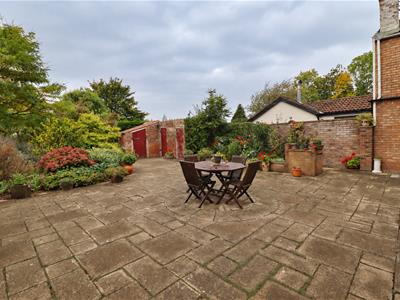
- Patio, brick stores and greenhouse
- EPC Rating: Pending
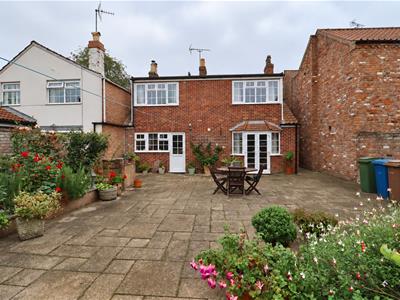
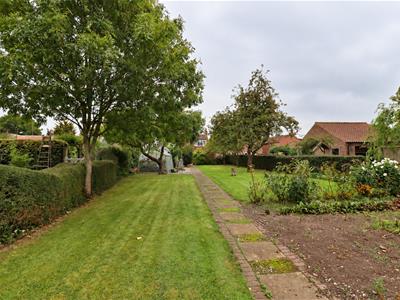
Set within a generous, established garden in the sought-after village of Lund, this charming double-fronted period home offers a wonderful balance of character, space and connection to the outdoors. Dating in part to the early 1900s and thoughtfully extended, the house retains beautifully proportioned rooms, exposed beams and an open fire. A welcoming sitting room sits alongside a separate dining room, flowing through to the breakfast kitchen where French doors open directly onto the garden. A ground floor WC adds everyday practicality. Upstairs are two double bedrooms, a third bedroom and family bathroom. Outside, the garden is a real highlight. A spacious patio gives way to an expansive lawn framed by mature trees, established planting and hedge boundaries. A former coal house, two brick stores and a greenhouse complete this lovely outdoor space.
Tenure: Freehold. East Riding of Yorkshire Council BAND: D
THE ACCOMMODATION COMPRISES
ENTRANCE HALL
PVC front entrance door, tiled floor, stairs leading to first floor.
SITTING ROOM
4.62m x 3.67m (15'1" x 12'0")Feature cast-iron open fireplace with a tiled hearth and surround, fitted cupboard to the alcove, exposed beams and radiator.
DINING ROOM
4.28m x 3.60m (14'0" x 11'9")Archway leading to the kitchen, radiator, exposed beams and an oil-fired central heating boiler discreetly concealed behind an ornamental flame-effect feature within the dining room.
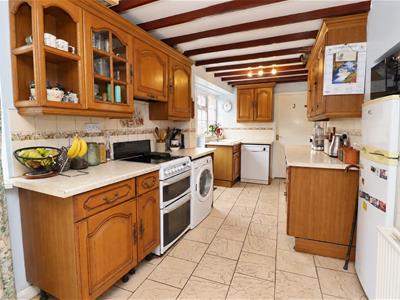
KITCHEN
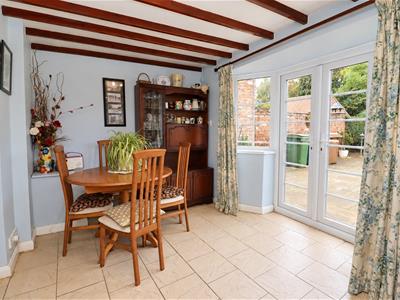
2.31m x 7.45m (7'6" x 24'5")Fitted with a range of wall and base units incorporating work surfaces and a one-and-a-half-bowl sink unit. Plumbing for an automatic washing machine, partially tiled walls, tiled flooring, two radiators, decorative exposed beams, a PVC door leading to the garden and PVC French doors also providing access to the garden.
WC
Low flush WC, partially tiled walls, tiled floor.
FIRST FLOOR ACCOMMODATION
LANDING
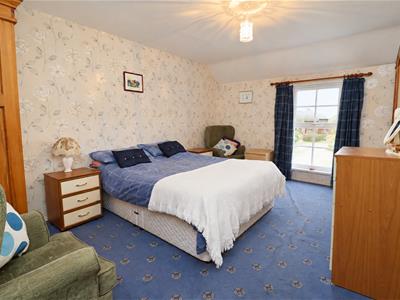
BEDROOM ONE
4.61m x 3.78m (15'1" x 12'4")Radiator.
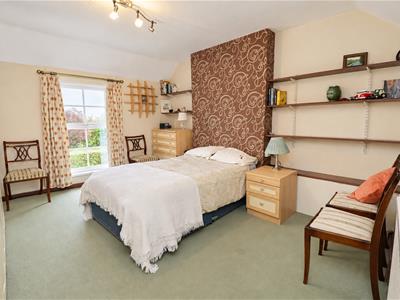
BEDROOM TWO
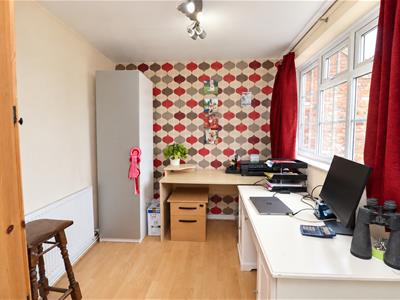
4.28m x 3.58m (14'0" x 11'8")Radiator, fitted cupboard, fitted wardrobe.
BEDROOM THREE
2.39m max x 5.21m max (7'10" max x 17'1" max)Laminate flooring, radiator, fitted wardrobe.
BATHROOM
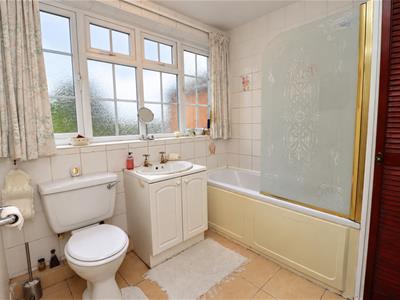
Three-piece white suite comprising a panelled bath with shower over and shower screen, wash hand basin set in a vanity unit, low-flush WC, fitted cupboard, radiator, tiled flooring and partially tiled walls.
OUTSIDE
A spacious patio gives way to an expansive lawn framed by mature trees, established planting and hedge boundaries. A former coal house, two brick stores and a greenhouse complete this lovely outdoor space.
ADDITIONAL INFORMATION
SERVICES
Mains water, oil, electricity and drainage.
APPLIANCES
No appliances have been tested by the agent.
MATERIAL INFORMATION
The Ofcom website suggests there is a maximum download speed of Mbps is available at this postcode . Mobile phone coverage for voice calls have limited coverage from Three, Vodaphone and O2. The checker results are predictions and should not be regarded as guaranteed.
Although these particulars are thought to be materially correct their accuracy cannot be guaranteed and they do not form part of any contract.
Property data and search facilities supplied by www.vebra.com