
39 Havelock Road
Hastings
East Sussex
TN34 1BE
Lords Lane, Hastings
£315,000 Offers In Excess Of
3 Bedroom Bungalow - Detached
- Detached Bungalow
- 21ft Lounge-Dining Room
- Kitchen
- Three Bedrooms
- Shower Room
- Low-Maintenance Garden
- CHAIN FREE
- Council Tax Band D
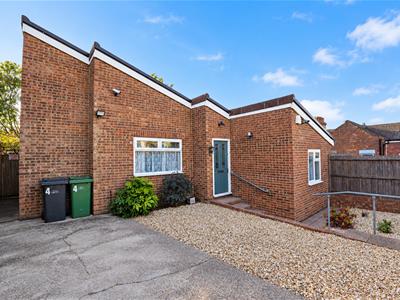
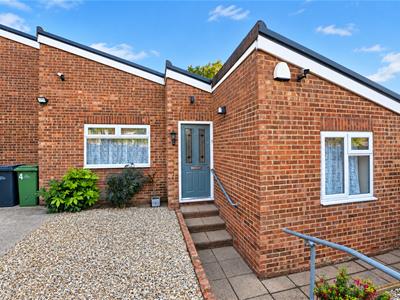
PCM Estate Agents welcome to the market this CHAIN FREE, DETACHED THREE BEDROOM BUNGALOW, conveniently positioned close to amenities within Ore Village, Hastings Country Park and nearby popular schooling establishments. Set behind DOUBLE OPENING WOODEN GATES there is a driveway providing OFF ROAD PARKING and a LOW-MAINTENANCE ENCLOSED GARDEN.
This UNIQUE and INDIVIUAL property offers modern comforts including gas fired central heating and double glazing. The property offers well-proportioned accommodation comprising a welcoming entrance hall, spacious LOUNGE-DINER, kitchen, SHOWER ROOM and THREE DOUBLE BEDROOMS.
Viewing comes highly recommended for anyone seeking a DETACHED BUNGALOW in this sought-after and convenient location. Please call the owners agents now to book your appointment and avoid disappointment.
DOUBLE GLAZED FRONT DOOR
Opening to:
ENTRANCE HALL
Small cupboard housing the electrics, steps down to bedroom and door opening to:
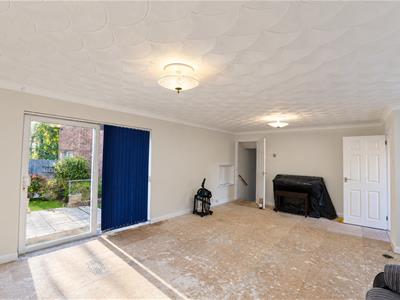
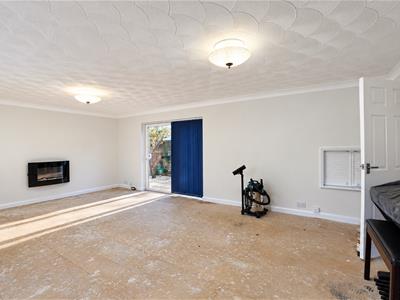
LOUNGE-DINING ROOM
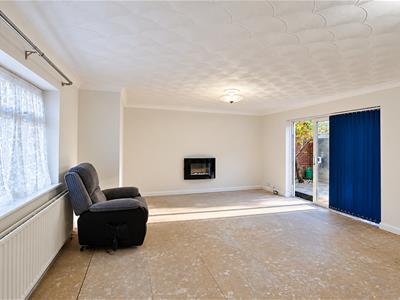
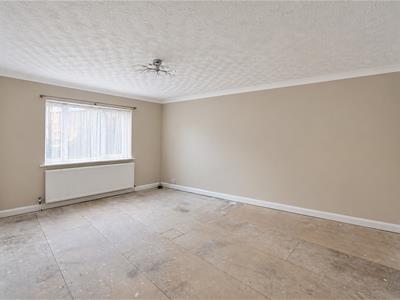
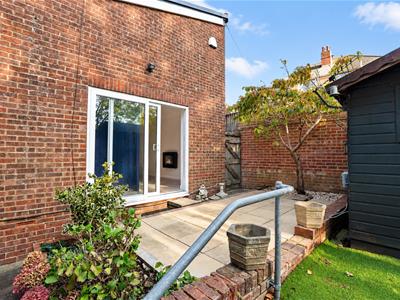
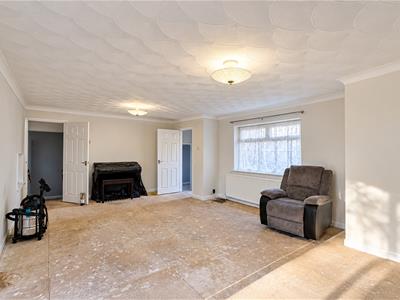
6.60m x 4.50m (21'8 x 14'9)Coving to ceiling, double radiator, wall mounted electric fire, serving hatch through to kitchen, steps down to an inner hallway, double glazed window to front aspect and double glazed sliding patio doors to rear aspect opening to the rear garden.
INNER HALLWAY
Providing access to the kitchen, shower room and two bedrooms, with storage cupboard housing the immersion heater and further storage cupboard housing the Worcester boiler.
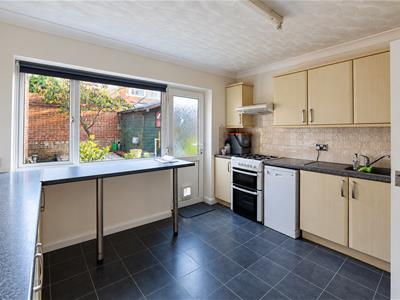
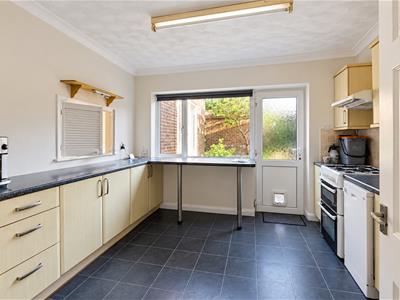
KITCHEN
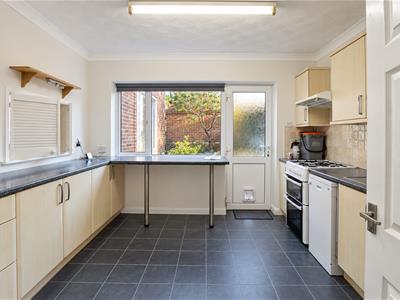
3.66m x 3.38m (12' x 11'1 )Fitted with a matching range of eye and base level cupboards and drawers with worksurfaces over and tiled splashbacks, space for gas cooker, space for appliances including slimline dishwasher, washing machine and tall fridge freezer, serving hatch though to lounge-dining room, breakfast bar seating area, inset resin drainer-sink with mixer tap, double glazed window and door to side aspect having views and access onto the garden.
BEDROOM
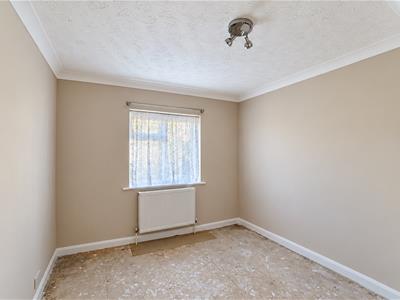
5.05m max x 3.73m max (16'7 max x 12'3 max )Coving to ceiling, radiator, double glazed window to side aspect with views onto the garden.
BEDROOM
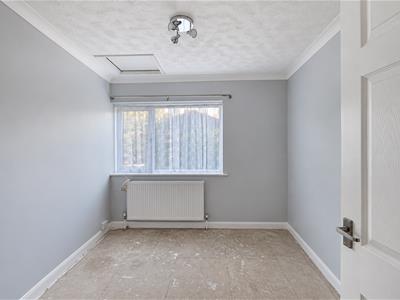
3.23m x 2.92m (10'7 x 9'7)Coving to ceiling, radiator, loft hatch, double glazed window to side aspect with views onto the garden.
SHOWER ROOM
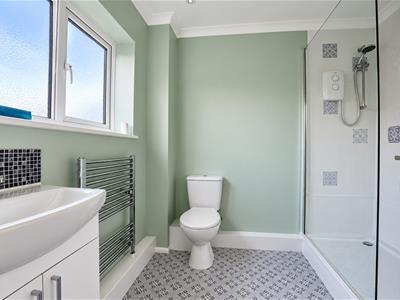
Lovely walk-in shower enclosure with electric shower and dual flush low level wc, vanity enclosed wash hand basin with mixer tap and tiled splashbacks, heated towel rail, down lights, coving to ceiling, double glazed pattern glass window to side aspect.
BEDROOM
3.73m x 2.92m (12'3 x 9'7)Coving to ceiling, radiator, double glazed window to front aspect.
OUTSIDE - FRONT
Enclosed front garden with driveway, double opening gates leading to off road parking and path leading to the front door.
REAR GARDEN
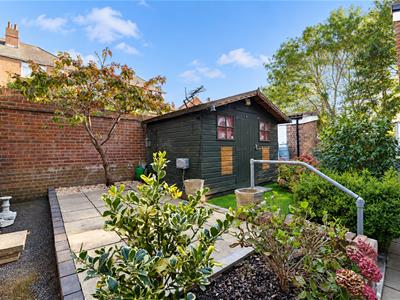
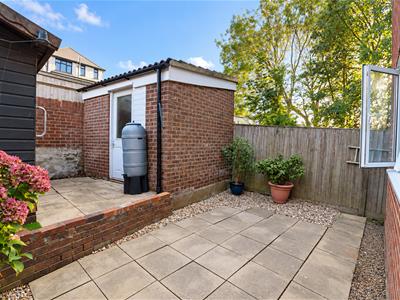
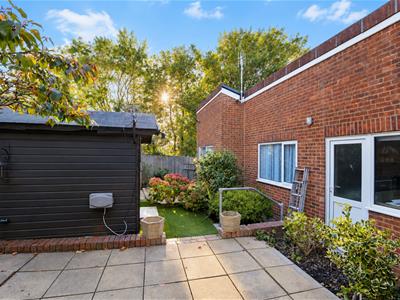
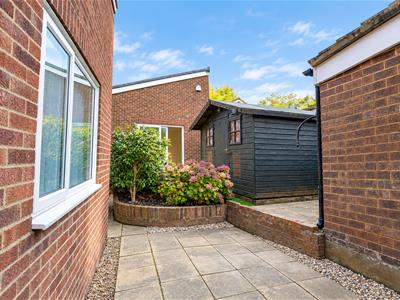
Enclosed patio garden with wooden shed, outbuilding, offering a low maintenance space with some shrubs and plants, gated access to the front and outside power points.
Although these particulars are thought to be materially correct their accuracy cannot be guaranteed and they do not form part of any contract.
Property data and search facilities supplied by www.vebra.com