
Duffield House, Town Street
Duffield
Derbyshire
DE56 4GD
Heage View, Nether Heage, Belper
50% Shared Ownership £150,000
3 Bedroom House - Semi-Detached
- A Rare Opportunity To Purchase A 50% Shared Ownership Property
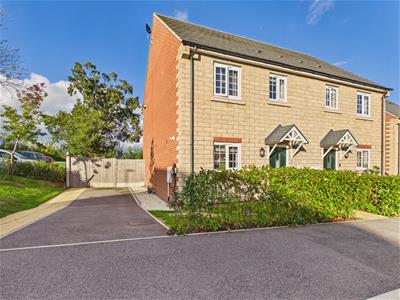
- Modern Semi Detached House
- Sought After Location Of Nether Heage
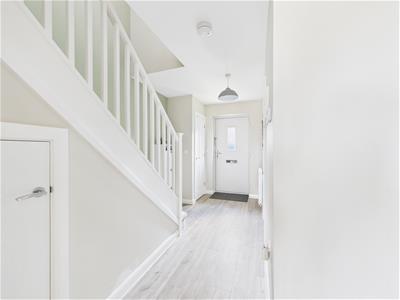
- Entrance Hall And Cloakroom/WC
- Modern Fitted Kitchen
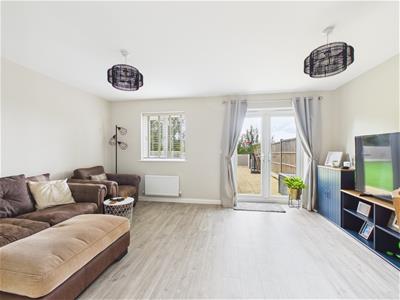
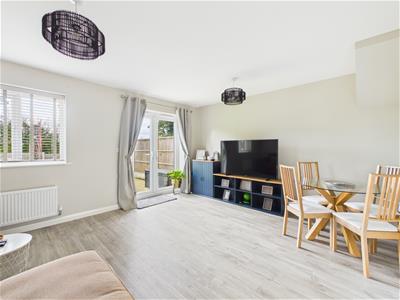
- Lounge/Dining Room Opening To The Rear Garden
- Three Well Proportioned Bedrooms
- Modern Bathroom
- Low Maintenance Rear Garden With Extensive Patio
- Driveway And Open Countryside Aspect To Rear
Nestled in the charming village of Nether Heage, this semi-detached house at Heage View presents a rare opportunity for shared ownership, allowing you to secure a 50% stake in a modern property built in 2022. This delightful home is designed for contemporary living, featuring a well-thought-out layout that maximises space and comfort.
Upon entering, you are welcomed by an entrance hall that leads to a convenient cloakroom/WC. There is a fitted kitchen with modern units and the heart of the home is the lounge/dining room which overlooks the rear garden and patio and provides direct access via French doors. Creating a lovely indoor-outdoor connection.
The property boasts three generously sized bedrooms, providing ample space for family or guests. The family bathroom is well-appointed with a modern three piece suite.
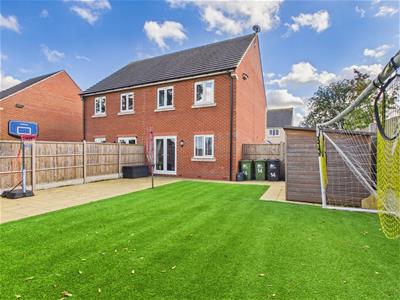
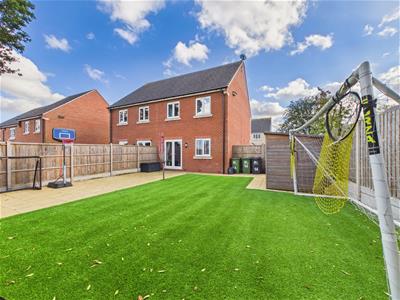
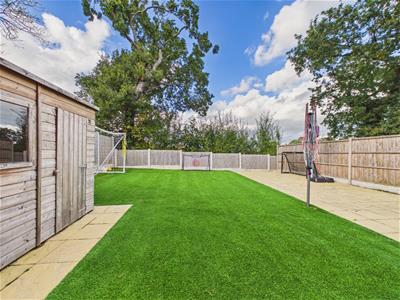
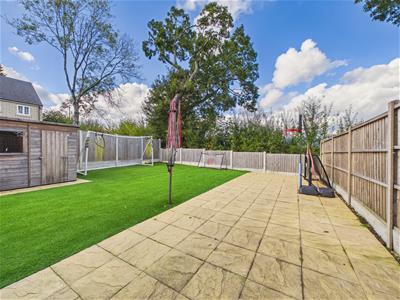
Outside, the low-maintenance plot is a true highlight with an extensive paved patio and artificial lawn, offering a delightful space to entertain. Fully enclosed for those with children or pets. There is an open aspect as it backs onto open countryside.
The driveway accommodates parking for two vehicles, adding to the practicality of this wonderful home.
Conveniently positioned for access to the A6, A38 and M1 together with local rail network from Ambergate or Belper which offers access to Derby, Sheffield, London St Pancras and other major cities. The Peak District and towns of Matlock and Wirksworth are a short drive away.
The Location
Heage View is nestled within the popular village of Nether Heage and is surrounded by open countryside. It is ideally situated within easy reach of Belper and Ripley which both offer a good range of amenities. It is within walking distance of Heage Primary School. Conveniently positioned for access to the A6, A38 and M1 together with local rail network from Ambergate or Belper which offers access to Derby, Sheffield, London St Pancras and other major cities. The Peak District and towns of Matlock and Wirksworth are a short drive away.
Accommodation
Ground Floor
Entrance Hall
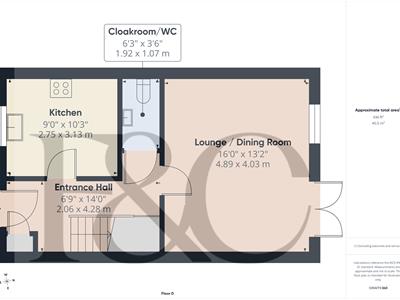
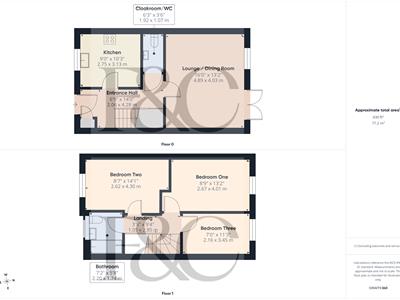
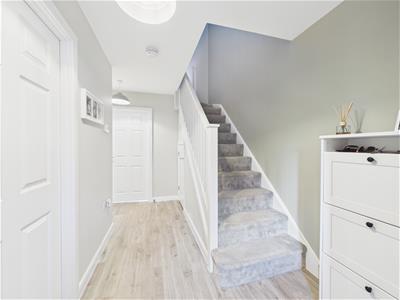 4.28 x 2.06 (14'0" x 6'9")Having a composite entrance door with frosted glass inserts, a central heating radiator and a wood grain effect floor. An understairs cupboard provides excellent storage space and stairs lead off to the first floor. There is a built-in cupboard which provides excellent storage space.
Cloakroom/WC
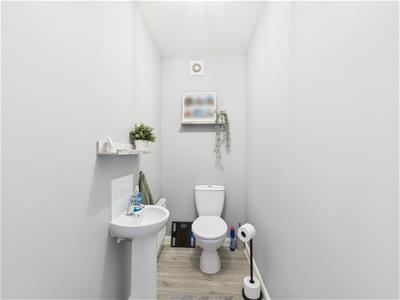 1.92 x 1.07 (6'3" x 3'6")Appointed with a two piece white suite comprising a low flush WC and pedestal wash handbasin with tiling to the splashback areas. Having a wood grain effect floor and a central heating radiator. There is an extractor fan.
Kitchen
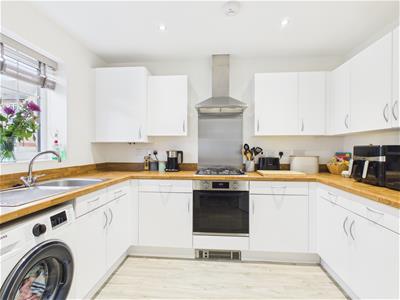 3.13 x 2.75 (10'3" x 9'0")Comprehensively fitted with a range of modern base cupboards, drawers and eye level units with a wood grain effect roll top work surface over incorporating a stainless steel sink drainer unit with mixer tap. Integrated appliances include an electric oven, gas hob, stainless steel splashback and extractor fan with light. There is space for a tumble dryer and plumbing for a washing machine and space for a fridge freezer. Having a wood grain effect floor and a UPVC double glazed window to the front. A wall mounted cupboard houses the boiler (serving domestic hot water and central heating system).
Lounge/Dining Room
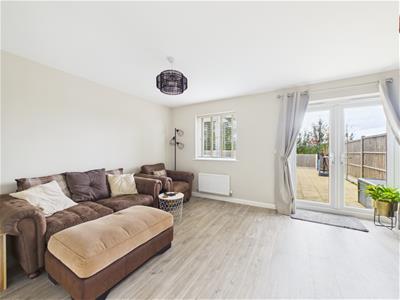 4.89 x 4.03 (16'0" x 13'2")Having a wood grain effect floor running throughout, two central heating radiators, a UPVC double glazed window to the rear and UPVC double glazed French doors provide access to and views of the patio and garden beyond.
First Floor Landing
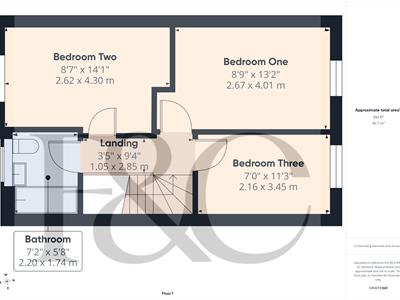
2.85 x 1.05 (9'4" x 3'5")Having access to the roof space.
Bedroom One
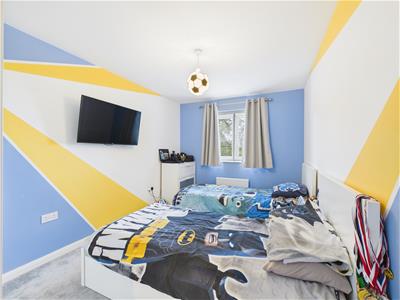 4.01 x 2.67 (13'1" x 8'9")Having a UPVC double glazed window to the rear elevation providing far-reaching, open countryside views. There is a central heating radiator.
Bedroom Two
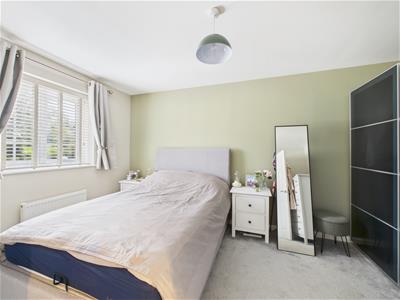 4.30 x 2.62 (14'1" x 8'7")With a central heating radiator and a UPVC double glazed window to the front elevation.
Bedroom Three
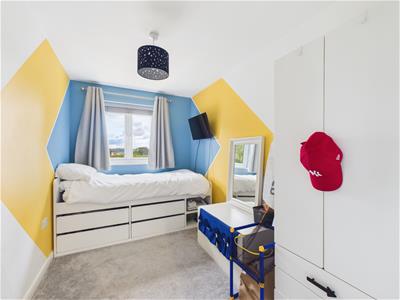 3.45 x 2.16 (11'3" x 7'1")Having a central heating radiator and a UPVC double glazed window to the rear elevation providing open countryside views.
Bathroom
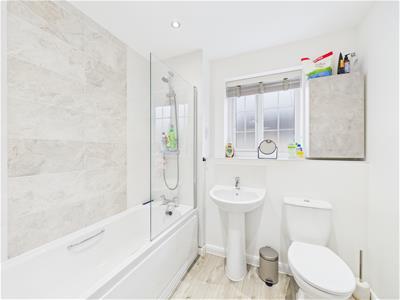 Appointed with a three-piece, modern white suite comprising a panelled bath with mains fed shower over, glass shower screen and full tiling, a pedestal wash handbasin and a low flush WC. There is a wood grain effect floor, a wall mounted chrome heated towel rail/radiator, an electric shaver point, extractor fan, inset spotlighting and a UPVC double glazed window with frosted glass.
Rear Elevation
Outside
 To the front of the property there is a driveway providing off-road parking for two/three vehicles and a front lawned garden with path providing access to the front door. There is an EV charging point.
A gate to the side of the house provides access to a delightful, enclosed rear garden which briefly comprises an extensive paved patio with artificial lawn beyond and wooden garden shed. There is outside lighting and the garden enjoys an open aspect to the rear.
Council Tax Band B
Shared Ownership
Shared Ownership – 50% Share
The property is offered for sale on a 50% shared ownership basis in conjunction with Nottingham Community Housing Association (NCHA), providing an excellent opportunity for eligible purchasers to step onto the property ladder. The purchaser will acquire a 50% share of the property, with rent payable to NCHA on the remaining 50%, together with any applicable service charges.
Shared ownership is generally available to purchasers with a household income of £80,000 or less per annum who cannot afford to purchase a suitable property outright. Eligible applicants may include first-time buyers, previous homeowners who no longer own a property, and existing shared ownership homeowners looking to move. All purchasers will be subject to NCHA's eligibility and affordability assessments, together with any additional restrictions applicable to the property. The purchase of this property is subject to an application to NCHA and approval.
***We are advised by the current owner that the current rental amount is £320.40 pcm along with a £39.23 pcm service charge. You are advised to have this information verified by your legal adviser prior to exchange of contracts.
Tenure-Leasehold
999 year lease from 2022
Energy Efficiency and Environmental Impact

Although these particulars are thought to be materially correct their accuracy cannot be guaranteed and they do not form part of any contract.
Property data and search facilities supplied by www.vebra.com