
Springfield Road, Baildon, BD17 5LZ
£400,000
3 Bedroom House - Semi-Detached
- Extended Semi-Detached
- 3 Double Bedrooms
- 3 Reception Rooms
- Sun Room
- Downstairs Cloak
- Private Rear Garden
- Off Road Parking
- Close To Amenities
- Good Local Schools
- No Chain
**Extended Semi-Detached ** 3 Double Bedrooms ** 3 Reception Rooms ** Sun Room ** 2 Bathrooms** Off Road Parking ** Private Rear Garden ** Central Baildon Location ** South/West Facing Garden ** No Onward Chain **
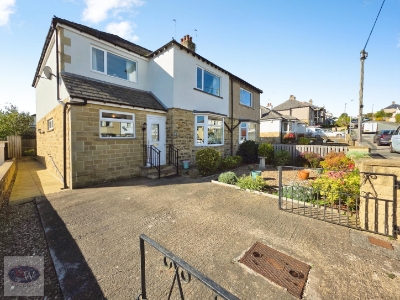
An attractive, thoughtfully extended three double bedroom semi-detached home offering spacious, versatile accommodation close to the heart of Baildon. With multiple reception areas, off-road parking, a private south/west-facing garden and no onward chain, this is an ideal family home.
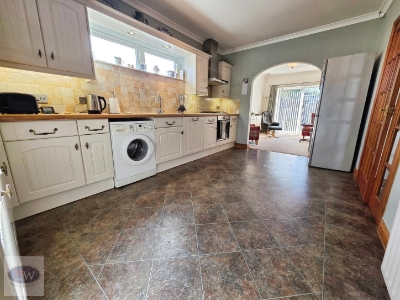
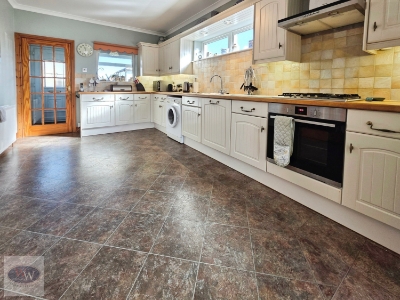
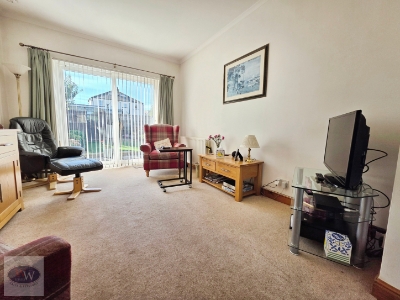
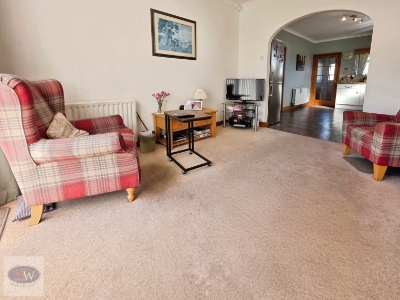
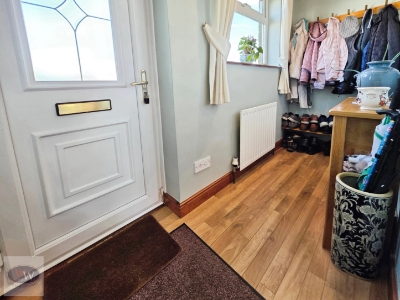
A welcoming entrance porch leads into the spacious fitted kitchen, featuring matt white units, an integrated oven, gas hob and extractor. At the far end of the kitchen is a separate lounge area, providing a comfortable space to relax.
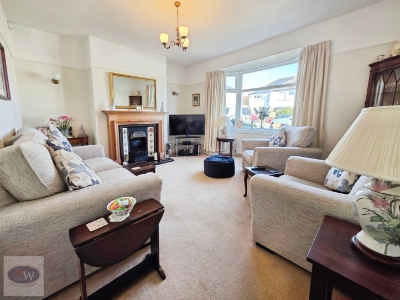
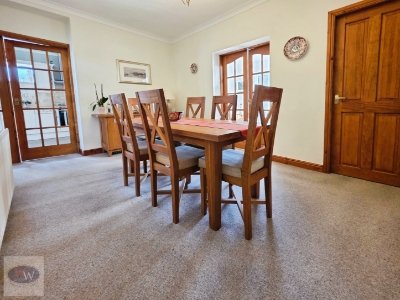
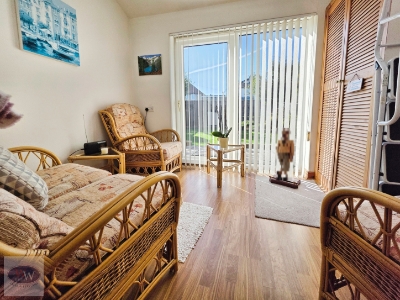
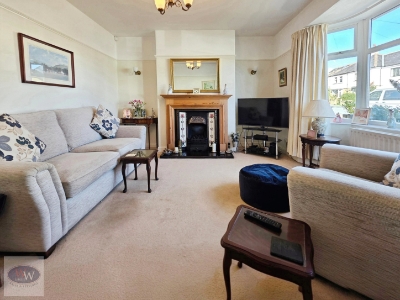
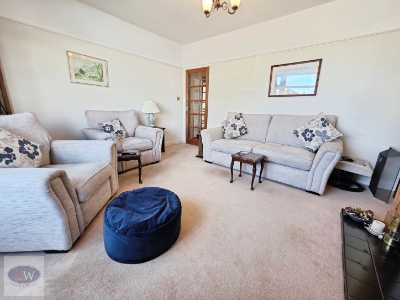
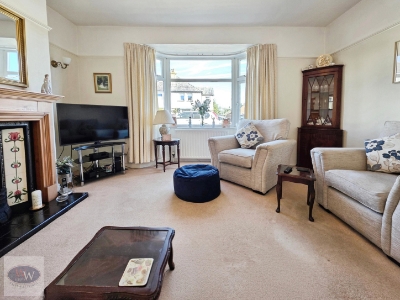
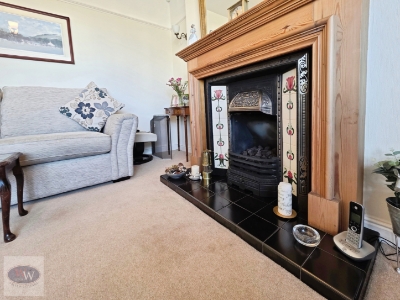
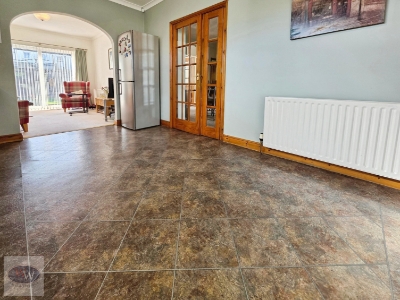
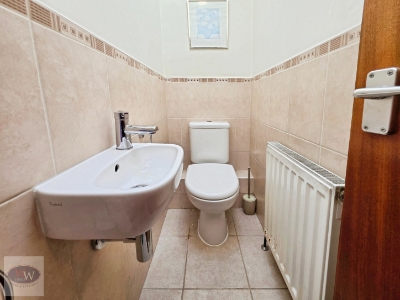
The central dining room forms the heart of the home, with ample room for family meals and entertaining. From here, doors lead to the separate bay-fronted reception room, featuring a pine fireplace surround with Victorian-style cast iron inset, decorative tiling and living-flame gas fire. Also accessed from the dining room is the rear facing bright sun room overlooking the rear garden, together with a convenient downstairs WC. This flexible layout offers plenty of space for family life, home working and entertaining.
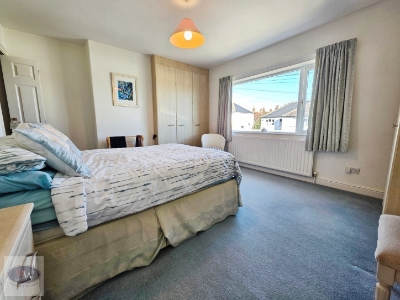
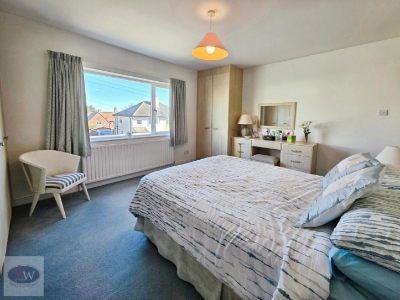
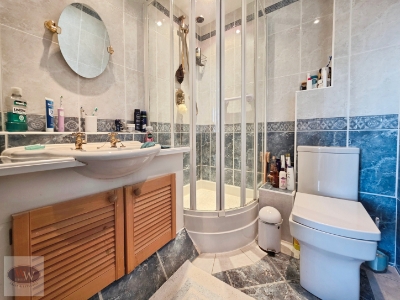
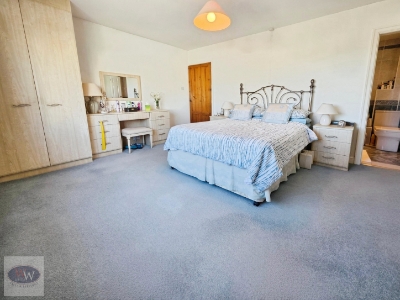
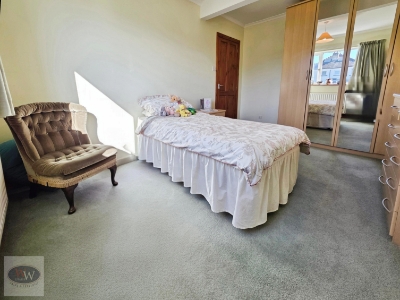
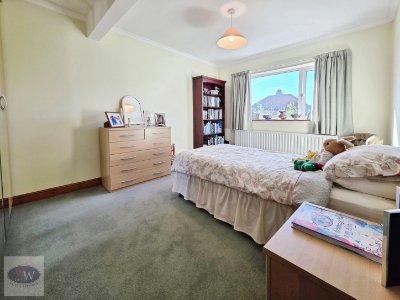
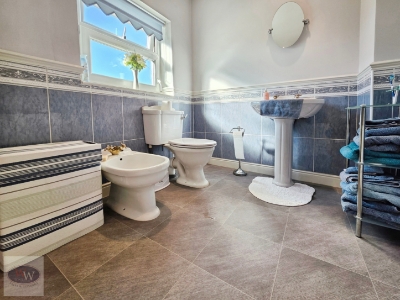
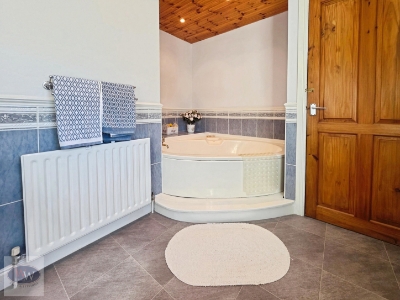
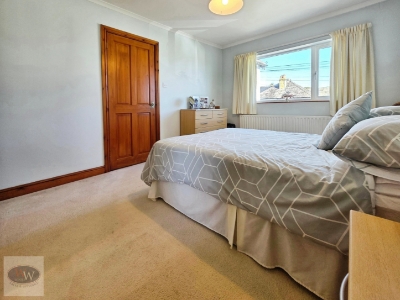
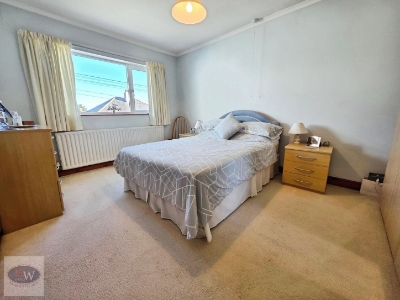
Upstairs are three generous double bedrooms, Master Ensuite bedroom with fitted wardrobes & a walk in shower. A spacious family bathroom with a five-piece suite, including a corner bath and separate shower enclosure with blue & white splashback.
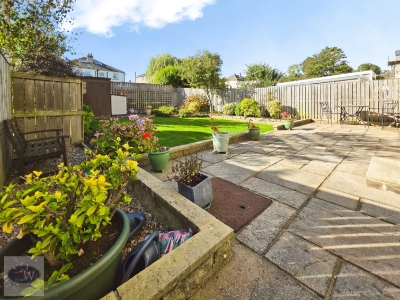
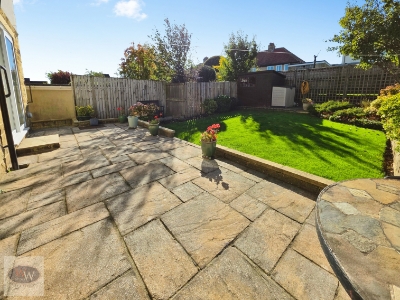
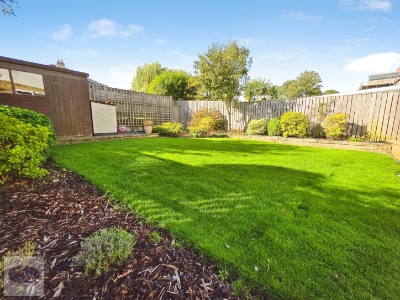
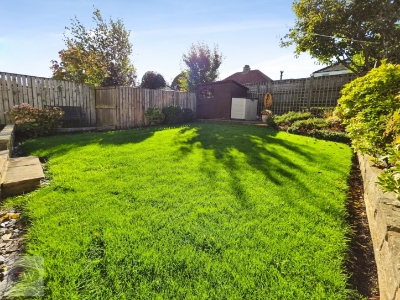
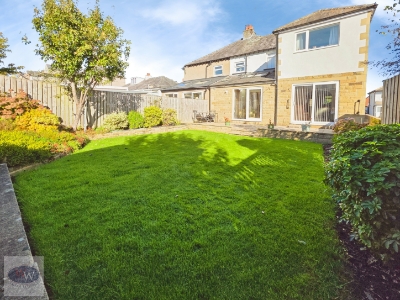
Outside, wrought iron gates open onto a driveway providing off-road parking, alongside a low-maintenance front garden with established planting. The private south/west-facing rear garden features a paved patio, lawn and mature borders, ideal for outdoor dining and enjoying afternoon and evening sunshine.
Conveniently located for Baildon village amenities and transport connections, this substantial family home is offered with no onward chain. Early viewing is highly recommended.
Property Misdescription Act
These particulars, including any floorplans, measurements, photographs and descriptions, have been prepared in good faith and are believed to be accurate to the best of our knowledge. They are intended as a general guide only and should not be relied upon as statements of fact or as forming part of any contract.
All measurements, dimensions and floorplans are approximate and are provided for identification and illustrative purposes only. Prospective purchasers should satisfy themselves as to the accuracy of the information provided.
Energy Efficiency and Environmental Impact

Although these particulars are thought to be materially correct their accuracy cannot be guaranteed and they do not form part of any contract.
Property data and search facilities supplied by www.vebra.com