
Harper Macleod
Tel: 01463 795006
Alder House
Cradlehall Business Park
Inverness
IV2 5GH
Craggie, 1 Ferrycroft Cottages, Lairg, IV27 4AZ
Offers over £170,000
2 Bedroom Bungalow - Semi Detached
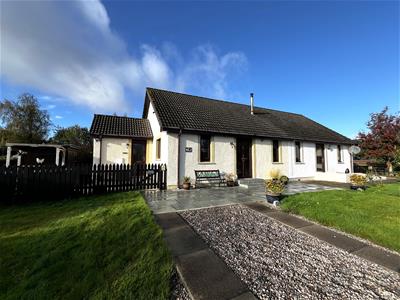
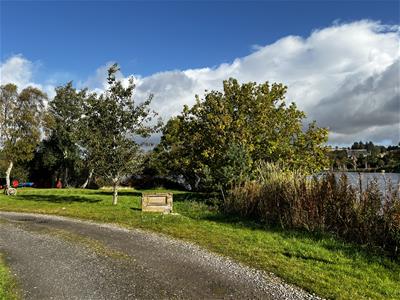
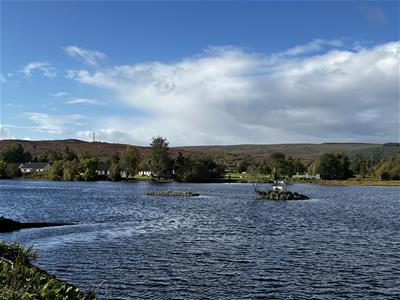
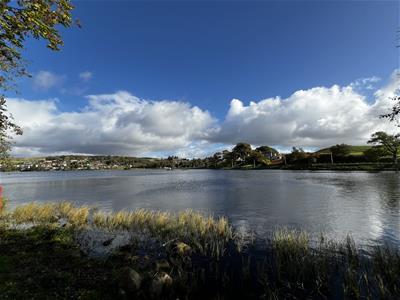
- Picturesque setting with panoramic views of Little Loch Shin
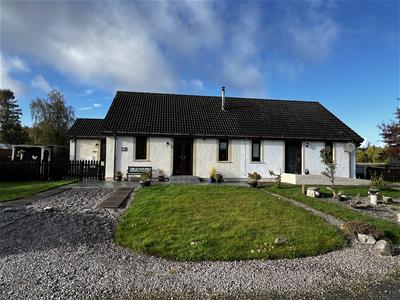
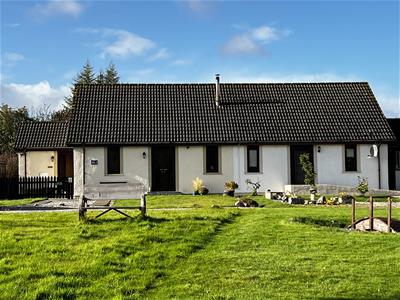
- 2 bedroom semi-detached bungalow
- Patio areas to front and rear
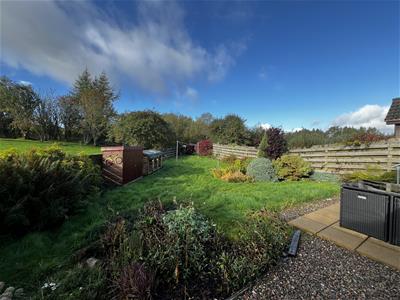
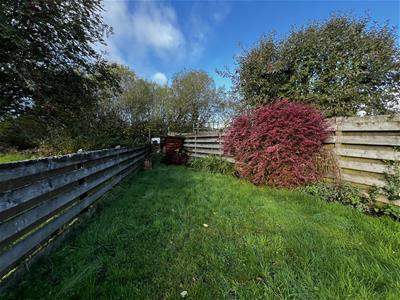
- Enclosed garden ground
- Air source heat pump
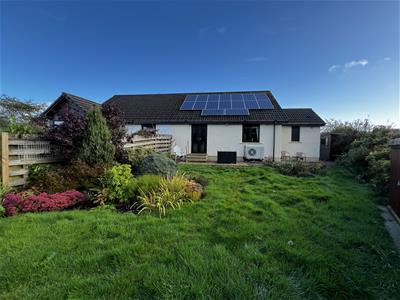
- Solar panels
- Double glazing
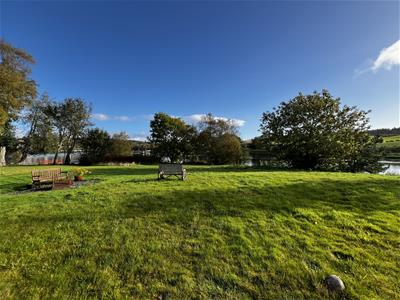
Peace and tranquillity are enjoyed from this fabulous 2 bedroom semi-detached bungalow with garden ground stretching down to the edge of Little Loch Shin in a picturesque setting in a small development in the village of Lairg in the Highlands of Scotland.
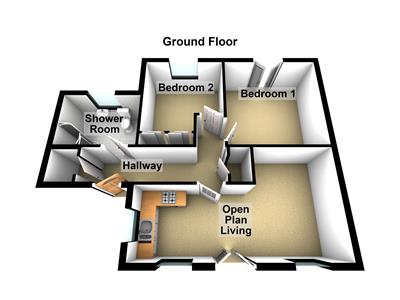
The accommodation comprises a hallway, open plan lounge/kitchen/dining area, two bedrooms and shower room. There is a large patio area to the front and enclosed garden to the side and rear.
The home benefits from double glazing, wood burning stove, air-source heat pump and solar panels.
This is a fabulous location for those enjoying the great outdoors with beautiful walks nearby. It is also a great base for the NC500 and exploring the Highlands.
Lairg has a Primary School, Sailing Club, Medical Practice, two convenience stores, craft shops, cafes and pharmacy. Lairg Railway Station connects to Inverness and Thurso/Wick.
The City of Inverness is approximately 50 miles from Lairg and has an extensive range of retail, leisure and business facilities. Inverness Airport offers national and European flights.
Viewing highly recommended.
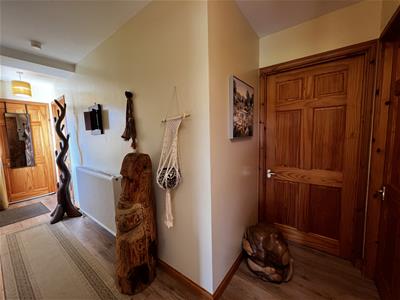
Hallway
5.26m x 0.95m x 0.97m x 2.03mEntrance door opening into the hallway. Doors to open plan lounge/kitchen/dining area, two bedrooms and shower room. Utility cupboard with plumbed in washing machine. Cupboard housing the water tank. Hatch to roof space with loft ladder. Smoke alarms. Laminate flooring.
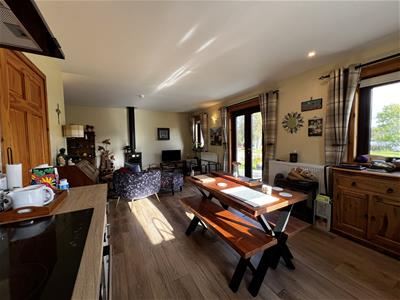
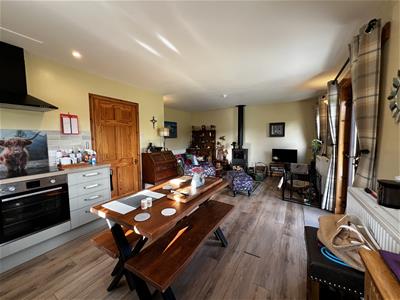
Open plan lounge/kitchen/dining area
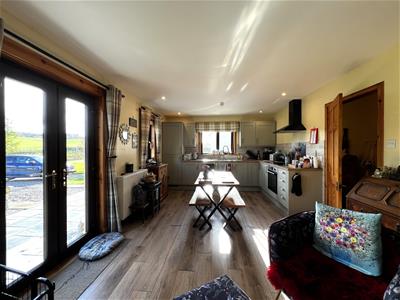
7.04m x 4.63m x 3.58mDouble aspect to front and side. French doors opening onto the patio at the front enjoying the panoramic views over the garden ground and loch beyond. Wood burning stove. Heat alarm. Spotlights. Laminate flooring.
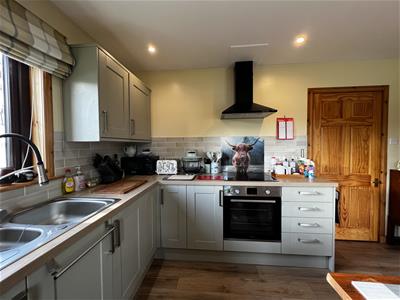
Kitchen area
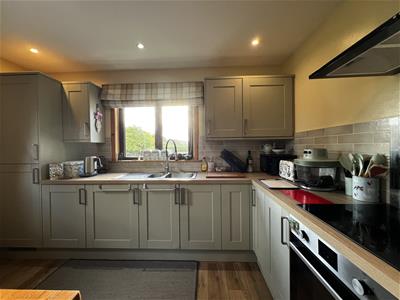
Wall and base units with worktop and tiling. 1 1/2 bowl sink with left hand drainer. Integrated fridge/freezer, Lamona ceramic hob, extractor and electric oven. Wall lights. Laminate flooring.
Bedroom 1
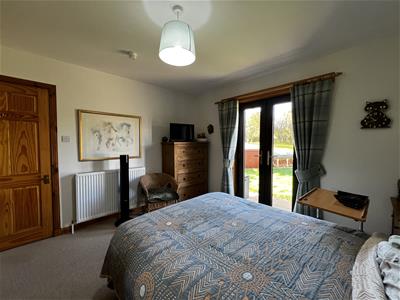
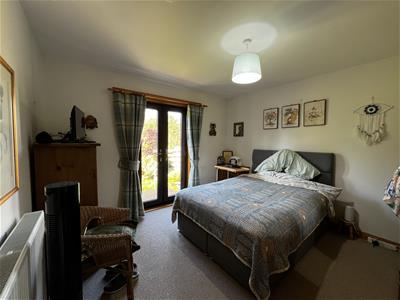
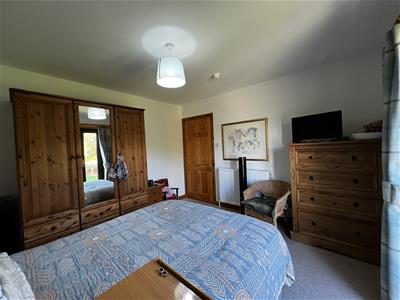
3.47m x 3.52m (11'4" x 11'6")French doors to rear. Free standing wardrobe. Carpet.
Bedroom 2
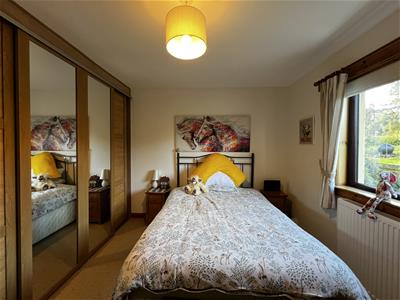
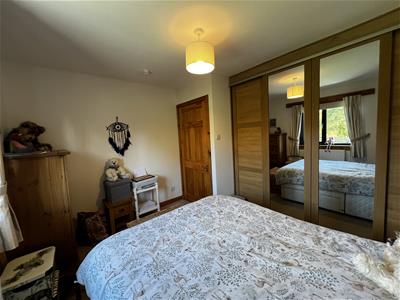
2.84m x 3.50m (9'3" x 11'5")Window to rear. Fitted wardrobes with mirrors. Carpet.
Shower room
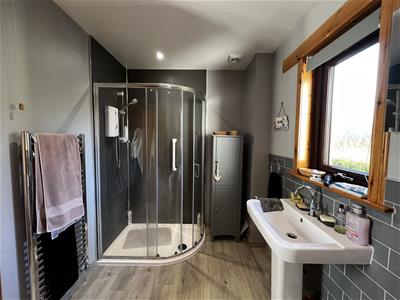
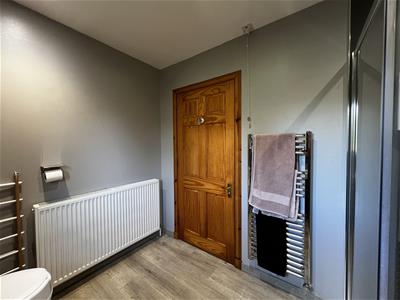
1.97m x 2.84m (6'5" x 9'3")Window to rear. White WC and pedestal wash hand basin with tiled splashback. Shower cubicle with Mira Sport electric shower and wet wall. Wall mirror. Extractor. Spotlights. Chrome vertical towel radiator. Laminate flooring.
Outbuildings
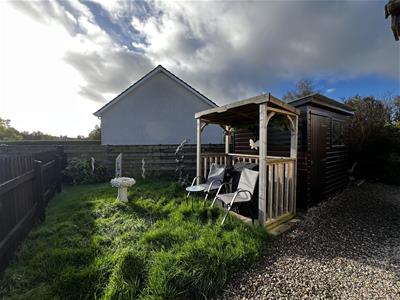
Two garden sheds
Two wood stores
Garden ground
The front of the property is mainly laid to lawn with a patio area and driveway.
There is enclosed garden ground to the side and rear which is mainly laid to lawn with an array of shrubs.
Extras
All fitted floor coverings and washing machine are included in the sale price.
Heating and glazing
Electric air source system and solar panels.
Double glazing.
Services
Electricity, water and drainage.
Access road
Shared access road.
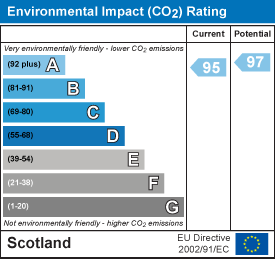
EPC Rating C
Council Tax Band B
Energy Efficiency and Environmental Impact

Although these particulars are thought to be materially correct their accuracy cannot be guaranteed and they do not form part of any contract.
Property data and search facilities supplied by www.vebra.com