
Spence Willard
Tel: 01983 761 005
Fax: 01983 761 065
The Square
Yarmouth
Isle of Wight
PO41 0NP
Seaview, Isle of Wight
Guide Price £695,000
4 Bedroom House - Terraced
- PERIOD CHARACTER HOME WITH CONTEMPORARY FINISH
- OPEN PLAN LIVING AND DINING SPACES
- RESTORED CHARACTER FEATURES INCLUDING SASH WINDOWS
- FOUR DOUBLES PLUS THREE STYLISH BATHROOMS
- SUPERB PRINCIPAL SUITE WITH DUAL ASPECT VIEWS
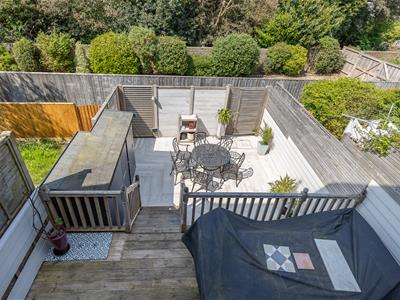
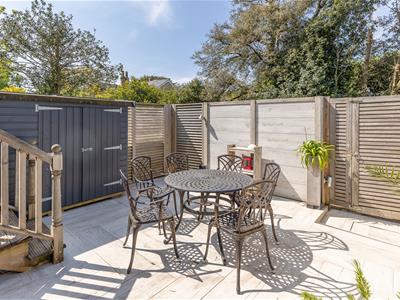
- LANDSCAPED LOW MAINTENANCE GARDENS AND TERRACE
- BACK GATE ACCESS TOWARD BEACH AND SVYC
- MOMENTS FROM VILLAGE CAFÉS SHOPS AND AMENITIES
- CHAIN FREE
An attractive Edwardian home offering refined, refurbished accommodation and open-plan living spaces, blending original character with contemporary finish and a superb convenient location.
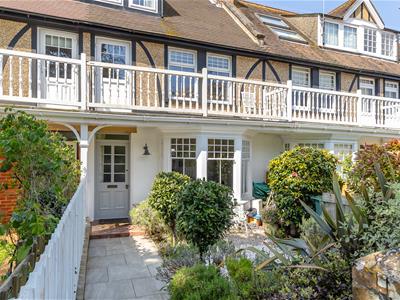
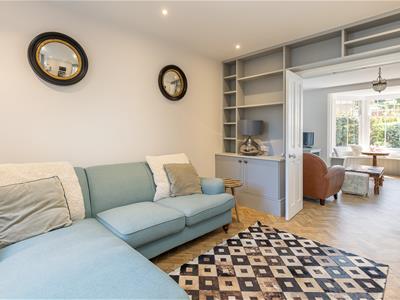
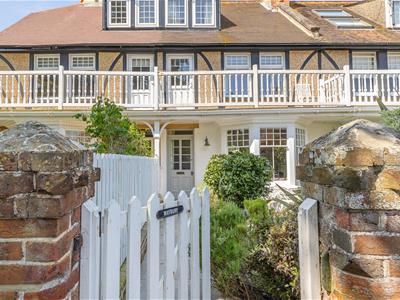
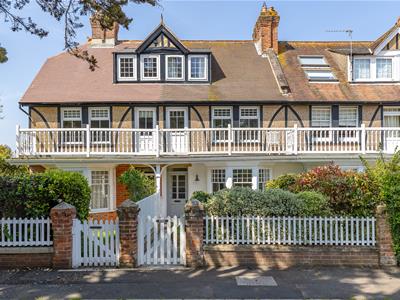
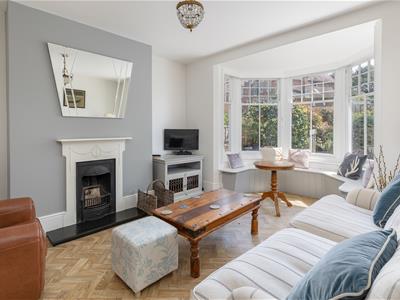
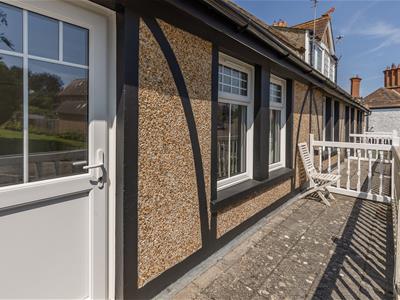
Maybury is a traditional terraced Edwardian property with distinctive balcony veranda, original sash windows, doors and carpentry, together with light, open living spaces, four double bedrooms and three bathrooms. The house has been comprehensively refurbished in keeping with its original character and now offers a particularly comfortable and flowing open-plan layout, incorporating a sitting room with distinctive bay window seating, a separate snug and a large, well-equipped kitchen extending to a dining area overlooking the terrace and landscaped garden beyond. The accommodation is arranged over the upper two floors, with a principal suite on the second floor and a modernised en-suite shower room.
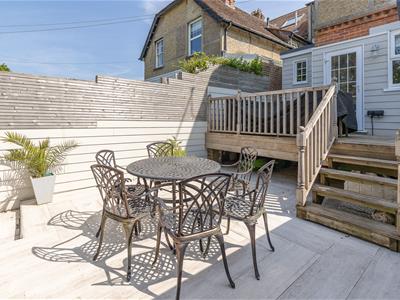
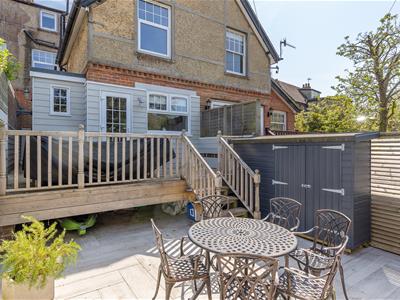
Gardens are neat and landscaped providing a relatively low-maintenance and an attractive backdrop to both the front and rear of the property as well as a private space to sit out and relax or entertain. A gate provides access to a pathway leading to Salterns Road and onwards to the beach.
Conveniently situated with the beach and SVYC at the end of the road accessed via the back gate, the center of the village with cafe, community run convenience shop, restaurant, wine bar and art gallery and boutique hotel are only 200m away. The picturesque seaside village of Seaview provides walks along coastal paths to the idyllic Priory Bay one way and the sandy beaches of Ryde the other. The high-speed passenger ferry and hovercraft services to Portsmouth are available from the town of Ryde approximately 3 miles away.
Accommodation
Ground Floor
Entrance
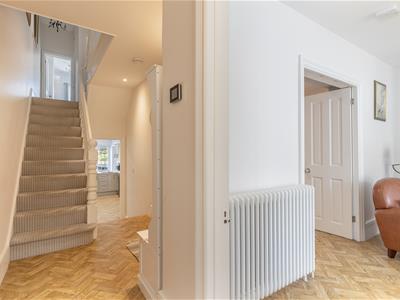
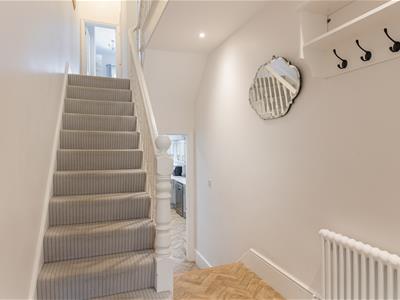
The balcony over the entrance creates a veranda giving shelter to the original front door, which is a solid panelled timber door with inset glazing. The hallway has high ceilings, luxury vinyl tile flooring and deep skirting boards.
Sitting Room
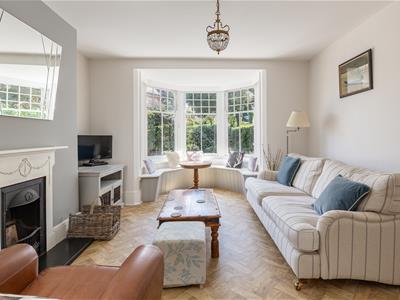
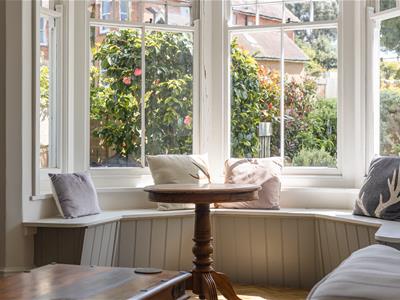
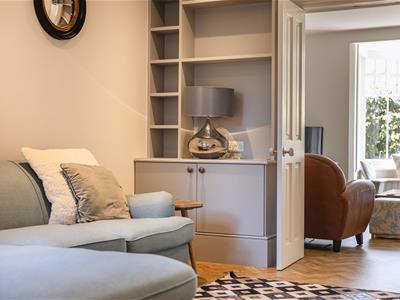
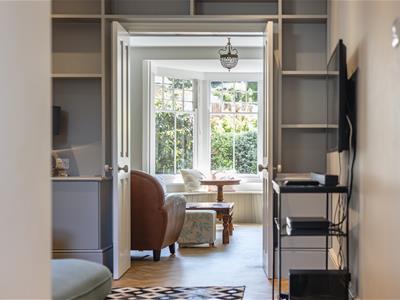
With original skirting boards and original doors, this excellent reception room features a deep bay sash window with window seat and a decorative ornamental fireplace.
Snug
With alcove hand-carved shelving and cupboards, television point and uPVC window overlooking the rear aspect.
Open Plan Kitchen/Dining Room
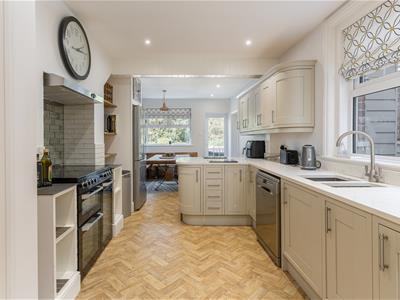
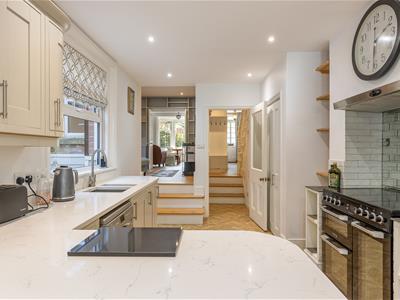
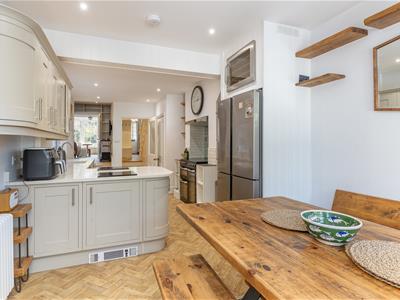
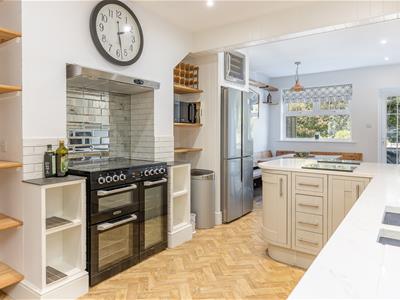
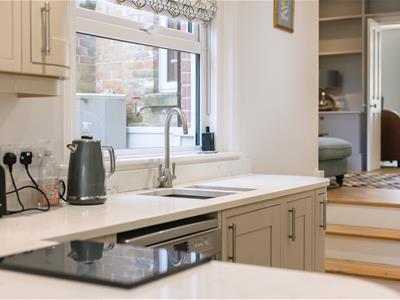
This superb open-plan space has high ceilings and an excellent-quality kitchen, boasting a range of under-counter shaker-style storage units with quartz stone worktops, a 1½-bowl Rangemaster sink with mixer tap, countertop lighting and space and plumbing for a range-style cooker with extractor over.
There is a large space for an American-style fridge freezer, with a cleverly integrated wine chiller above, together with a cupboard housing the consumer units incorporating shelving and space and plumbing for a washing machine.
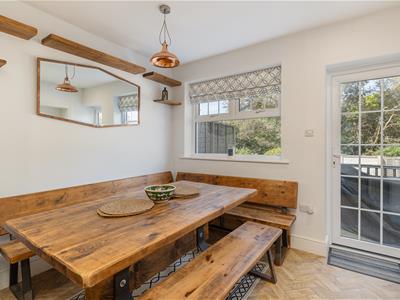
The generous dining area has a window and door overlooking the terrace.
Cloakroom/Store
With W.C. wash basin, coat-hanging area and shelving.
First Floor
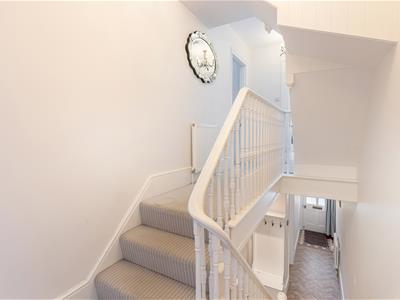
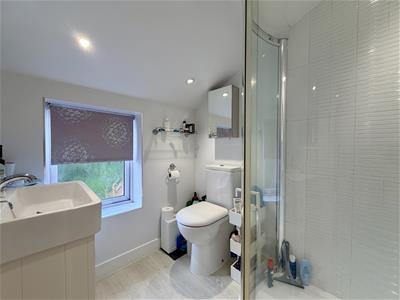
Carpeted stairs rise to a large split-level landing, providing access to three double bedrooms and the family shower room, which has tiled walls, shower, vanity wash basin, heated towel rail and W.C.
Bedroom Two
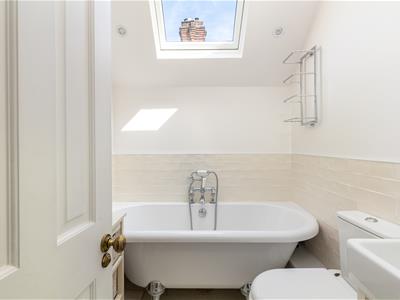
With garden outlook and an en suite bathroom featuring a roll-top bath with ball-and-claw feet.
Bedrooms Three & Four
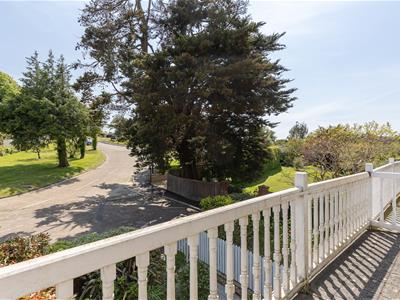
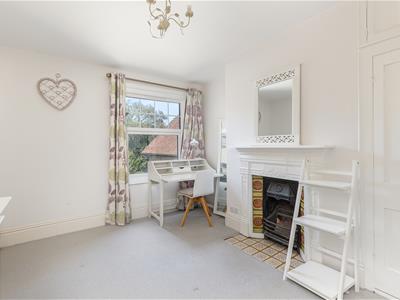
Both bedrooms benefit from extensive wardrobe storage. Bedroom Three also enjoys access to the balcony, overlooking the front and southerly aspect.
Second Floor/Bedroom one
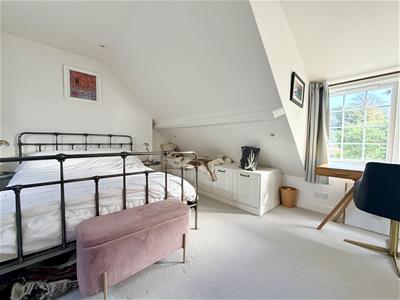
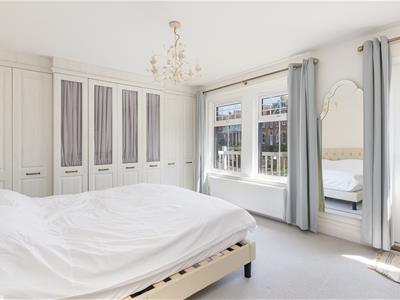
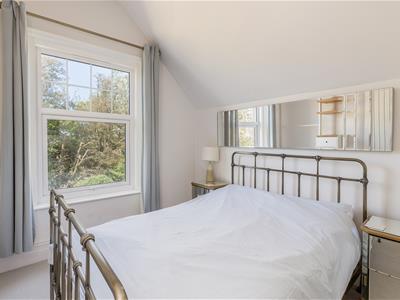
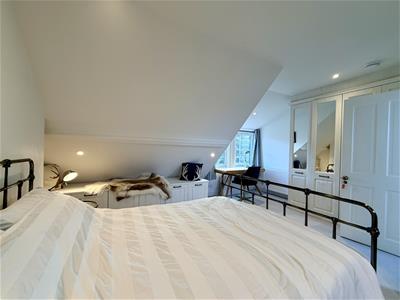
The second floor has its own lockable door, creating an owner’s retained space if used as a holiday let. The top floor provides an excellent and comfortable principal suite, with plenty of wardrobe storage, dual-aspect windows and an en-suite shower room.
Outside
The landscaped gardens of Maybury are an excellent feature, offering relatively low-maintenance outdoor space and a fantastic outlook from the house. The planted front garden borders the porcelain-paved path with lighting and lollipop bay hedging, laurel and a bin store behind a picket fence and gate.
Services
Mains electricity, water and drainage are connected. Heating is provided by a wall-mounted gas boiler and an unvented cylinder located in the first-floor airing cupboard, with heat distributed through radiators.
Tenure
The property is offered Freehold
Council Tax
Band: E

EPC Rating
D
Postcode
PO34 5AE
Viewings
Strictly by prior arrangement with the sole selling agents Spence Willard
Important Notice
1.Particulars: These particulars are not an offer or contract, nor part of one. You should not rely on statements by Spence Willard in the particulars or by word of mouth or in writing (“information”) as being factually accurate about the property, its condition or its value. Neither Spence Willard nor any joint agent has any authority to make any representations about the property, and accordingly any information given is entirely without responsibility on the part of the agents, seller(s) or lessor(s). 2. Photos etc: The photographs show only certain parts of the property as they appeared at the time they were taken. Areas, measurements and distances given are approximate only. 3. Regulations etc: Any reference to alterations to, or use of, any part of the property does not mean that any necessary planning, building regulations or other consent has been obtained. A buyer or lessee must find out by inspection or in other ways that these matters have been properly dealt with and that all information is correct. 4. VAT: The VAT position relating to the property may change without notice.
Energy Efficiency and Environmental Impact
Although these particulars are thought to be materially correct their accuracy cannot be guaranteed and they do not form part of any contract.
Property data and search facilities supplied by www.vebra.com