10-12 Eggbuckland Road
Henders Corner
Mannamead
Plymouth
Devon
PL3 5HE
Kings Tamerton Road, Plymouth
£210,000
2 Bedroom House - End Terrace
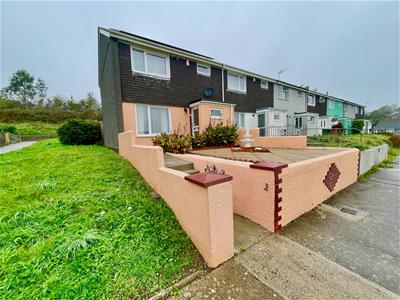
- End-terraced house built circa 1973
- Upgraded & improved with well presented accommodation
- uPVC double-glazing
- Electric heating
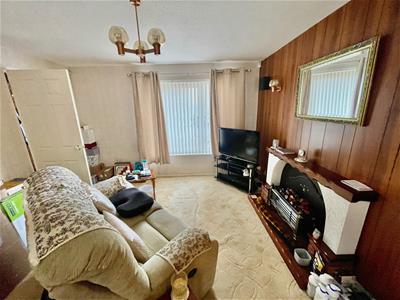
- Good sized lounge
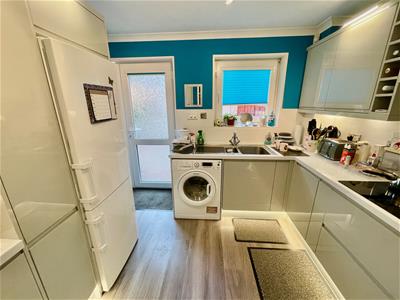
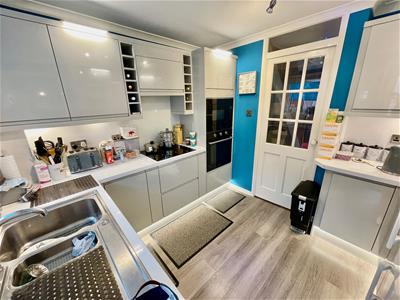
- Modern fitted integrated kitchen
- 2 double bedrooms
- Store room/office
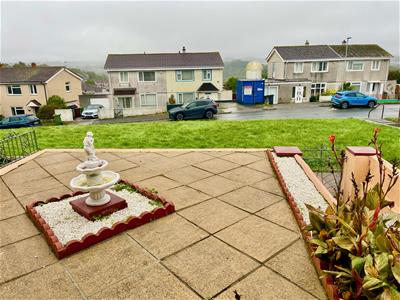
- Low maintenance landscaped garden to front & rear
- Garden shed with services
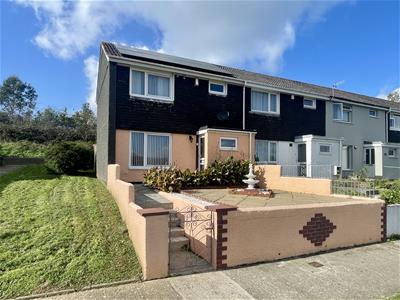
A well-maintained and upgraded 2 storey end-terraced home, featuring a spacious lounge opening into the dining room with patio doors. 2 double bedrooms, a versatile office/store room, modern fitted kitchen, shower room & benefits include uPVC double-glazing, electric heating & attractive, low-maintenance front & rear gardens with a paved patio & powered garden shed.
KINGS TAMERTON ROAD, ST BUDEAUX, PLYMOUTH, PL5 2BA
SUMMARY
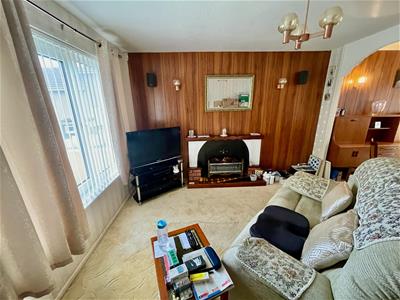
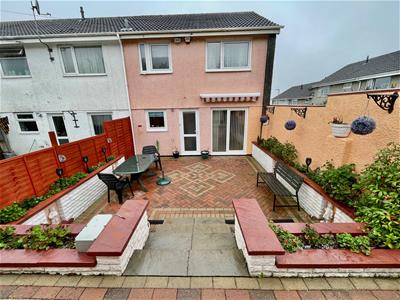
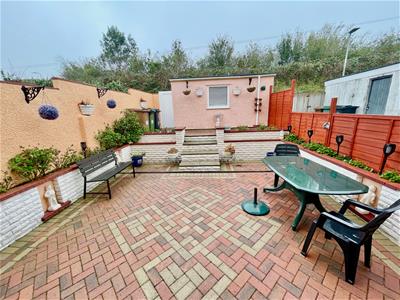
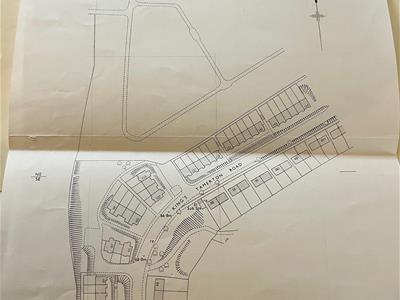
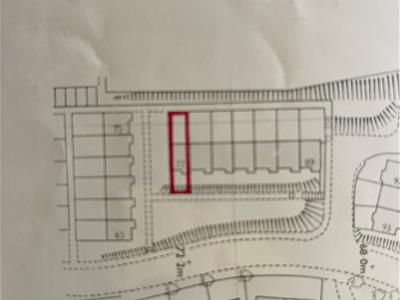
The property comprises a 2 storey end-terraced house, built circa 1973 with the 'Laing Easi' construction. The property has been looked after, upgraded & improved to its present high standard. Light, airy & welcoming home. Electric & night storage heating. uPVC double-glazing. Hall with night storage heating unit, quality fitted & integrated modern kitchen, generous sized lounge to front with wide archway opening into the good sized dining room with patio doors overlooking & opening to the rear. At 1st floor level, the landing has a further night storage heater unit, an airing cupboard with a large capacity hot water tank & immersion heater on the economy 7 time control. There are 2 good sized double bedrooms & a store room which could be used as an office. A well appointed, modern fitted shower room/wc. The property stands on a rectangular shaped plot with well kept, low-maintenance front garden and to the rear, a delightful, enclosed & low-maintenance back garden with a wide paved patio, raised flower borders & a shed/store with powerpoints & lighting. A sun awning at the back of the house.
LOCATION
Found in this popular established residential area of Kings Tamerton Road with a good variety of local services & amenities to hand.
ACCOMMODATION
GROUND FLOOR
HALL
5.05m x 1.80m in part 1.93m max (16'7 x 5'11 in paDesigna night storage heateing unit. Staircase rises to the 1st floor. Open under-stair area.
LOUNGE
3.66m x 3.53m (12' x 11'7)Window to the front. Eelectric fire & surround. Archway into:-
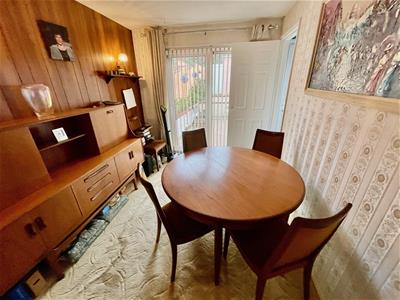
DINING ROOM
2.92m x 2.44m (9'7 x 8')Window & sliding patio door to the rear garden.
KITCHEN
2.97m x 2.62m (9'9 x 8'7)Window overlooking the rear garden. Modern fitted integrated kitchen including range of different lighting. Designed with excellent storage, 1.5 stainless steel sink with mixer tap. Integrated appliances include electric Indesit 4 ring hob with illuminated extractor hood over, Indesit electric oven, electric Electrolux microwave over.
LANDING
3.53m x 1.78m minimum (11'7 x 5'10 minimum)Airing cupboard houses large capacity hot water tank with immersion heater. 3 doors lead into:-
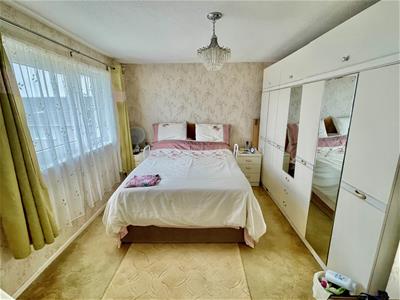
BEDROOM ONE
3.81m x 3.20m (12'6 x 10'6)Window to the front with far reaching views.
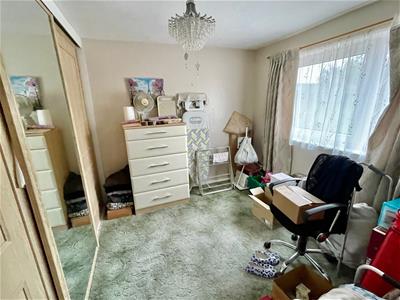
BEDROOM TWO
2.95m x 2.72m (9'8 x 8'11)Window to the rear. Fitted wardrobe.
STORE ROOM/OFFICE
1.80m x 1.14m (5'11 x 3'9)Window to the front.
SHOWER ROOM
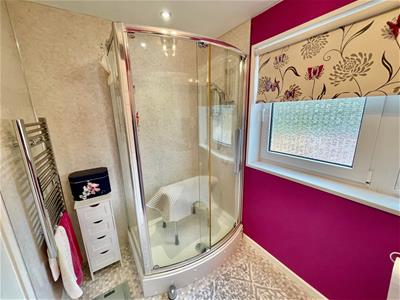
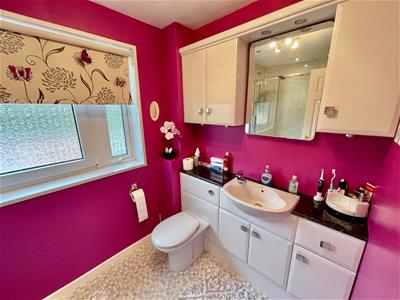
2.62m x 1.75m (8'7 x 5'9)Window to the rear. Quality modern fittings including shower, wc & wash-hand basin.
EXTERNALLY
Low maintenance front garden. Low maintenance landscaped enclosed rear garden. Herringbone pattern brick paving with raised planters, power, lighting & water tap. At the end stands the garden shed/store (14' x 5'5) with window, power & lighting. Gate opens to the rear.
SOLAR PANELS
Incorporating 10 privately owned solar panels. Excess electric is sold into the grid, generating income circa £300 - £400 per annum.
COUNCIL TAX
Plymouth City Council
Council Tax Band: A
Although these particulars are thought to be materially correct their accuracy cannot be guaranteed and they do not form part of any contract.
Property data and search facilities supplied by www.vebra.com