Inglebys Estate Agents
4A Station Street
Saltburn-By-The-Sea
North Yorkshire
TS12 1AE
St. Hildas Terrace, Loftus, Saltburn-By-The-Sea
£120,000
3 Bedroom House - Terraced
- Well presented throughout
- Sought after location
- No onward Chain
- Large bathroom
- Fabulous views to the front
- Street parking outside the front of the property
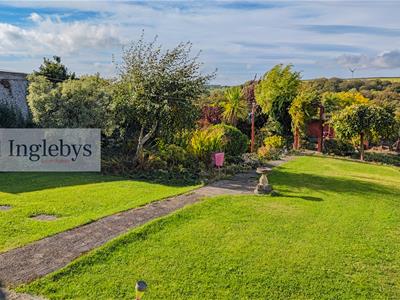
- Large garden to the front with lawn and vegetable area
- Well positioned
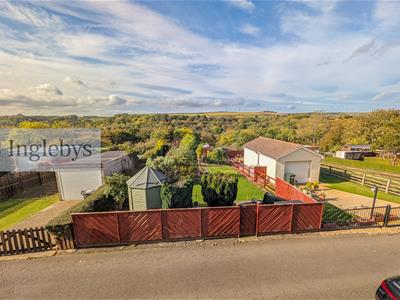
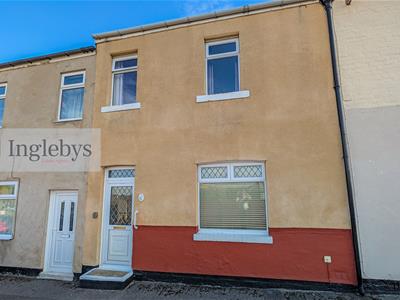
Inglebys are delighted to offer for sale this well presented three bedroom, mid-terraced property on the sought after location of St. Hilda's Terrace in Loftus. There are fabulous views to the front and the property also has the added value of a large, well maintained garden directly opposite the property.
The property briefly comprises: open plan living to the lounge/dining and kitchen with rear lobby providing access to the bathroom, upstairs there are two double bedrooms and a further single bedroom.
St. Hilda's Terrace is located on the outskirts of Loftus, close to main bus links, local schools and other amenities. The location of the property offers an almost semi-rural feel with views but still close enough to main local amenities.
Tenure: Freehold
Council Tax: Redcar & Cleveland Band A
EPC Rating: New EPC To Follow
Entrance Hall
With carpet to the front, accessed from the front street, single radiator, stairs to first floor and door to the lounge.
Lounge
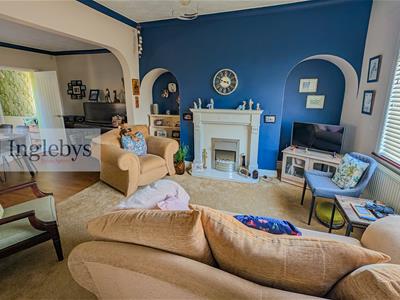
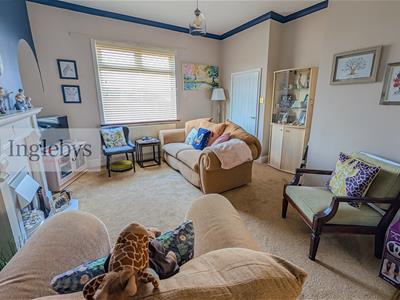
4.46m x 3.77m (14'7" x 12'4")An open plan lounge/dining area with carpet to the floor, coving to ceiling, feature fire surround with electric fire, uPVC window to the front aspect and double radiator.
Dining Room
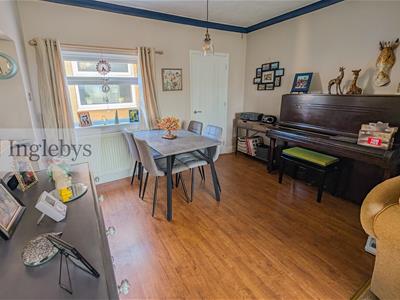
3.49m x 2.66m (11'5" x 8'8")The dining room has been opened from the lounge and also to the kitchen, wood effect laminated flooring, uPVC window to the rear aspect and double radiator. Gives a surprisingly spacious feel to the room being open to the kitchen.
Kitchen
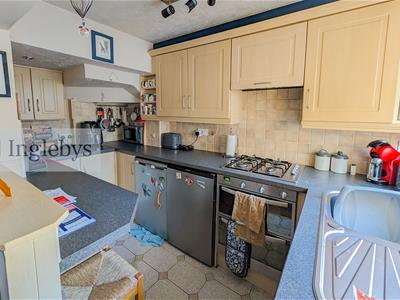
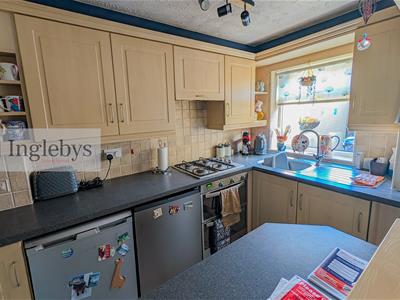
3.59m x 1.53m (11'9" x 5'0")With tiling to the floor there are a range of wall and base units all finished with light Maple effect doors and drawer fronts, granite effect worktops with tiled splash-backs, stainless steel sink/drainer with chrome mixer, uPVC window to the rear aspect, stainless steel gas hob with undercounter electric oven and pull out hood over hob, integrated dishwasher.
Rear Lobby
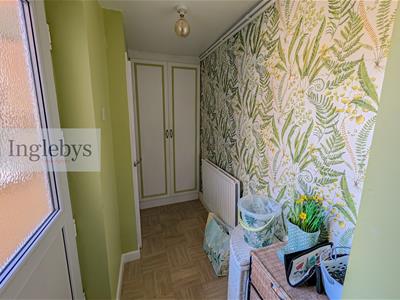
3.40m x 1.19m (11'1" x 3'10")Tile effect flooring with double radiator, large storage cupboard with plumbing for washing machine, uPVC door to the rear courtyard and door to bathroom.
Bathroom
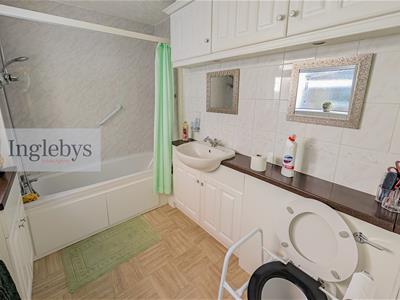
2.62m x 1.81m (8'7" x 5'11")A well proportioned bathroom, which benefits from a white 3-piece suite, vanity unit to the basin, tile effect flooring, mixer shower over bath with cladding to walls, extractor, uPVC window to the rear aspect and double radiator.
First Floor
Bedroom One
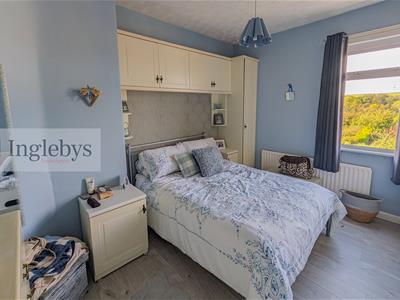
3.78m x 2.66m (12'4" x 8'8")A double bedroom with a range of fitted wardrobes, laminated flooring, single radiator and uPVC window to the front aspect.
Bedroom Two
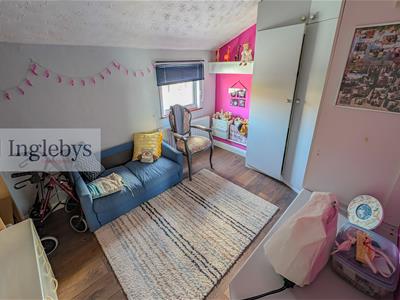
3.53m x 2.67m (11'6" x 8'9")Another double bedroom with a couple of steps down to the room, laminated flooring and built in wardrobes, uPVC window to the rear aspect and double radiator.
Bedroom Three
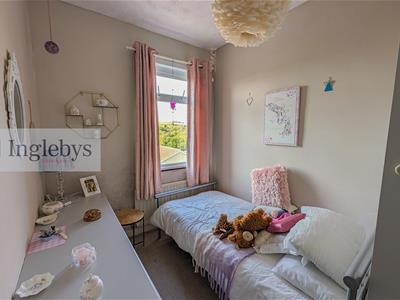
2.88m x 2.13m (9'5" x 6'11")A well sized single bedroom with carpet to the floor, uPVC window to the front aspect and single radiator.
Externally
Rear.
An enclosed rear yard with gate leading to the back street.
Front.
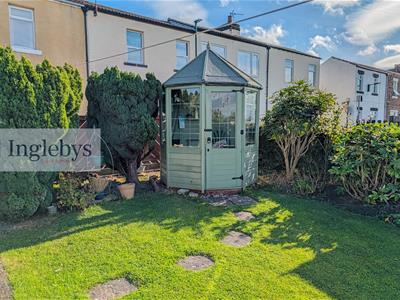
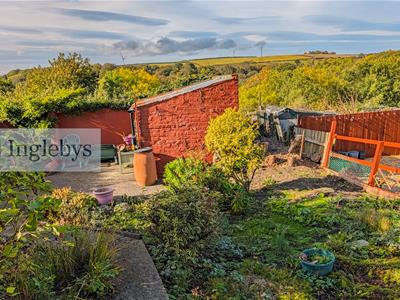
Street parking to the front, and then to the garden. The garden is a large well maintained garden with lawned area initially and summerhouse, through an archway to the a vegetable/allotment area, all has been maintained at the point of going to market.
Disclaimer
Please note that all measurements contained in these particulars are for guidance purposes only and should not be relied upon for ordering carpets, furniture, etc. Anyone requiring more accurate measurements may do so by arrangement with our office.
Our description of any appliances and / or services (including any central heating system, alarm systems, etc.) should not be taken as any guarantee that these are in working order. The buyer is therefore advised to obtain verification from their solicitor, surveyor or other qualified persons to check the appliances / services before entering into any commitment.
The tenure details and information supplied within the marketing descriptions above are supplied to us by the vendors. This information should not be relied upon for legal purposes and should be verified by a competent / qualified person prior to entering into any commitment.
Although these particulars are thought to be materially correct their accuracy cannot be guaranteed and they do not form part of any contract.
Property data and search facilities supplied by www.vebra.com