
61 Tritton Gardens
Dymchurch
Kent
TN290NA
Bartholomew Street, Hythe
Asking Price £299,950
2 Bedroom House - End Terrace
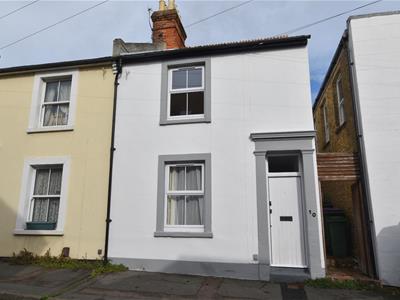
- End Terrace Period Home
- Two Double Bedrooms
- Sitting Room
- Large Dining Room
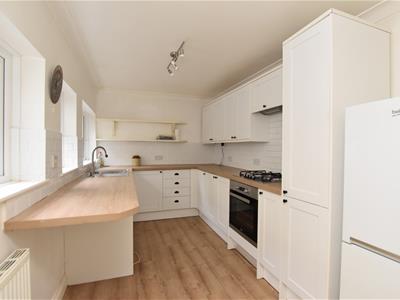
- Modern Fitted Kitchen
- Large Bathroom With Utility Area
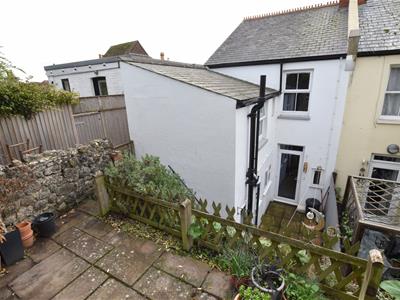
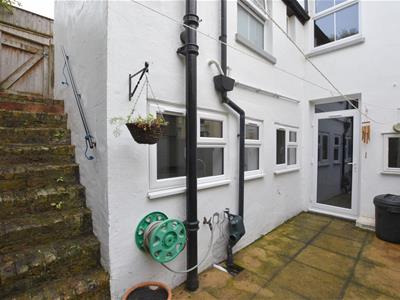
- Courtyard Garden & Raised Terrace
- Short Walk To High Street
- Well Presented Throughout
- No Onward Chain
Mapps Estates are delighted to bring to the market this charming two bedroom end terrace period home conveniently located only a short stroll from the high street. The generous and well-proportioned accommodation comprises a reception hall, a front sitting room and separate large rear dining room with feature high ceilings, a modern fitted kitchen, two double bedrooms and a spacious bathroom with a utility area. There is also a rear courtyard garden with steps accessing a raised paved terrace. Being sold with the advantage of no onward chain, an early viewing comes highly recommended.
Located conveniently on the lower hillside and within a short walk of Hythe high street, with its excellent selection of local shops and restaurants as well as amenities including doctors' surgeries, dentists, hairdressers, and library within easy reach. The town also boasts Sainsbury's, Aldi and Waitrose stores. The delightful Royal Military Canal, beach and seafront promenade are also within level walking distance. Sandling main line railway station, the M20 motorway, Channel Tunnel terminal and Port of Dover are also easily accessed by car. High speed rail services are available from Folkestone West station being approximately fifteen minutes away by car and offering regular fast services to London, St. Pancras in just over fifty minutes. The local area also offers a selection of golf courses including the Hythe Imperial, Sene Park and Etchinghill.
Ground Floor:
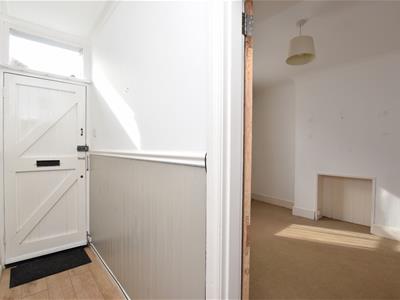
Reception Hall 10'8 x 2'11
With solid wood front door and window over, wood effect flooring, dado rail with panelling below, coved ceiling, radiator, doors to sitting and dining rooms.
Sitting Room 13'1 x 11'7
With front aspect UPVC double glazed windows, coved ceiling, radiator.
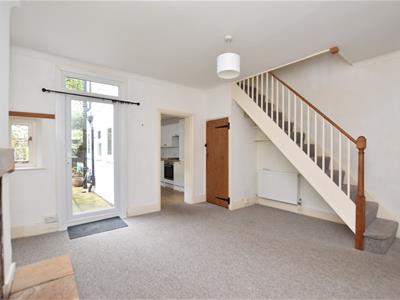
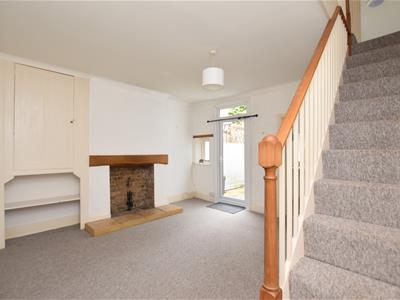
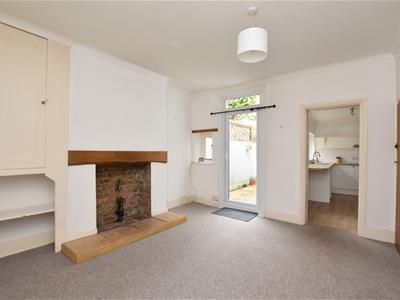
Dining Room 14'11 x 13'3
With rear aspect double glazed window, UPVC double glazed back door opening to rear courtyard, feature exposed brick fireplace with tiled hearth and wooden mantel over, fitted shelves cupboard to chimney breast recess, open staircase to first floor with storage space under, built-in cupboard housing wall-mounted gas-fired boiler, consumer unit, and gas and electric meters, coved ceiling, radiator, open doorway through to kitchen.
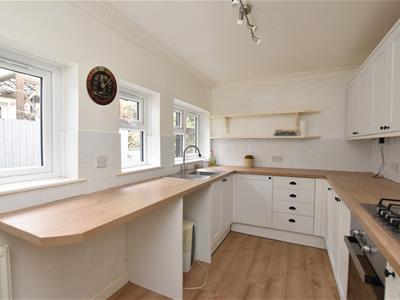
Kitchen 13' x 7'8
With three side aspect UPVC double glazed windows, square edged wood effect worktops with tiled splashbacks, inset stainless steel sink/drainer with mixer tap over, four ring gas hob with pull-out extractor over and single oven under, range of white fitted store cupboards and drawers, space for fridge/freezer, space for dishwasher, wood effect flooring, coved ceiling, radiator.
First Floor:
Landing
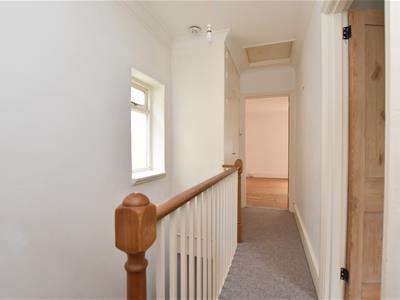
With side aspect window, loft hatch, built-in double airing cupboard housing hot water cylinder and fitted shelving, doors to bedrooms and bathroom.
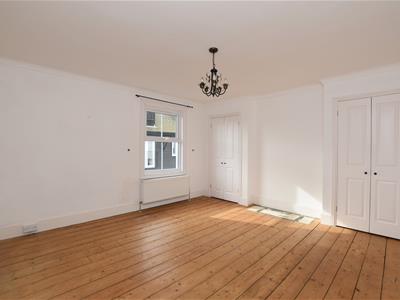
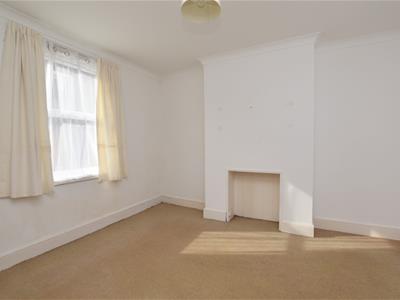
Bedroom 14'11 x 13'3
With front aspect UPVC double glazed window, two fitted wardrobes to chimney breast recesses, exposed floorboards, coved ceiling, radiator.
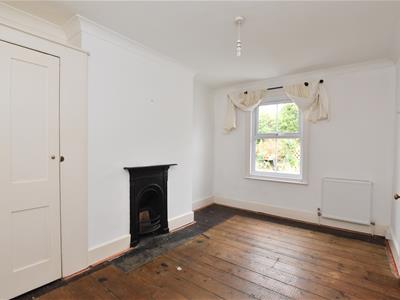
Bedroom 13'3 x 9'6
With rear aspect UPVC double glazed window, feature fireplace, fitted wardrobe to chimney breast recess, exposed floorboards, coved ceiling, radiator.
Bathroom 12'11 x 7'11
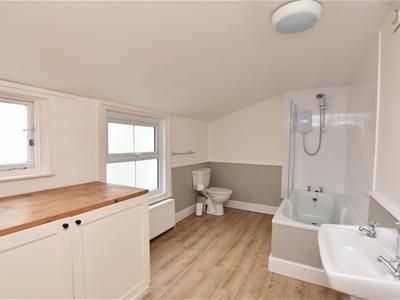
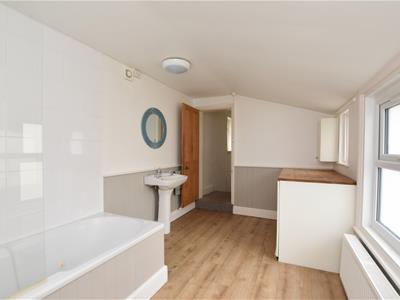
With frosted window and UPVC double glazed frosted window, panelled bath with Redring electric shower, tiled walls and shower screen over, pedestal wash hand basin, WC, extractor fan, part-panelled walls, utility area comprising wooden worktop with store cupboard and space and plumbing for washing machine under and wall-mounted store cupboard over, wood effect flooring, radiator.
Outside:
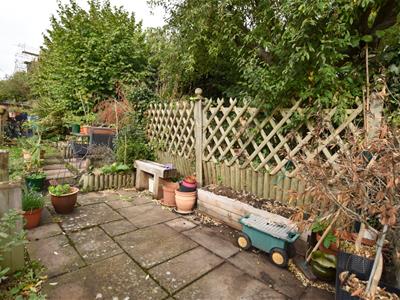
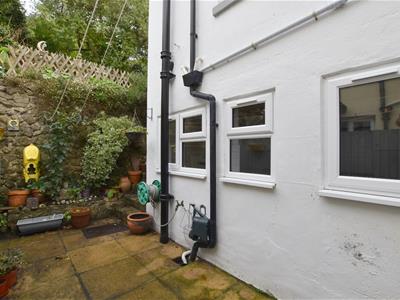
To the rear of the property is a paved courtyard area with an outside tap. There is a right of way across the back of the courtyard for the neighbouring property. Brick steps lead up to a side gate accessing a shared alleyway leading back down to the street. From here, further steps access a paved terrace.

Energy Efficiency and Environmental Impact
Although these particulars are thought to be materially correct their accuracy cannot be guaranteed and they do not form part of any contract.
Property data and search facilities supplied by www.vebra.com