
110 Huddersfield Road
Mirfield
West Yorkshire
WF14 8AF
New North Road, Heckmondwike
£285,000
4 Bedroom House - Semi-Detached
- EXTENDED SEMI DETACHED HOUSE
- WELL PRESENTED THROUGHOUT
- MODERN AND QUALITY FIXTURES AND FITTINGS
- FOUR BEDROOMS AND TWO BATHROOMS
- TWO RECEPTION ROOMS, PLUS CONTEMPORARY KITCHEN WITH APPLIANCES
- LARGE GARDENS AND GATED DRIVEWAY PARKING
- IDEAL FAMILY HOME - EARLY VIEWING A MUST!
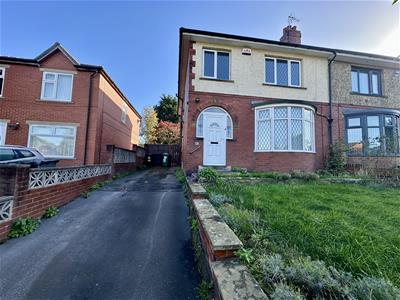
Offered for sale with no onward chain is this spacious and extended semi detached house. Situated in an ever popular location, the property boasts four bedrooms, two bathrooms and two reception rooms plus a contemporary kitchen with integrated appliances. Featuring uPVC double glazing and gas central heating system, along with quality fixtures and fittings throughout, this would make an ideal family home. Set on a good sized plot with large rear garden and gated driveway parking, an early viewing is strongly recommended.
GROUNDFLOOR
Entrance Hall
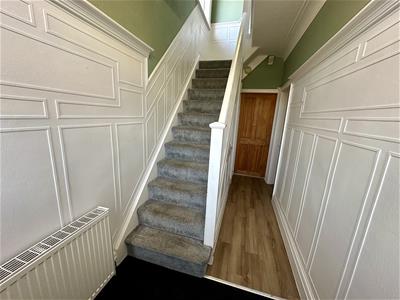
Accessed via a front uPVC door and having a central heating radiator. There is decorative wall panelling and a Staircase leading to the first floor accommodation .
Lounge
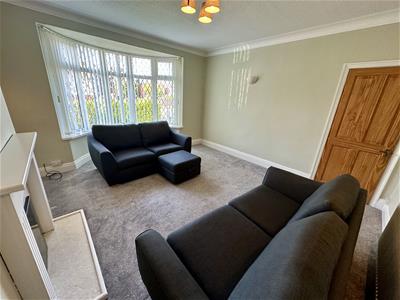
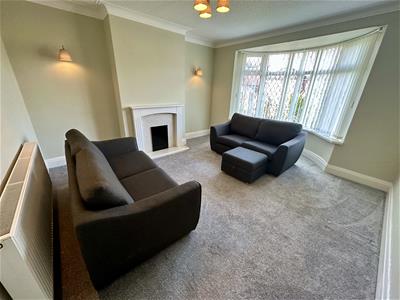
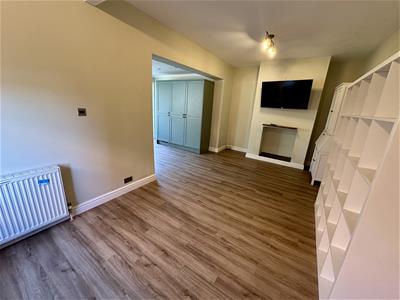
4.17m x 4.09m (13'8" x 13'5")Overlooking the front and having a walk in uPVC bay window, a central heating radiator and a fireplace to one wall.
Dining/Family Room
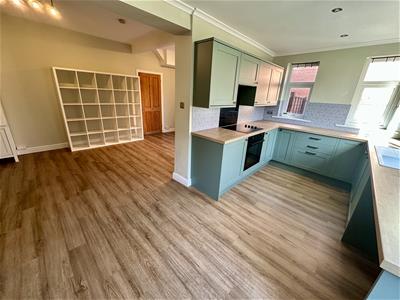
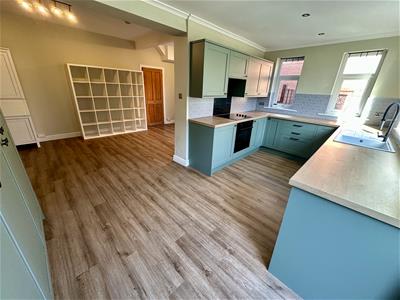
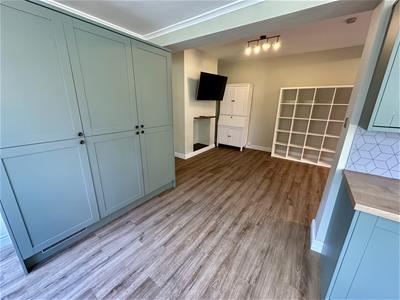
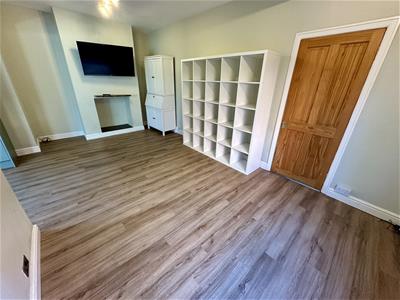
6.17m x 2.95m (20'3" x 9'8")Having a side uPVC window and a central heating radiator. This room is open plan into the kitchen.
Kitchen
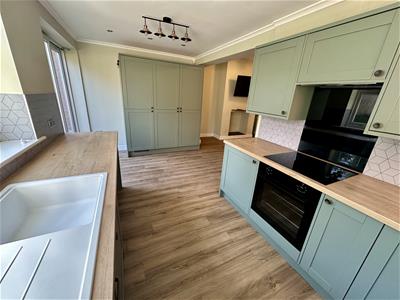
5.11m x 2.62m (16'9" x 8'7")A modern kitchen fitted with a good range of wall and base units with drawers, inset sink with drainer, work surfaces, and tiled splashbacks. A range of appliances are integrated and include a four ring hob with splashback, extractor and under oven, a fridge freezer and a dishwasher. A uPVC window overlooks the rear garden and sliding patio doors lead out.
FIRST FLOOR
Landing
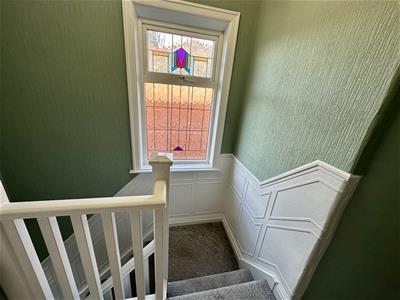
With a feature side window with coloured lights.
Front Bedroom
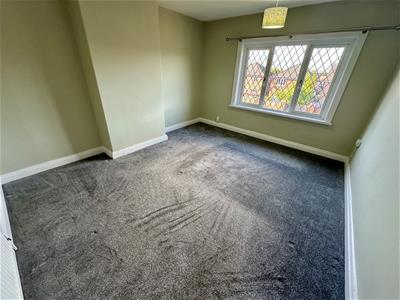
4.11m x 3.51m (13'6" x 11'6")Having a central heating radiator and a front uPVC window.
Rear Bedroom
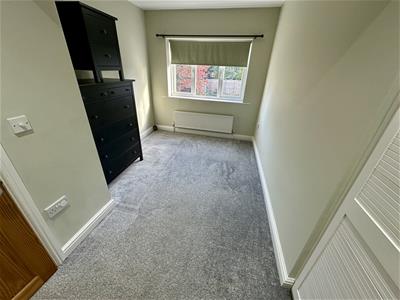
4.09m x 2.51m (13'5" x 8'3")Overlooking the rear garden via a uPVC window and having built in storage cupboards and a central heating radiator.
Rear Bedroom
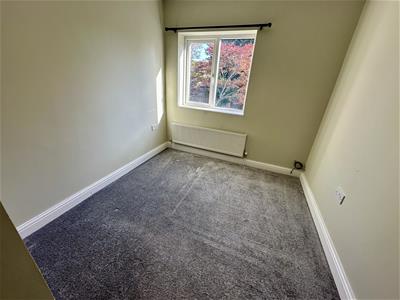
2.54m x 2.54m (8'4" x 8'4")With a uPVC window looking over the rear garden and a central heating radiator.
Ensuite Shower Room
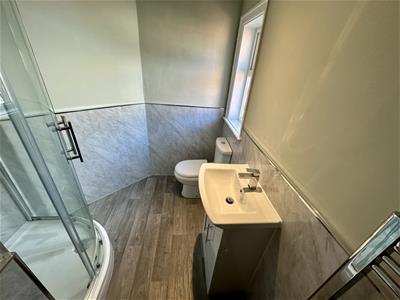
Fitted with a walk in shower cubicle, a wash basin set within a vanity unit and a WC. There is part panelling to the walls, a uPVC window and a ladder style radiator.
Front Bedroom
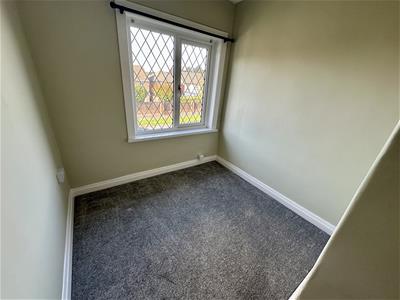
2.31m x 2.03m (7'7" x 6'8")With a front uPVC window and a central heating radiator.
House Bathroom
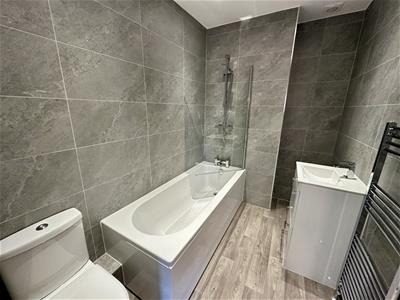
Furnished with a contemporary suite comprising of panelled bath with shower over, a wash basin set within a vanity unit and a WC. There is tiling to the walls and a ladder style radiator.
OUTSIDE
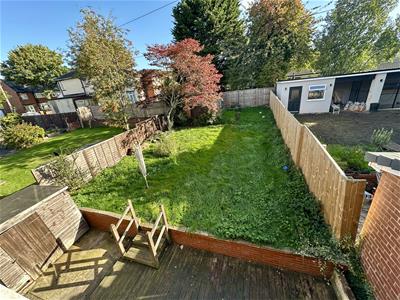
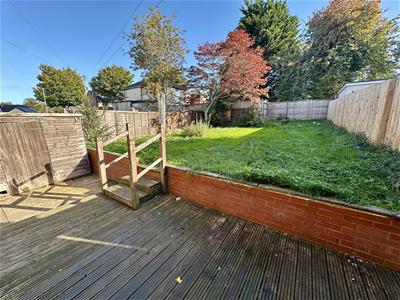
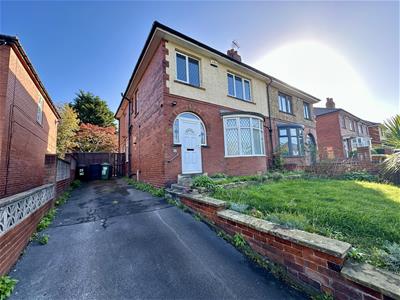
To the front of the property is a gated driveway providing ample off road parking, along with a lawned front garden with outer hedging. A gate at the head of the driveway leads into the spacious and enclosed rear garden where there is a decked section with lawn beyond.
BOUNDARIES & OWNERSHIPS:
The boundaries and ownerships have not been checked on the title deeds for any discrepancies or rights of way. All prospective purchasers should make their own enquiries before proceeding to exchange of contracts.
TENURE:
Freehold
COUNCIL TAX BAND:
C
MORTGAGES:
Bramleys have partnered up with a small selection of independent mortgage brokers who can search the full range of mortgage deals available and provide whole of the market advice, ensuring the best deal for you. YOUR HOME IS AT RISK IF YOU DO NOT KEEP UP REPAYMENTS ON A MORTGAGE OR OTHER LOAN SECURED ON IT.
ONLINE CONVEYANCING SERVICES:
Available through Bramleys in conjunction with leading local firms of solicitors. No sale no legal fee guarantee (except for the cost of searches on a purchase) and so much more efficient. Ask a member of staff for details.
Although these particulars are thought to be materially correct their accuracy cannot be guaranteed and they do not form part of any contract.
Property data and search facilities supplied by www.vebra.com