
36 Hide Hill
Berwick-upon-tweed
Northumberland
TD15 1AB
Merse View, Paxton, Berwick-Upon-Tweed
Offers Over £149,950
2 Bedroom House - Semi-Detached
- Entrance Hall
- Living Room/Dining Area
- Kitchen
- 2 Double Bedrooms
- Bathroom
- Garden
- Double Glazing
- Oil Central Heating
- EPC D (57)
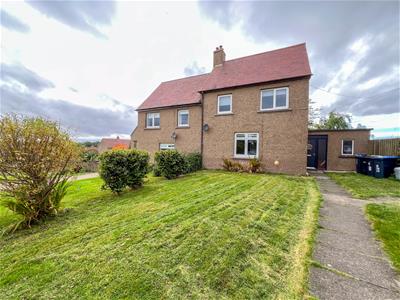
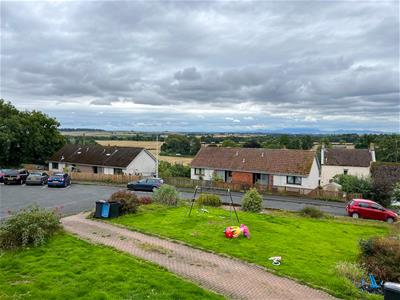
Located in a quiet cul-de-sac within this highly sought after Scottish Borders village, this spacious two bedroom semi-detached house would make an ideal home home for a first time buyer, or a retired person. There are countryside views at the front and rear of the property and occupies a corner plot, as a result, it has a generous garden at the front and rear.
The well maintained interior comprises of an entrance hall with two useful outhouses offering the potential to extend the accommodation, a good sized living room/dining area and a modern kitchen with an excellent range of white gloss units. On the first floor is a modern bathroom and two double bedrooms with wardrobes and countryside views over towards the Cheviot Hills. The house has the benefits of full double glazing and oil central heating.
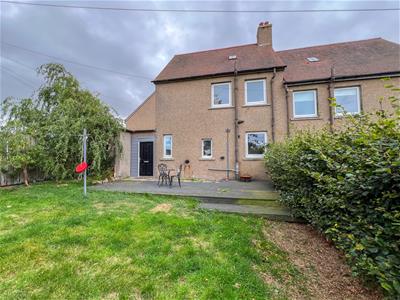
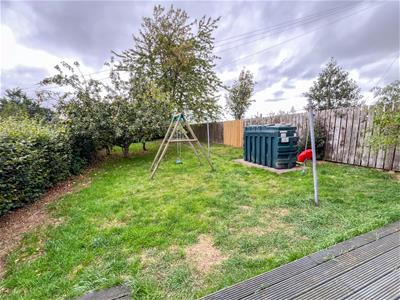
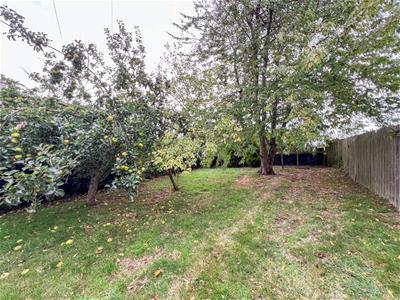
Lawn garden at the front of the house and a large enclosed garden at the rear with a decked sitting area overlooking a lawn with fruit trees.
The village of Paxton is five miles from Berwick-upon-Tweed which is the nearest town, where there is varied shopping, sporting facilities, a beautiful coastline with beaches and a railway station. Paxton has The Cross Inn public house which has an excellent reputation for food. The village lies next to the River Tweed where there is excellent fishing and Paxton House is an excellent visitor attraction.
Viewing is highly recommended.
Entrance Hall
3.51m x 1.42m (11'6 x 4'8)Glazed entrance door giving access to the hall, which has two useful built-in storage cupboards offering potential to extend the accommodation and to create a utility room. Glazed entrance door to the rear garden and a door to the hall.
Hall
2.64m x 3.07m (8'8 x 10'1)Stairs to the first floor landing with two built-in understairs cupboards, one containing the central heating boiler, the other has a window to the rear and plumbing for an automatic washing machine. Central heating radiator and one power point.
Living Room/Dining Area
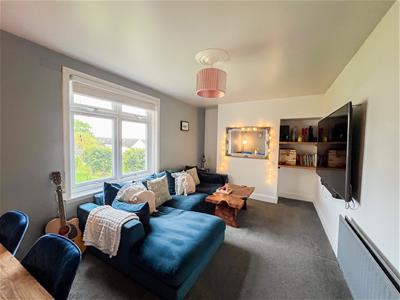
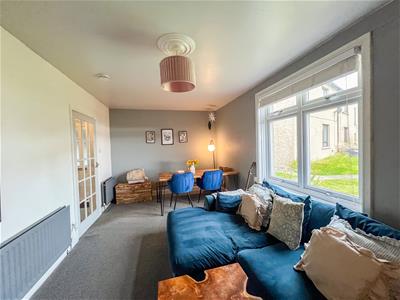
3.15m x 5.89m (10'4 x 19'4)A spacious reception room with a double window at the front, two central heating radiators, a shelved recess, a telephone point, a television point and seven power points.
Kitchen
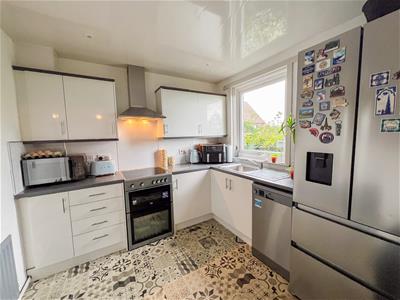
2.74m x 2.64m (9' x 8'8)Fitted with an excellent range of modern white gloss wall and floor kitchen units, with granite effect worktop surfaces with a splash back. Stainless steel sink and drainer below the window to the rear. Freestanding electric cooker with a cooker hood above. Plumbing for a dish washing machine, recessed ceiling spotlights and six power points.
First Floor Landing
1.91m x 0.79m (6'3 x 2'7)Window at the rear, access to the loft and one power point.
Bedroom 1
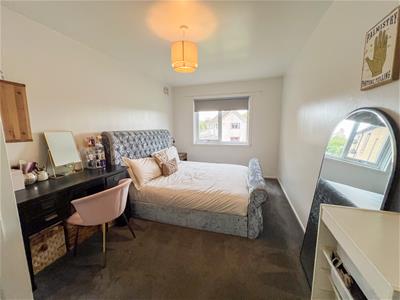
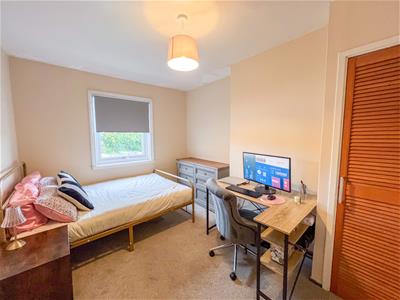
4.88m x 2.87m (16' x 9'5)A generous double bedroom with a double window at the front with countryside views towards the Cheviot Hills. Built-in double wardrobe, a central heating radiator and three power points.
Bedroom 2
3.89m x 2.87m (12'9 x 9'5)Another double bedroom with a window with countryside views. Central heating radiator, a built-in storage cupboard and four power points.
Bathroom
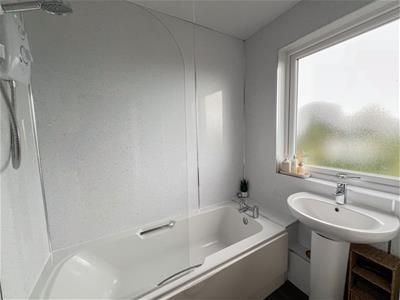
2.01m x 1.91m (6'7 x 6'3)Fitted with a modern white three-piece suite, which includes a bath with an electric shower and screen above, a wash hand basin below the frosted window to the rear and a toilet. Heated towel rail.
Garden
Lawn garden at the front of the house and a large enclosed rear garden with a decked sitting area overlooking lawns and an orchard with apple trees.
General Information
Full double glazing.
Full oil fired central heating.
All fitted floor coverings are included in the sale.
All mains services are connected except for gas.
Council tax band A
EPC D (57)
Tenure-Freehold
Agency Notes
OFFICE OPENING HOURS
Monday - Friday 9.00 - 17.00
Saturday 9.00am - 12.00 Noon
FIXTURES & FITTINGS
Items described in these particulars are included in the sale, all other items are specifically excluded. All heating systems and their appliances are untested.
This brochure including photography was prepared in accordance with the sellers instructions.
VIEWING
Strictly by appointment with the selling agent.
Although these particulars are thought to be materially correct their accuracy cannot be guaranteed and they do not form part of any contract.
Property data and search facilities supplied by www.vebra.com