
1 East Circus Street
Nottingham
NG1 5AF
Salisbury Street, Loughborough, LE11 1HF
Per Month £900 p.c.m. To Let
2 Bedroom Apartment
- Two-bedroom ground floor apartment in a convenient central Loughborough location
- Spacious open-plan living and kitchen area
- Allocated parking space
- Two well-proportioned bedrooms
- Neutral décor and double-glazed windows throughout
- Modern fitted kitchen
- Gas central heating with gas boiler
- Within walking distance of Loughborough town centre, shops and railway station
- Gated car park
- Close to the University
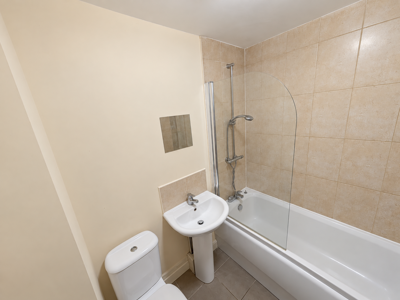
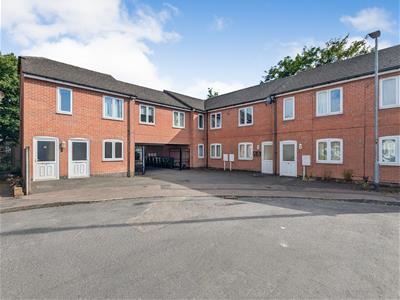
Two-bedroom apartment featuring a spacious open-plan living area, fitted kitchen, two bedrooms and a bathroom. Benefiting from gas central heating, neutral décor and one allocated parking space within a gated car park, the property is ideally located for convenient access to the town centre and local transport links.
Open-Plan Living Area
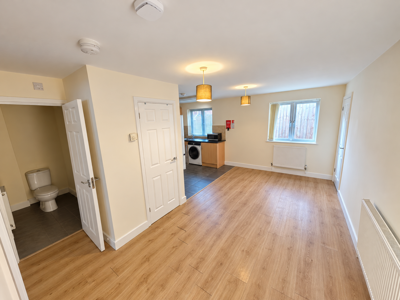
16'5" x 8'6"The spacious open-plan living area provides a bright and versatile space, suitable for both relaxing and dining. Finished with attractive light oak-effect laminate flooring and neutral cream-painted walls, the room offers a welcoming setting with plenty of flexibility for arranging lounge and dining furniture.
A double-glazed window to the rear elevation allows natural light into the room and is fitted with vertical blinds for privacy and light control. The living area flows directly into the adjoining kitchen, creating a sociable and practical open-plan layout.
Kitchen Area
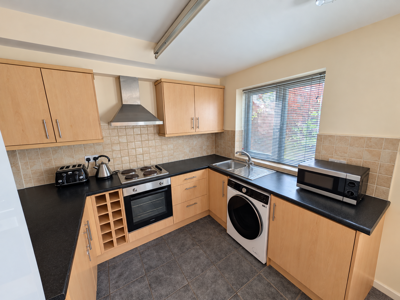
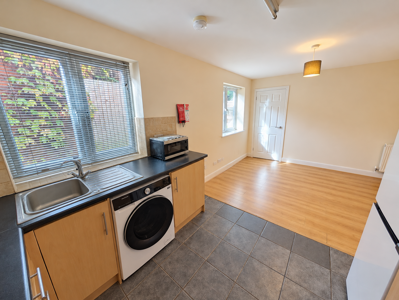
9'2" x 8'2"The fitted kitchen offers a practical layout with a range of light beech-effect wall and base units, complemented by contrasting black work surfaces and beige tiled splashbacks.
The kitchen is equipped with an integrated electric oven, four-ring electric hob and stainless steel extractor hood above. A useful built-in wine rack provides additional storage. Appliances are not included.
The window is fitted with horizontal Venetian blinds, allowing natural light into the kitchen while maintaining privacy.
The kitchen benefits from dark grey ceramic tiled flooring, providing a practical and easy-to-maintain finish. The kitchen opens directly into the living area, with the contrasting tiled and laminate flooring defining the two spaces.
Bedroom One
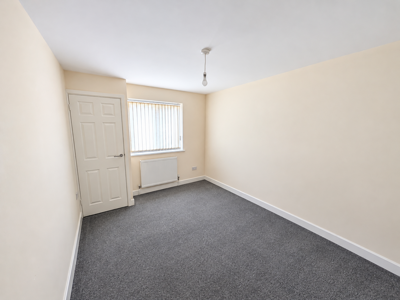
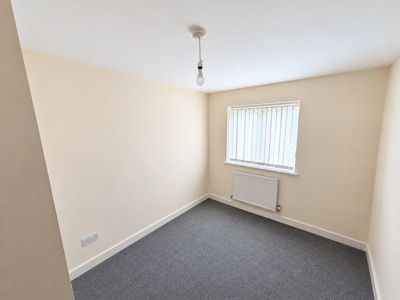
12'2" x 8'10"A generously proportioned bedroom offering ample space for a double bed and additional freestanding bedroom furniture.
The room is finished with grey fitted carpet, neutral cream-painted walls and white skirting boards, creating a fresh and versatile space ready for personalisation.
A double-glazed window provides natural light and is fitted with vertical blinds for privacy.
Bedroom Two
12'2" x 7'10"The second bedroom is a small double room which provides a flexible space that could be arranged as a home office or guest bedroom.
Decorated in neutral cream tones, the room features grey fitted carpet. A double-glazed window fitted with vertical blinds allows natural daylight into the room.
Parking and Access
The property benefits from one allocated parking space within a gated residents' car park, providing the added convenience of off-street parking in a central location.
The apartment is accessed via steps and does not offer step-free access. It is therefore not suitable for applicants requiring wheelchair access.
Location
Salisbury Street enjoys a convenient position close to Loughborough town centre, providing easy access to a wide range of everyday amenities, shops, supermarkets, cafés, restaurants and leisure facilities.
Loughborough's main shopping areas, including Baxter Gate, Market Place and The Rushes Shopping Centre, are within walking distance, making the location particularly convenient for those wishing to enjoy the facilities of the town without relying on a car.
For commuters, Loughborough railway station is approximately 0.4 miles away, providing rail connections towards Leicester, Nottingham and beyond. Local bus services are also readily accessible, while the nearby A6 and wider road network offer connections to surrounding towns and the M1 motorway.
The property is also well placed for access to Loughborough University and the wider employment and educational facilities available throughout the town.
Material information
Material Information - Electricity supply: Mains connection. Water and sewerage status: Mains connection with a water meter Heating and hot water status: Gas central heating. Broadband and mobile phone coverage: see checker.ofcom.org.uk. Flood risk in this location: Surface water = Very Low. River/Sea = Very Low Flood risk from Groundwater = This location is outside of a groundwater flood alert area Flooding from reservoirs = There is no risk of flooding from reservoirs in this area. Coal mining area location: Not located on a coalfield. Council: Leicestershire County Council Any planning permission in the area: see nottinghamcity.gov.uk/information-for-business/planning-and-building-control/planning-applications/
Terms and conditions
Costs to move in to this property = Initial holding deposit, equivalent to 1 weeks rent (not a fee and will go towards balance of move in monies if tenancy goes ahead), being £207.00. Tenancy deposit, equivalent to 5 weeks rent, being £1,038.00 First months rent in advance. Kingswood Residential Investment Management are residential lettings specialists and members of ARLA Propertymark, The Property Ombudsman, Tenancy Deposit Scheme and the Propertymark Client Money Protection Scheme.
Although these particulars are thought to be materially correct their accuracy cannot be guaranteed and they do not form part of any contract.
Property data and search facilities supplied by www.vebra.com