
1336 London Road
Leigh-on-Sea
SS9 2UH
Martingale, Benfleet, Essex
Price Guide £800,000
5 Bedroom House - Detached
- Executive detached family home
- Five double bedrooms
- Four receptions areas and a brick-based conservatory
- Fully fitted kitchen with separate utility
- Family bathroom, downstairs WC and master bedroom en-suite
- South facing rear garden
- Ample parking on driveway, as well as an integral 1.5 garage
- Doorstep to Virgin Active Leisure Center
- Excellent schools nearby including The King John School
- Easy access to A13 and A127, whilst also being a short drive to Benfleet and Rayleigh Stations
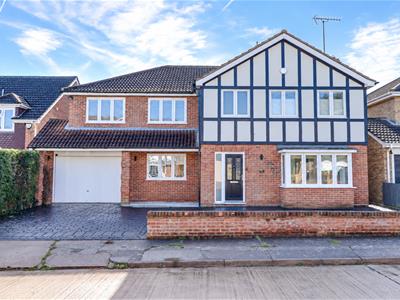
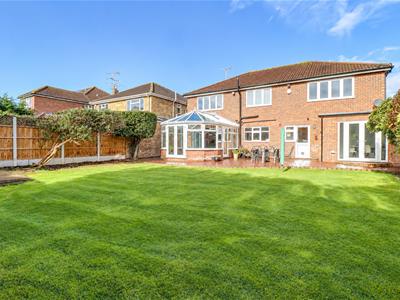
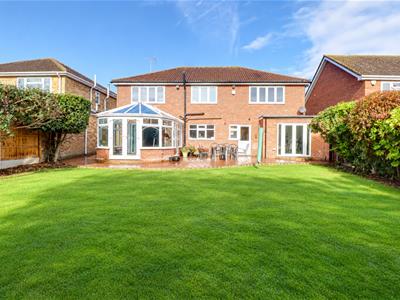
* £800,000 - £850,000 * SOUTH FACING REAR GARDEN * AMPLE PARKING ON THE DRIVEWAY AND A 1.5 GARAGE * FIVE DOUBLE BEDROOMS AND FOUR RECEPTION ROOMS * Situated in the sought-after Martingale area of Benfleet, this impressive detached executive home offers generous accommodation, with five double bedrooms, four reception areas and ample off-street parking. The versatile living space provides plenty of room for family life and entertaining, while a brick-based conservatory offers a pleasant setting overlooking the garden. A fully fitted kitchen is complemented by a separate utility room, adding practicality to the spacious layout. Upstairs, the five double bedrooms are served by a family bathroom and an en-suite to the master bedroom. A ground-floor WC provides further convenience. Outside, a substantial driveway provides ample parking and leads to an integral 1.5 garage, offering additional space for vehicles and storage. The property is conveniently positioned for local schools, including The King John School, and offers easy access to the A13 and A127. Benfleet and Rayleigh stations are also a short drive away, providing rail connections to London. With its generous proportions, flexible living areas and convenient location, this substantial home offers an excellent opportunity for families seeking space to grow.
Frontage
Paved driveway for two large vehicles, side access to the rear, access to 1.5 width integral garage, access to:
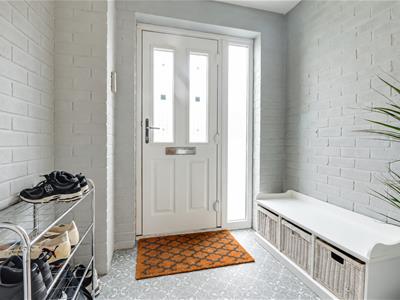
Entrance Porch
2.018m x 1.820m (6'7" x 5'11")Smooth ceiling, composite entrance door to the front with an adjacent floor-to-ceiling obscured double-glazed window, Lino flooring, access to:
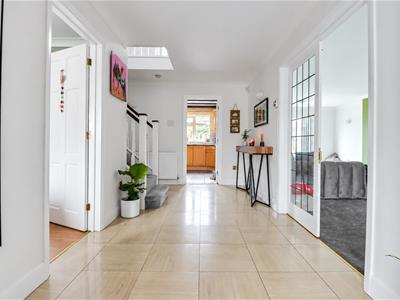
'L' Shaped Entrance Hallway
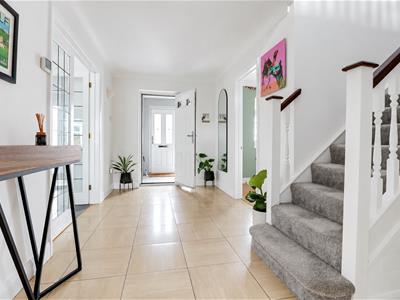
Smooth coved ceiling with wall lights, carpeted stairs to the first floor with understairs storage, composite entrance door to the front, radiator, tiled flooring, double doors to:
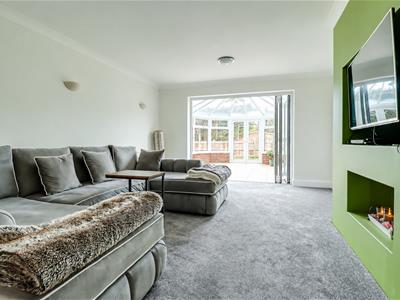
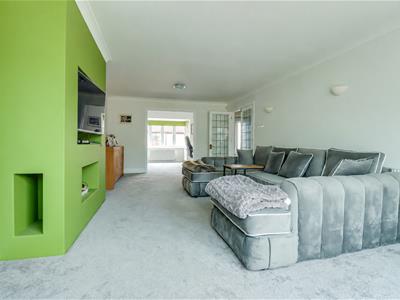
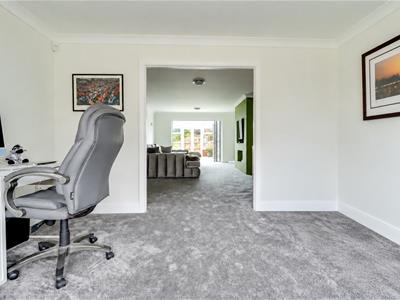
Lounge
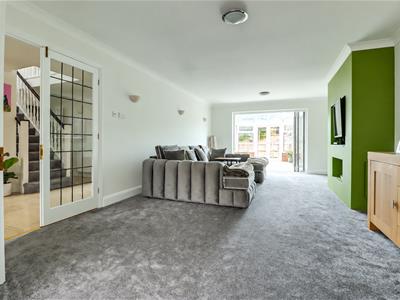
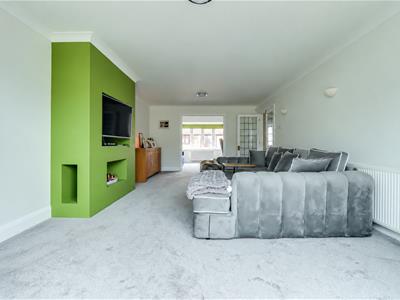
6.917m x 3.898m (22'8" x 12'9" )Smooth coved ceiling, feature fireplace with inset shelving, radiator, carpet, opening to:
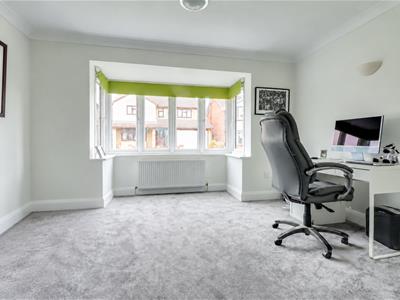
Sitting Room/Study
3.297m into the bay x 3.891m (10'9" into the baySmooth coved ceiling, double-glazed bay windows to the front, radiator, carpet.
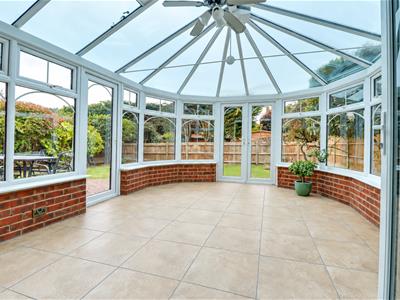
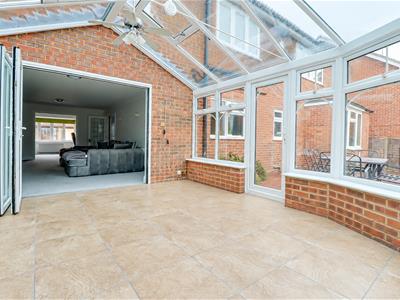
Brick-Based Conservatory
4.559m x 3.907m max (14'11" x 12'9" max )Double-glazed roof, double-glazed windows to the sides and rear, double-glazed French doors to the rear leading out to the garden, additional double-glazed single door to the side leading out to the garden patio area.
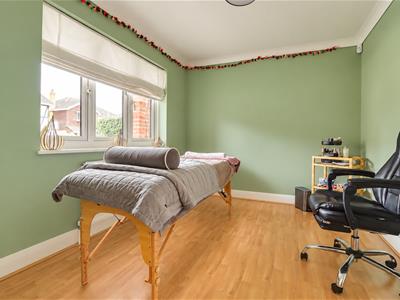
Front Reception/Play Room
3.254m x 2.662m (10'8" x 8'8" )Smooth coved ceiling, double-glazed window to the front, radiator, laminate flooring.
Downstairs WC
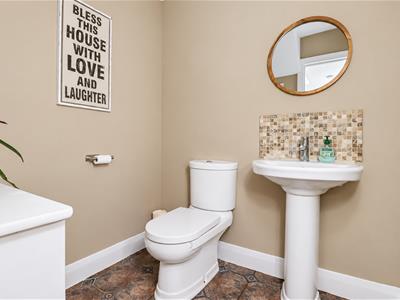
1.820m x 1.508m (5'11" x 4'11")Smooth ceiling, pedestal wash basin with a tiled splashback, low-level WC, radiator with a radiator cover, tiled flooring.
Kitchen
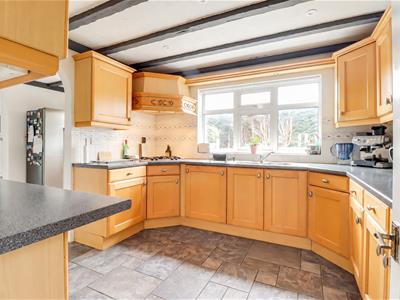
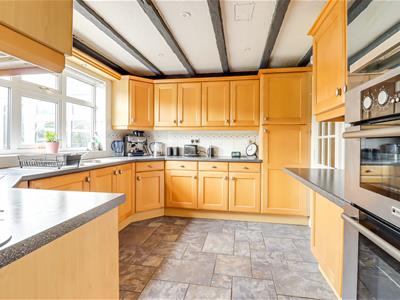
3.347m x 2.958m (10'11" x 9'8" )Double-glazed windows to the rear overlooking the garden. Shaker-style kitchen comprising: wall and base-level units with a roll-edge laminate worktop, Stoves four-ring gas hob with an extractor fan above, 1.5 stainless steel sink and drainer with a chrome tap, breakfast bar area, integrated Hotpoint oven and grill, tiled flooring, opening to:
Utility Room
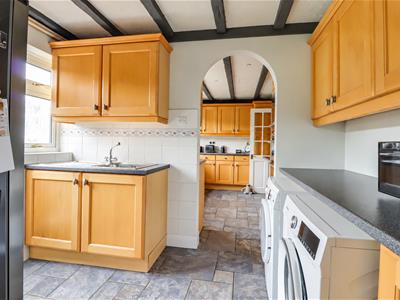
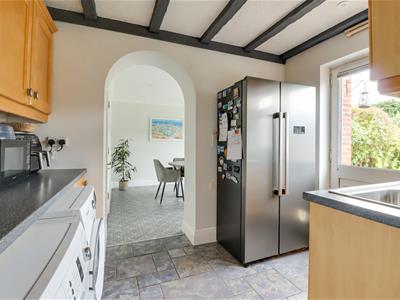
2.969m x 2.031m (9'8" x 6'7")Double-glazed windows to the rear overlooking the garden; double-glazed door to the rear opening onto the garden. Shaker-style kitchen comprising: wall and base-level units with a roll-edge laminate worktop, space for an American-style fridge-freezer, space for a washing machine, space for a tumble dryer, an additional stainless steel sink and drainer with a chrome tap, tiled flooring, opening to:
Dining Room
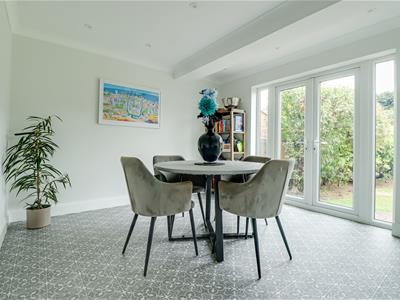
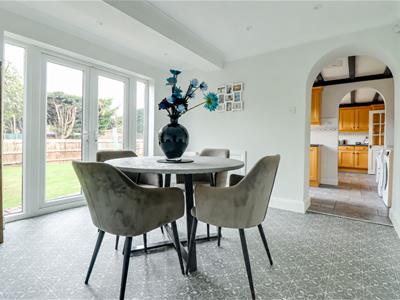
3.395m x 3.364m (11'1" x 11'0" )Smooth coved ceiling with inset spotlights, double-glazed French doors to the rear leading out to the garden, floor-to-ceiling double-glazed window to the rear, radiator, Lino flooring, door giving access to the rear of the garage.
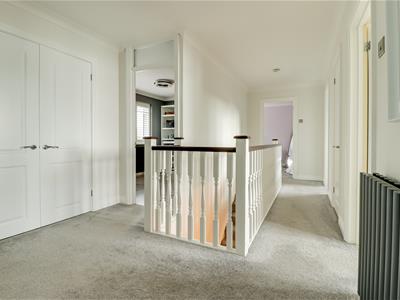
First Floor Landing
Smooth coved ceiling, loft hatch with a loft ladder, radiator, double storage cupboard, additional single cupboard, carpet.
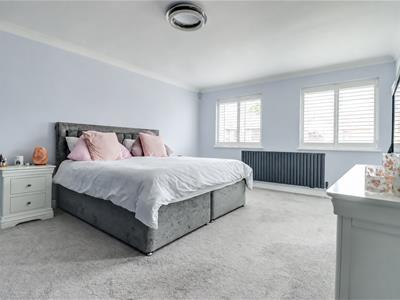
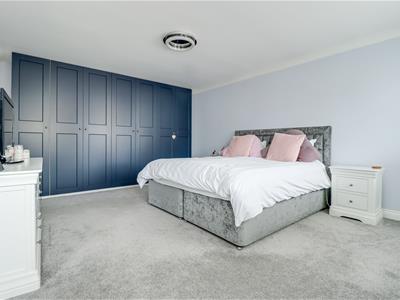
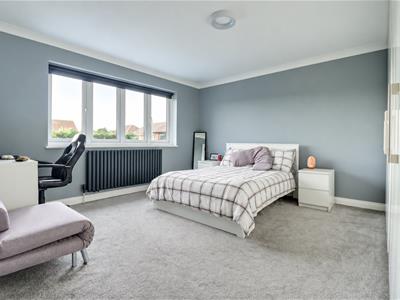
Bedroom One
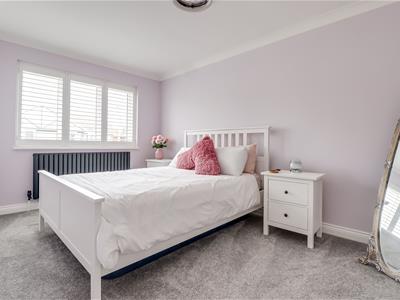
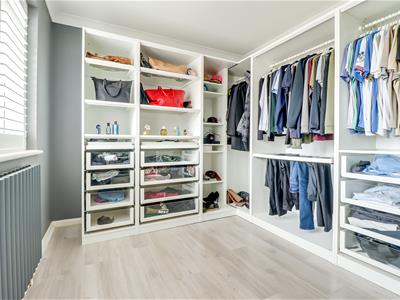
5.297m x 3.896m (17'4" x 12'9" )Smooth coved ceiling, double-glazed window to the front with fitted shutter blinds, radiator, carpet, door to:
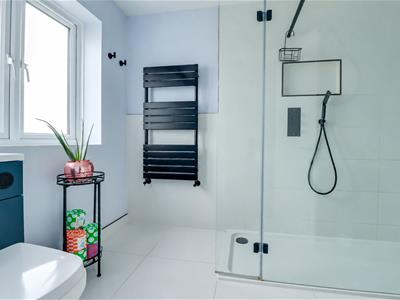
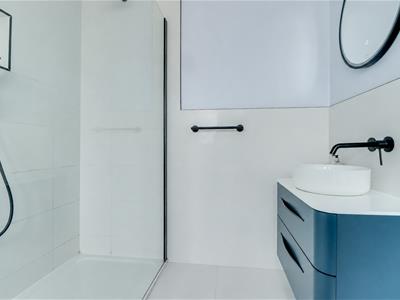
En-Suite Shower Room
2.826m x 2.034m (9'3" x 6'8" )Smooth ceiling with inset spotlights, extractor fan, obscured double-glazed window to the front, double walk-in shower with a rainfall head, shower hose and an inset shelf, wall-hung vanity unit wash basin, concealed cistern WC, wall-hung heated towel rail, part-tiled walls, tiled flooring.
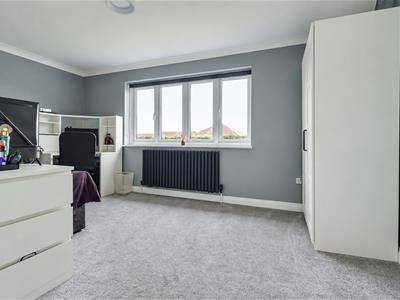
Bedroom Two
4.173m x 3.937m (13'8" x 12'10" )Smooth coved ceiling, double-glazed windows to the rear overlooking the garden, radiator, carpet.
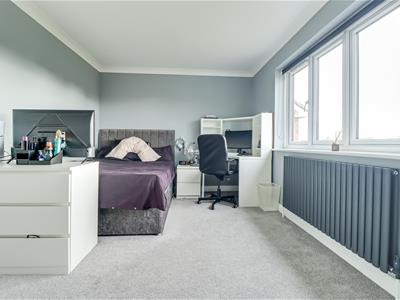
Bedroom Three
4.774m x 2.978m (15'7" x 9'9" )Smooth coved ceiling, double-glazed window to the rear overlooking the garden, radiator, carpet.
Bedroom Four
4.608m x 2.615m (15'1" x 8'6" )Smooth coved ceiling, double-glazed windows to the front with fitted shutter blinds, radiator, carpet.
Bedroom Five
3.305m x 2.702m (10'10" x 8'10" )Smooth coved ceiling, double-glazed windows to the front with fitted shutter blinds, radiator, laminate flooring.
Family Bathroom
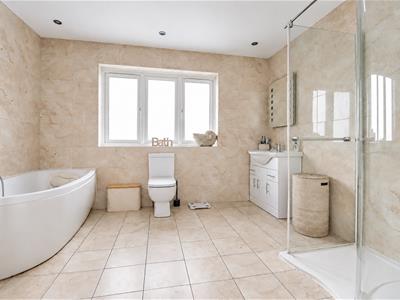
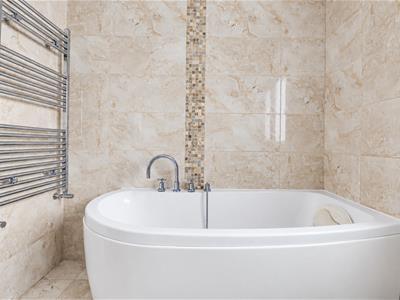
3.335m x 2.998m (10'11" x 9'10")Smooth ceiling with inset spotlights, extractor fan, obscured double-glazed window to the rear, vanity unit wash basin, double walk-in shower with a shower hose, low-level WC, curved bath with a shower hose attachment, wall-hung chrome heated towel rail, fully tiled walls, tiled flooring.
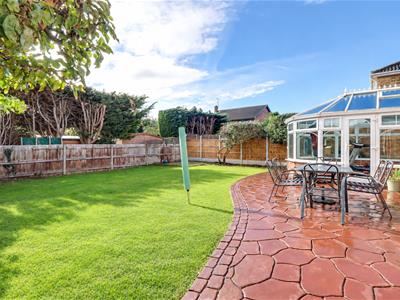
South Facing Rear Garden
Commences with patio, with remainder laid to lawn, outside tap, outside lighting, side access to driveway.
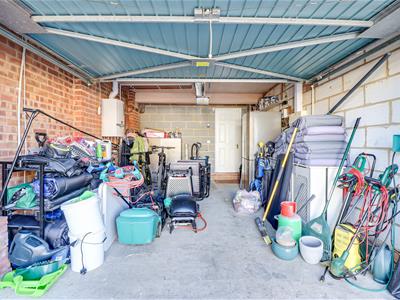
1.5 Integral Garage
5.28m x 3.92m (17'3" x 12'10")Electric up and over door to front, power, light, door to rear leading to dining room.
Agents Notes:
Council tax band: G
Although these particulars are thought to be materially correct their accuracy cannot be guaranteed and they do not form part of any contract.
Property data and search facilities supplied by www.vebra.com