
74 Long Street, Atherstone
Warwickshire
CV9 1AU
St. Georges Road, Atherstone
Asking Price £200,000
2 Bedroom House - Terraced
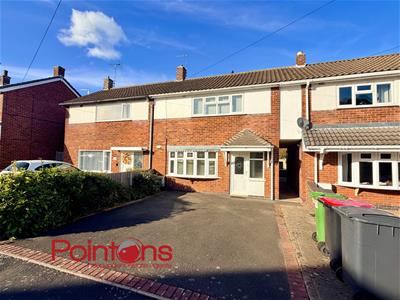
- MID TERRACE PROPERTY IN POPULAR AREA OF ATHERSTONE
- TWO WELL PROPORTIONED BEDROOMS, TILED BATHROOM
- ENTRANCE HALL,
- LOUNGE / DINING ROOM
- FITTED KITCHEN, UTILITY/GUEST CLOAKROOM
- GARDEN TO REAR, DRIVEWAY AT THE FRONT
- GAS CENTRAL HEATING (2025) & DOUBLE GLAZING
- OFFERED WITH NO CHAIN
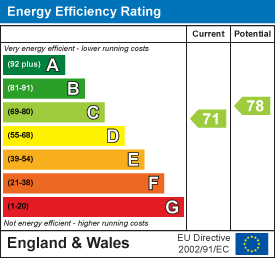
- COUNCIL TAX BAND: B, EPC: C
- VIEWING BY PRIOR APPOINTMENT
Located on St. Georges Road in Atherstone, this delightful mid terraced house presents an excellent opportunity for both first-time buyers and those seeking a comfortable home with fresh decor and new carpets. The property boasts a well-designed layout, featuring a welcoming entrance hall, a spacious lounge / dining room is perfect for relaxation or entertaining guests.
With two generously sized bedrooms, this home offers ample space for a small family or individuals looking for extra room. There is a first floor tiled bathroom and additionally, the guest cloakroom incorporating utility area add to the practicality of the home, makes everyday living a breeze.
For those who value outdoor space and parking, this property includes a driveway and a garden. The absence of a chain means that you can move in without delay, making this an ideal choice for those eager to settle into their new home swiftly.
In summary, this terraced house on St. Georges Road is a wonderful blend of comfort, convenience, and potential. With its appealing features and prime location, it is a property not to be missed.
Entrance
Via canopy porch with double glazed entrance door leading into:
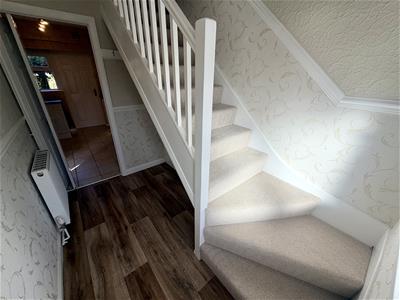
Entrance Hall
Obscure double glazed window to front, double radiator, dado rail, textured ceiling, stairs to first floor landing with spindles, folding door to:
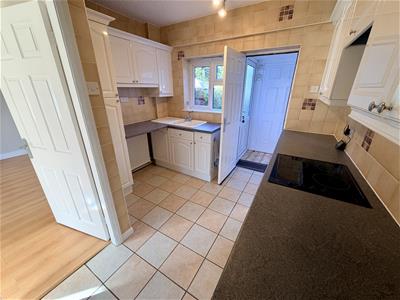
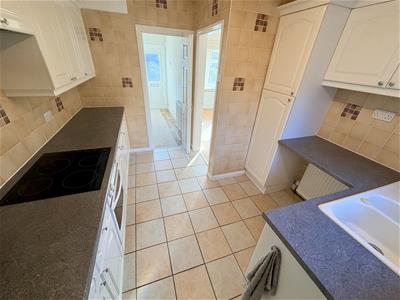
Kitchen
3.10m x 2.95m (10'2" x 9'8")Fitted with a matching range of base and eye level units with worktop space over, 1+1/4 bowl polycarbonate sink unit with single drainer and stainless steel mixer tap, electric fan assisted oven, electric hob, pull out extractor hood over, double glazed window to rear, radiator, ceramic tiled walls and floor door to rear lobby and further door to:
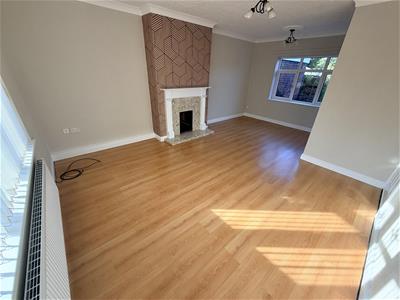
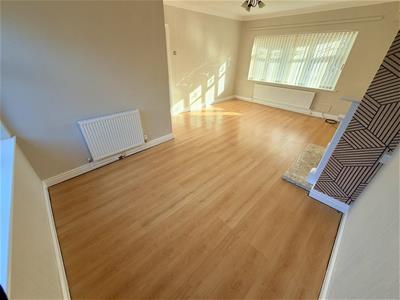
Lounge/Dining Room
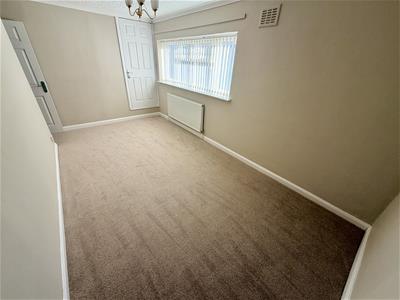
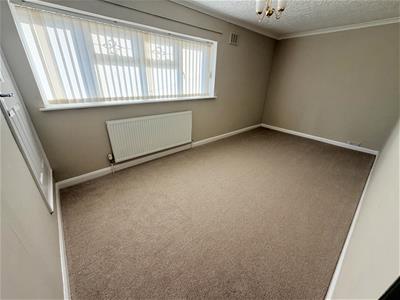
5.85m x 3.97m (19'2" x 13'0")Double glazed bow window to front, double glazed window to rear, two radiators, wooden laminate flooring, TV point and coving to textured ceiling.
Rear Lobby
1.00m x 1.50m (3'3" x 4'11")Double glazed door to garden, double glazed door to side and further door to:
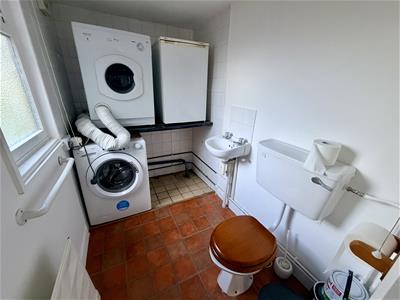
Cloak / Utility Room
2.32m x 1.50m (7'7" x 4'11")Obscure double glazed window to side, fitted with two piece suite comprising, wash hand basin, low-level WC and extractor fan, tiled splash-back areas, plumbing for washing machine space for fridge, freezer and tumble dryer.
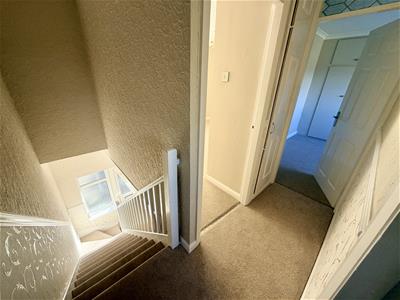
Landing
2.04m x 0.86m (6'8" x 2'10")Door to boiler cupboard housing wall mounted combination boiler serving heating system and domestic hot water, access to loft space, textured ceiling and doors to:
Bedroom
2.55m x 4.91m (8'4" x 16'1")Double glazed window to front, radiator, coving to textured ceiling, door to Storage cupboard.
Bedroom
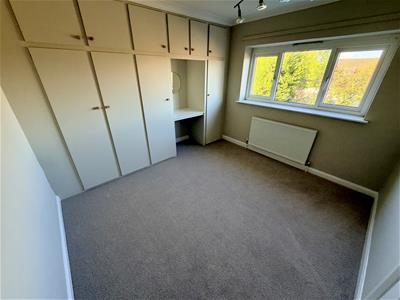
3.53m x 3.30m (11'7" x 10'10")Double glazed window to rear, fitted wardrobes with hanging rails and shelving, radiator, coving to textured ceiling.
Bathroom
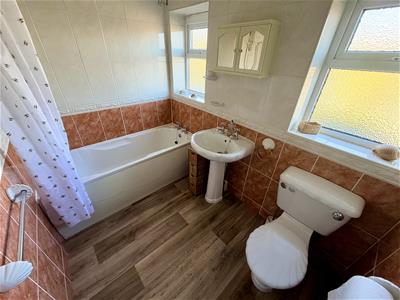
Fitted with three piece shell style suite with comprising, panelled bath with shower over, pedestal wash hand basin and low-level WC, ceramic and tiling to all walls, two obscure double glazed windows to rear, double radiator, textured ceiling.
Outside
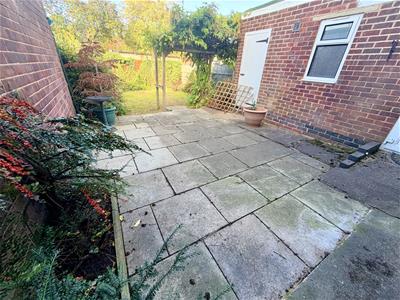
To the rear is an enclosed garden with paved patio, lawn, borders and brick built storage shed. To the front is a block-paved driveway providing parking for two cars
General Information
Please Note: All fixtures & Fittings are excluded unless detailed in these particulars. None of the equipment mentioned in these particulars has been tested; purchasers should ensure the working order and general condition of any such items. Council tax is payable to North Warwickshire Borough Council and is band B.
Energy Efficiency and Environmental Impact
Although these particulars are thought to be materially correct their accuracy cannot be guaranteed and they do not form part of any contract.
Property data and search facilities supplied by www.vebra.com