.gif)
2 Alexandra Street
Eastwood
NG16 3BD
The Copse, Ilkeston
£550,000
4 Bedroom House - Detached
- Impressive four-bedroom detached family home on one of Ilkeston’s most desirable roads.
- Enjoys a delightful outlook over adjoining open farmland.
- Welcoming entrance hall with convenient downstairs WC.
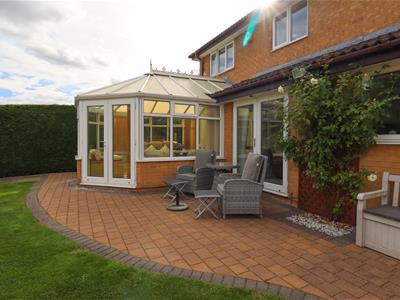
- Dual-aspect formal lounge, separate sitting room and spacious conservatory.
- Large, high-specification dining kitchen fitted with NEFF appliances.
- Separate utility room with access to the double garage.
- Principal bedroom with en-suite shower room.
- Three further well-proportioned bedrooms and a family bathroom.
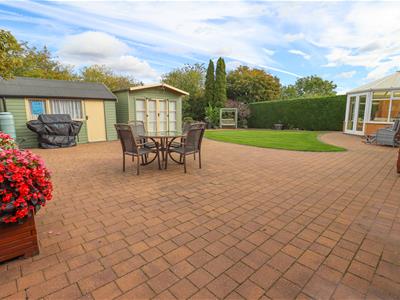
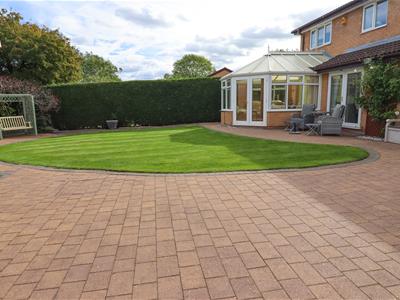
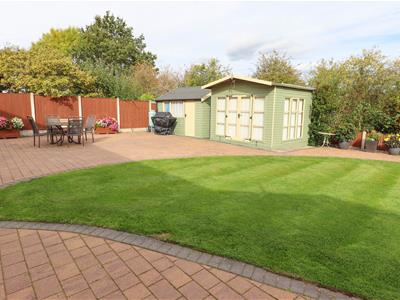
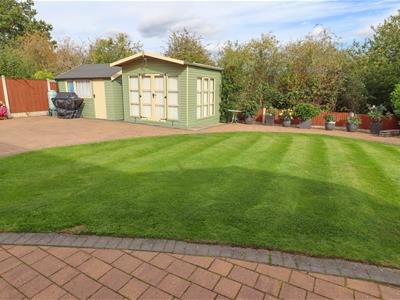
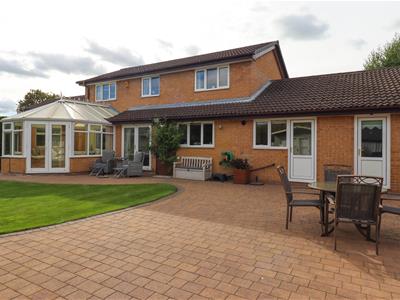
- Generous gardens, including a block-paved patio, lawn, shed and summerhouse.
- Ample off-road parking; early viewing is highly recommended.
A spacious four-bedroom detached family home in a sought-after Ilkeston location, featuring multiple reception rooms, a high-specification kitchen, double garage and generous gardens backing onto open farmland.
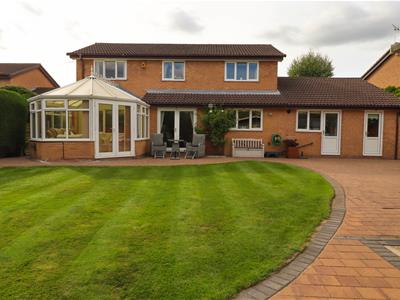
This impressive four-bedroom detached residence occupies one of Ilkeston’s most desirable roads, offering generous living accommodation and a delightful outlook over adjoining farmland.
The ground floor opens into a welcoming entrance hall and includes a convenient downstairs WC, a dual-aspect formal lounge, a separate sitting room and a spacious conservatory. The large dining kitchen is fitted to a high specification with NEFF appliances and complemented by a separate utility room, with a courtesy door providing access to the double garage.
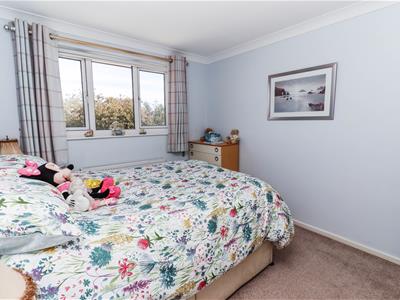
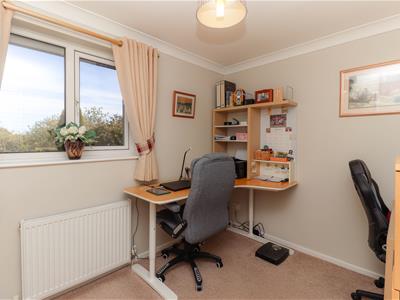
Upstairs, there are four well-proportioned bedrooms. The principal bedroom benefits from an en-suite shower room, while a family bathroom serves the remaining bedrooms.
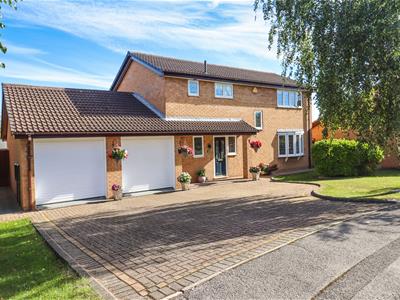
To the front, a neatly maintained garden features a formal lawn, established borders and trees. A large block-paved driveway provides ample off-road parking and leads to the double garage, with gated access to the side.
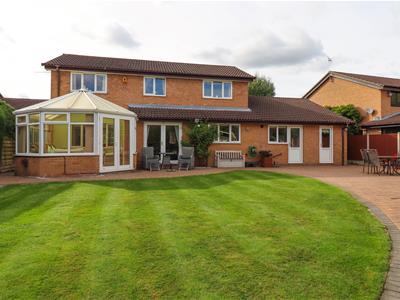
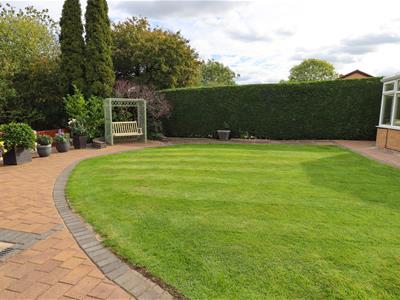
The generous rear garden is a real highlight, featuring a large block-paved patio, a formal lawn, a timber garden shed and a summerhouse. Beyond the garden, the property backs onto open farmland, creating a lovely sense of space and a peaceful setting.
This Magnificent home really is perfect for all the family with all the space on offer, early viewings are advised.
Entrance Hall
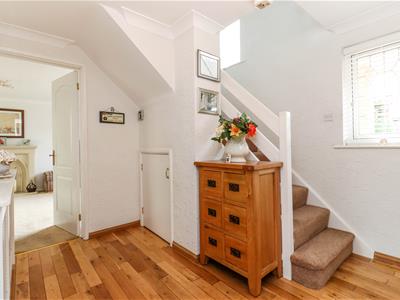
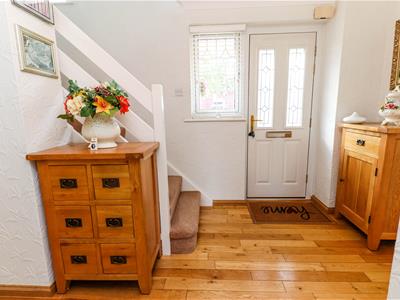
Double glazed front door, stairs to the first floor accommodation, under stairs storage cupboards, solid oak flooring, doors leading off:
Lounge
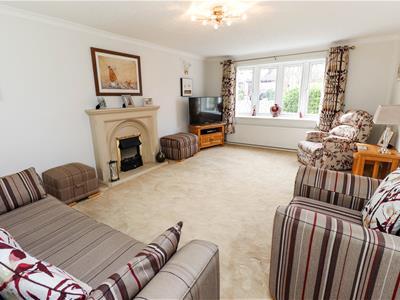
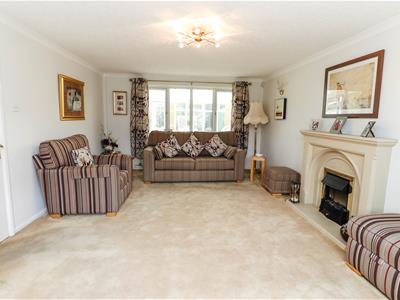
5.77m x 3.86m (18'11 x 12'8)A stone fireplace with hearth and surround and mantelpiece, electric fire, wall lights, two radiators, TV point, carpeted flooring, coved ceiling, double glazed bay window to the front elevation, double glazed rear window overlooking conservatory.
Sitting Room
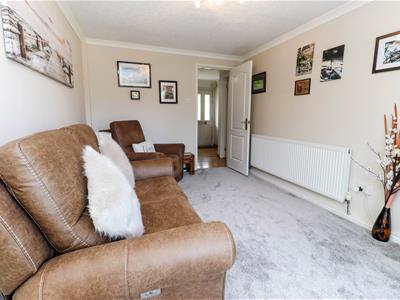
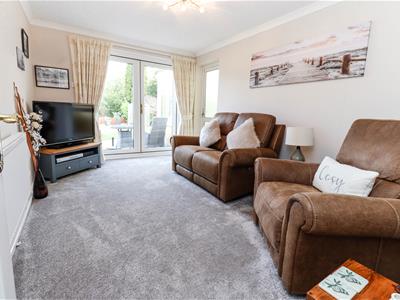
4.24m x 2.90m (13'11 x 9'6)Coved ceiling, French door to rear garden, double glazed door to conservatory, TV point, radiator.
Conservatory
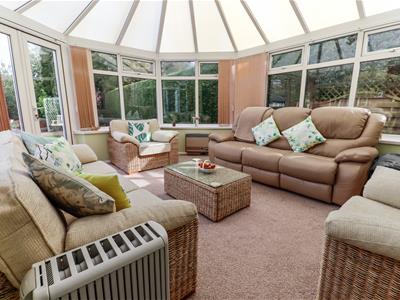
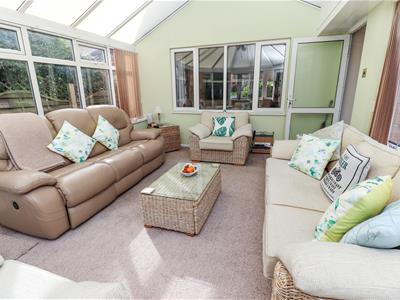
4.60m x 3.99m (15'01 x 13'01)Double glazed windows, double glazed French doors, wall mounted gas fire, ceiling fan, PVC roof.
Downstairs W.C.
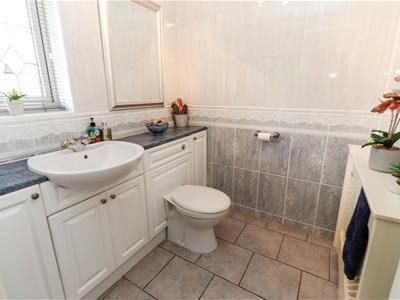
1.78m x 1.65m (5'10 x 5'5)Wash hand basin in vanity unit, low flush WC, fully tiled walls, tiled flooring, radiator, frosted double glazed front window.
Dining Kitchen
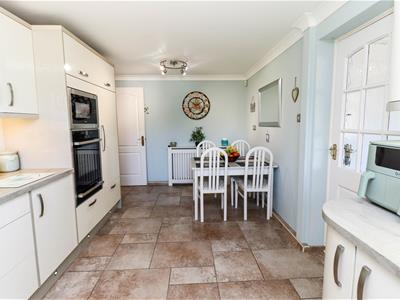
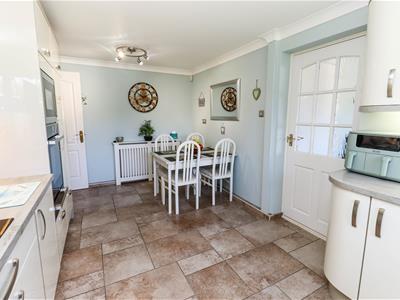
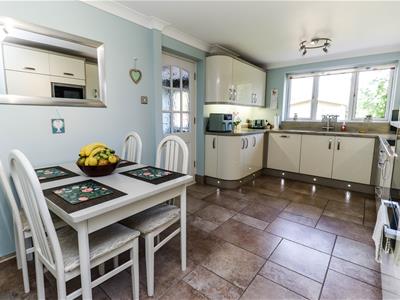
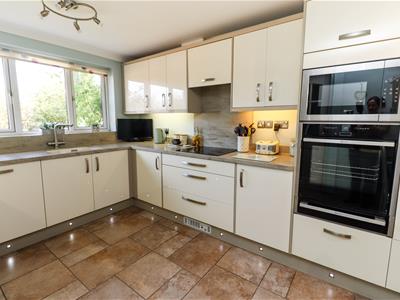
5.18m x 2.87m (17'0 x 9'5)Fitted with a wide range of furniture including base cupboards, drawers, matching wall units, Corian work surfaces, NEFF appliances include induction hob with extractor fan over, oven, grill and microwave. Further integrated appliances include fridge and dishwasher, plinth lights and downlights, coved ceiling, tiled flooring, radiator, sink and drainer unit, with hot tap and waste disposal unit, double glazed rear window, and double glazed door opening into the utility room.
Utility Room
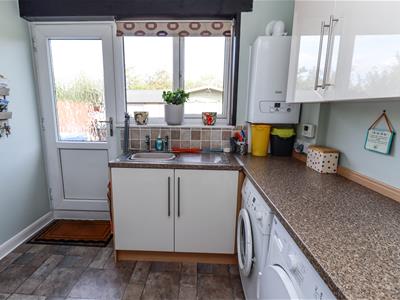
2.67m x 2.72m (8'9 x 8'11)Laminated worktops with tiled surround, sink and drainer unit, plumbing for washing machine, space for tumble dryer and free standing freezer, wall mounted boiler, storage cupboard, double glazed window to rear, double glazed rear door opening onto the garden, courtesy door to garage.
Double Garage
5.41m x 7.92m maximum (17'9 x 26'0 maximum )Twin remote controlled electric roller doors, light and power.(Rear of the garage wood panelled walls, double glazed rear door to garden)
First Floor Accommodation
Landing
Double glazed front window, loft hatch, airing cupboard housing hot water cylinder, doors leading off.
Master Bedroom
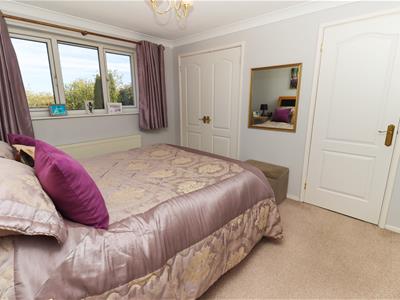
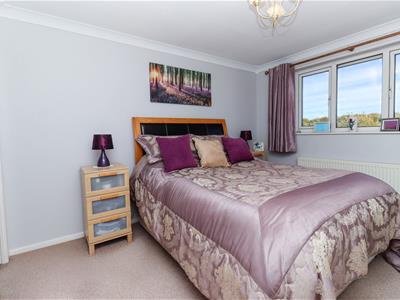
3.63m x 3.07m (11'11 x 10'01)Fitted wardrobes, coved ceiling, radiator, carpeted flooring double glazed rear window with lovely outlooks, door leading to en-suite shower room.
En-suite shower room
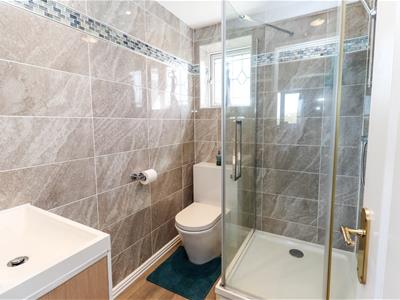
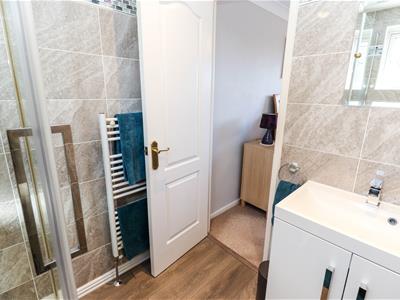
2.03m x 1.55m (6'8 x 5'1)Three piece suite comprising walk-in shower cubicle, wash hand basin in vanity unit, Low flush WC, fully tiled walls, laminate flooring, heated towel rail, double glazed front window.
Bedroom Two
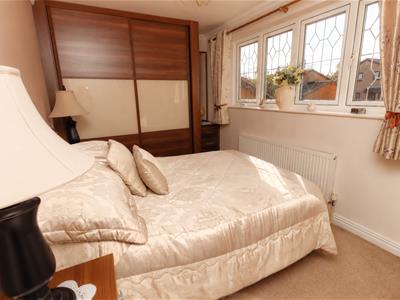
3.94m x 2.39m (12'11 x 7'10 )Fitted wardrobes and matching drawers, double glazed window to the front elevation, radiator doors, carpeted floorings.
Bedroom Three
3.28m x 2.77m (10'09 x 9'01)Double glazed rear window, radiator, carpeted flooring, radiator.
Bedroom Four
2.84m x 2.41m (9'4 x 7'11)Fitted wardrobes, radiator, carpeted flooring, double glazed rear window.
Family Bathroom
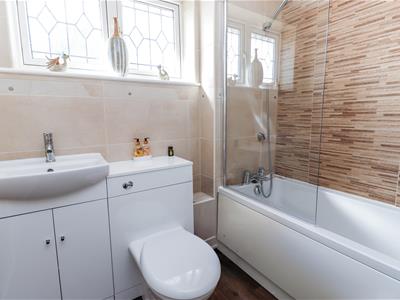
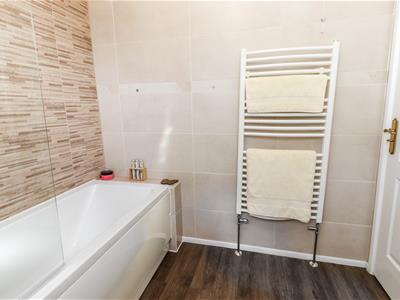
2.11m x 2.03m (6'11 x 6'8)Three piece suite including panelled bath with glass panel and shower over, wash hand basin in vanity unit, low flush WC, heated towel rail, fully tiled walls, tiled flooring, double glazed frosted front window.
Front Of the property
The attractive frontage has a large block paved driveway leading to the double garage, with ample parking space. There is a formal lawn and with shrubbery and trees, gated side access leads to the rear garden.
Rear Garden
The rear garden is a particular feature of the property, complementing the home perfectly. Fully enclosed by fencing, it offers a high degree of privacy and has been thoughtfully landscaped for ease of maintenance. A sweeping block-paved patio provides an ideal setting for outdoor dining, while the shaped formal lawn adds a touch of greenery. The garden also benefits from a substantial timber shed and a spacious summerhouse with light and power. Overlooking open farmland, this tranquil outdoor space is perfect for relaxing and entertaining.
Although these particulars are thought to be materially correct their accuracy cannot be guaranteed and they do not form part of any contract.
Property data and search facilities supplied by www.vebra.com