
Cavendish House, 27a, High Street
Haverhill
Suffolk
CB9 8AD
Lophams Close, Haverhill
Per Month £2,000 p.c.m. To Let
5 Bedroom House - Detached
- Ground Floor Bedroom and Shower Room
- En Suite to Master Bedroom
- Dressing Area
- Conservatory
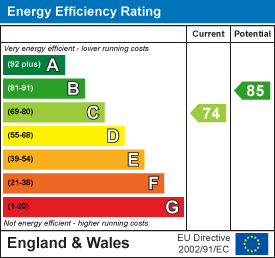
- EPC Rating C
- Council Tax Band D
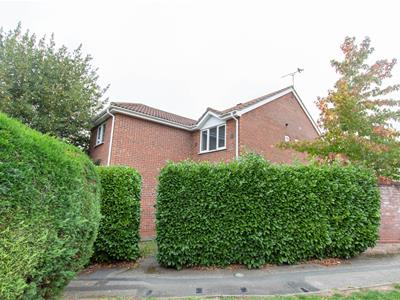
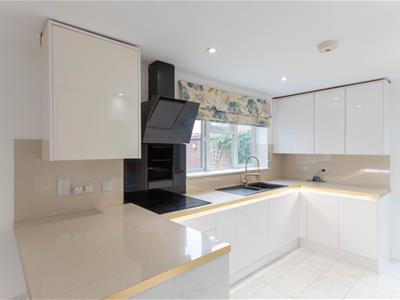
A spacious and substantially extended five bedroom detached house on the popular Arrendene development, in close vicinity to schools and amenities. The property benefits from beautiful refitted kitchen, rear garden, and driveway and garage. Available 6th November 2026.
GROUND FLOOR
Entrance Hall
Storage cupboard, stairs to first floor, doors to:
Sitting Room
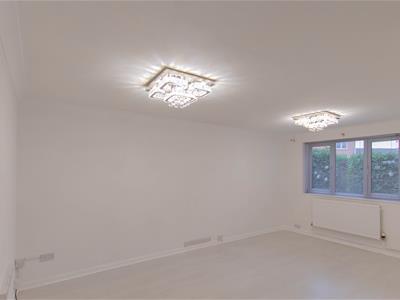
5.17m x 4.55m (16'11" x 14'11")Window to front, door to:
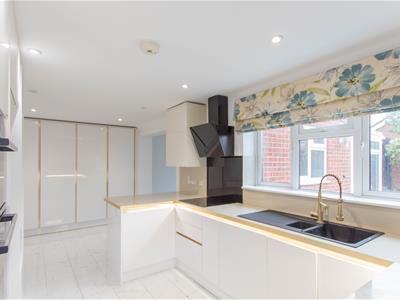
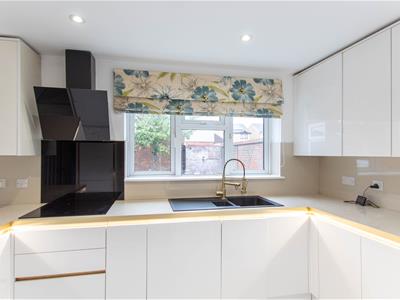
Kitchen Breakfast Room
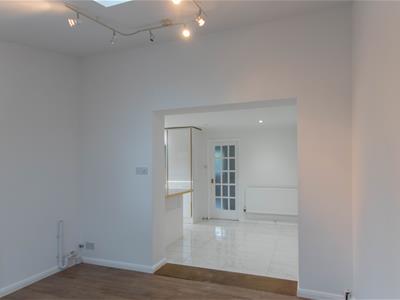
6.08m x 3.02m (19'11" x 9'10")Fitted matching wall and base units with worktop over, inset 1 1/2 bowl sink with mixer tap, integrated electric hob, electric double oven, integrated dishwasher, space for double fridge freezer, window to rear, door to side, opening to:
Dining Room
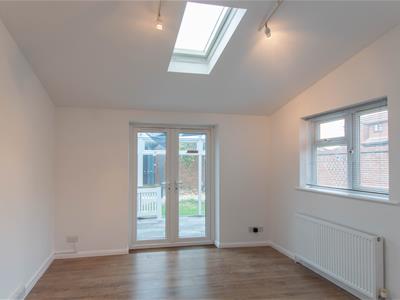
3.63m x 3.02m (11'10" x 9'10")Window to rear, sky light, plumbing for washing machine, doors to:
Conservatory
3.63m x 2.11m (11'10" x 6'11")Door to garden
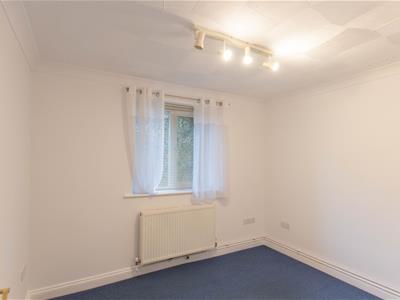
Bedroom Five / Study
3.33m x 2.72m (10'11" x 8'11")Window to front, built in storage
Shower Room
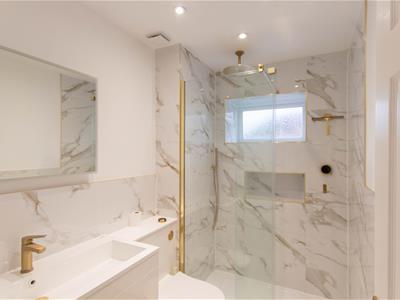
Window to side, wc, wash hand basin, shower cubicle
FIRST FLOOR
Landing
Storage cupboard, doors to:
Bedroom One
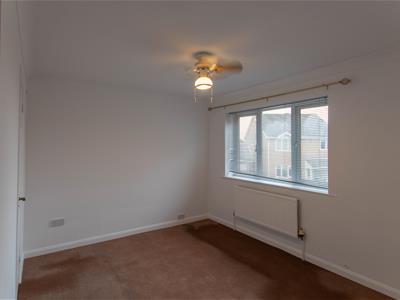
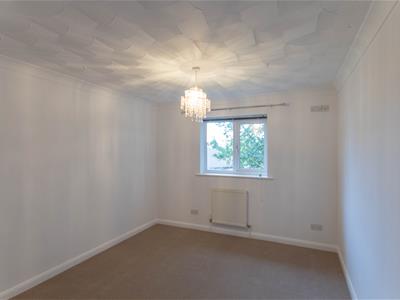
3.63m x 3.02m (11'10" x 9'10")Window to side, door to:
En Suite Shower Room
Window to front, wc, wash hand basin, shower cubicle
Bedroom Two
3.64m x 3.33m (11'11" x 10'11")Window to side
Bedroom Three
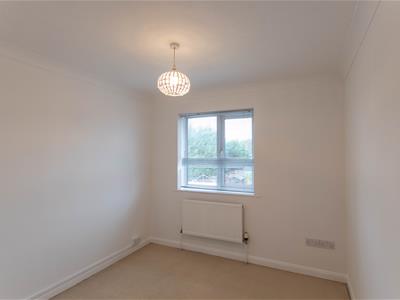
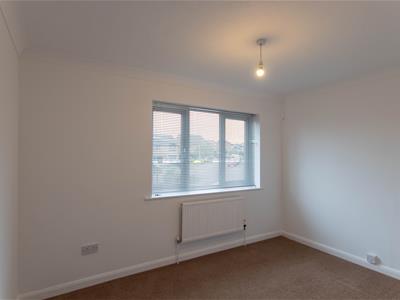
3.46m x 3.03m (11'4" x 9'11")Window to side
Bedroom Four
3.03m x 3.00m (9'11" x 9'10")Bedroom Four
Walk In Wardrobe
Folding door, fitted rails
Shower Room
Window to front, walk in shower, wc, wash hand basin
OUTSIDE
Garden
Rear garden wraps around the side of the house and is mostly laid to lawn with raised deck area and pergola over, storage shed
Parking
Driveway and garage to side with EV Tesla charger
Holding Deposit
£461.00
Material Information
For more information on this property please refer to the Material Information brochure on our Website
Energy Efficiency and Environmental Impact
Although these particulars are thought to be materially correct their accuracy cannot be guaranteed and they do not form part of any contract.
Property data and search facilities supplied by www.vebra.com