
18-19 Union Street
Ryde
Isle Of Wight
PO33 2DU
Binstead Lodge Road, Ryde, PO33 3SG
Guide Price £350,000
3 Bedroom House - Detached
- SPACIOUS & BRIGHT DETACHED HOME
- 3 Double Bedrooms (One Downstairs)
- Well Proportioned Front Sitting Room
- Stylish Modern Kitchen/Dining Room
- Modern Bathroom & Separate WC
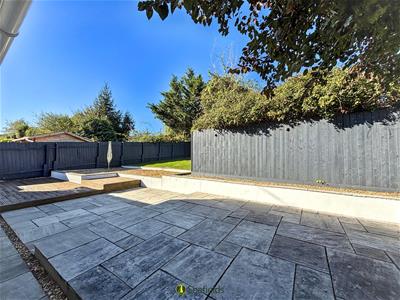
- Lovely Patio/Decked/Lawned Garden
- Ample Off-Street Parking & Garage
- Convenient for Bus Route/Amenities
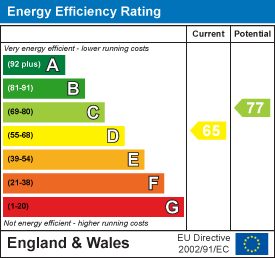
- Council Tax Band: D * EPC: D (65)
- Freehold * CHAIN FREE
WELL PROPORTIONED HOME IN GENEROUS CORNER PLOT!
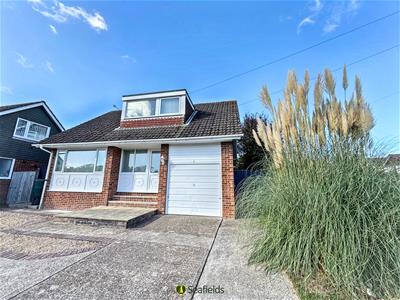
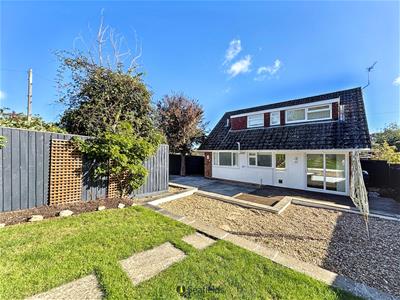
This delightfully spacious and bright DETACHED property offers a superb blend of comfort and convenience. The inviting hallway leads to a large front sitting room, smart well equipped kitchen/diner (opening to the rear garden), 3 DOUBLE BEDROOMS (one on the ground floor), a modern first floor bathroom and separate WC. Benefits include GAS CENTRAL HEATING, double glazing throughout, an impressive LARGE GARDEN, ample driveway PARKING plus GARAGE. The property is conveniently located near local bus routes, schools, and various amenities - and is an easy drive to the main towns of Ryde and Newport as well as mainland ferry terminals. For those seeking a CHAIN FREE home 'ready to move into', an early visit is highly recommended to avoid missing out!
ACCOMMODATION:
Two steps up to obscured glass panelled PVC door leading to:
ENTRANCE HALL:
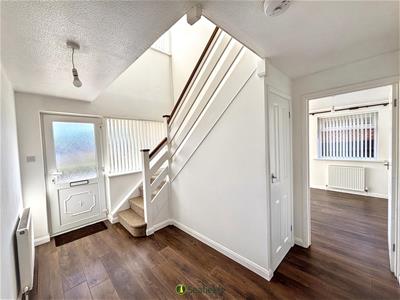
A bright and welcoming entrance hall with laminate flooring and obscured double glazed window to front with vertical blind. Carpeted stairs to first floor with tall cupboard beneath including coat hooks. Ceiling light. Radiator. Doors to:
SITTING ROOM:
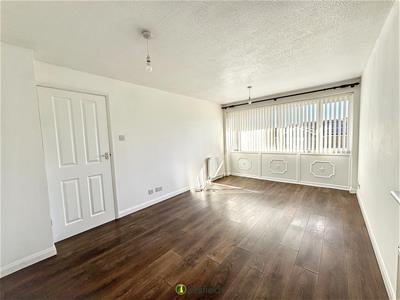
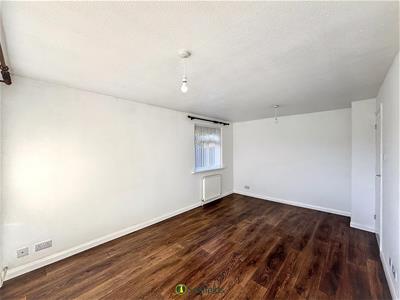
A bright room with dual aspect windows to front and side aspects, both with fitted vertical blinds. Laminate flooring. Ceiling lights x 2. Radiators x 2.
KITCHEN/DINER:
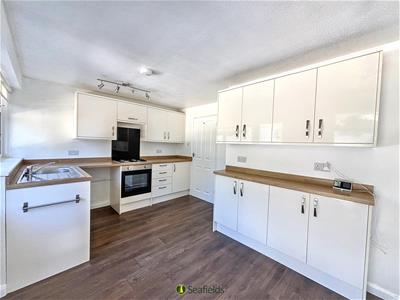
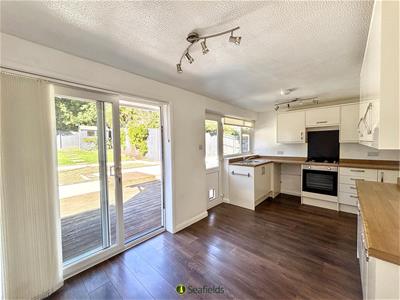
A modern fitted kitchen with cream cabinetry with contrasting wood effect worktops. Appliances include gas hob and electric oven, with space and plumbing for washing machine and fridge/freezer. Chrome sink and drainer. Sliding double glazed patio doors with vertical blinds to rear. Further double glazed door double glazed window to rear with roller blind. Ceiling lights x 2. Radiator.
BEDROOM 3:
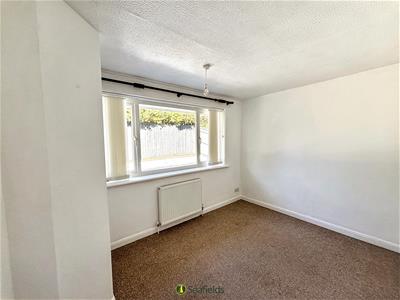
A carpeted ground floor double bedroom. Large window to rear with vertical blind. Cupboard housing Vaillant boiler. Ceiling light. Radiator.
FIRST FLOOR LANDING:
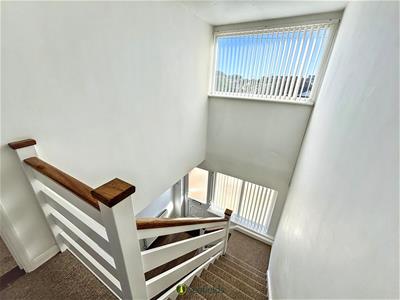
A carpeted landing offering double glazed window to front with fitted vertical blind, providing ample natural light. Loft hatch access. Ceiling light. Door to:
BEDROOM 1:
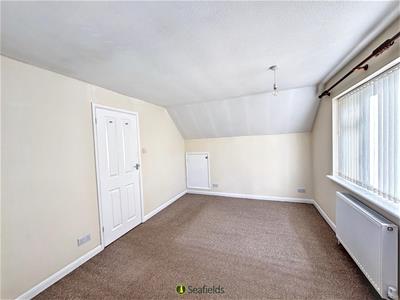
A spacious carpeted double bedroom with dual aspect windows to side and rear, both fitted with vertical blinds. Large eaves storage accessed via cupboard. Ceiling light. Radiator.
BEDROOM 2:
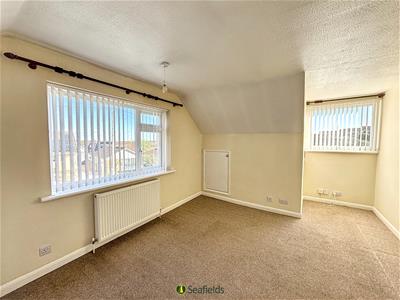
A further carpeted double bedroom with dual aspect windows to side and front aspects with fitted vertical blinds. Cupboard for storage. Eaves storage cupboard. Ceiling light. Radiator.
BATHROOM:
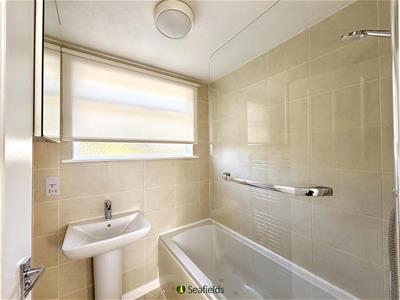
A modern suite comprising bath with shower over and glass panel screen plus wash hand basin. Vinyl flooring. Tiling to wall. Mirrored vanity cabinet. Heated towel rail. Obscured window to rear with roller blind. Shaver point. Ceiling light.
SEPARATE WC:
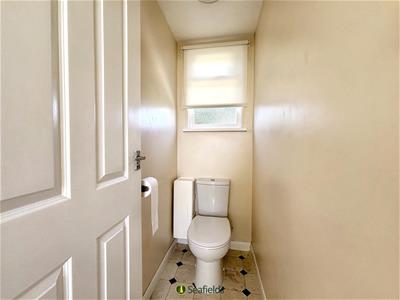
Comprising w.c. Vinyl flooring. Obscured window to rear with roller blind. Ceiling light.
GARDEN:
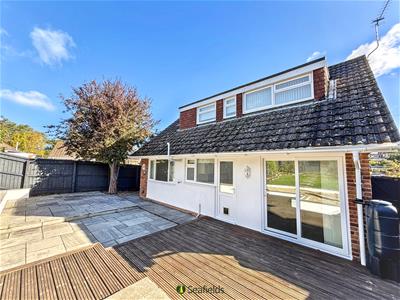
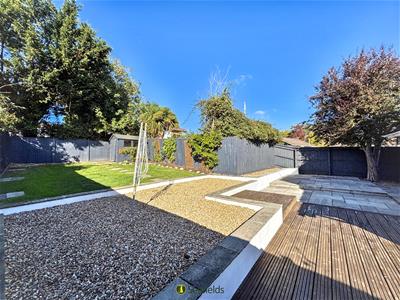
A superbly proportioned L-shaped rear garden offering an excellent space for outdoor entertaining and al fresco dining. Enclosed via fencing, the garden comprises large sun deck, patio and shingled areas with the rest being laid to lawn with timber shed. Two side gates providing convenient access to the front of the property. Bin store area. Outdoor wall lights, socket and water tap.
PARKING and GARAGE:
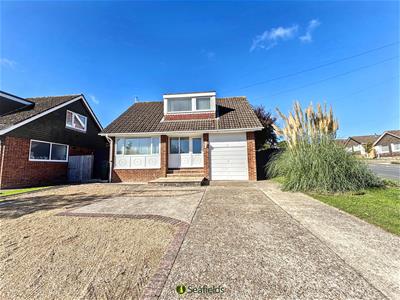
Driveway parking for multiple vehicles - and leading to Garage with up-and-over door, power, light and window.
OTHER PROPERTY FACTS:
Conservation Area: No
Council Tax Band: D
Energy Performance Rating: D (65)
Flood Risk: Very Low
Seller's Situation: Chain Free
DISCLAIMER:
Floor plan and measurements are approximate and not to scale. We have not tested any appliances or systems, and our description should not be taken as a guarantee that these are in working order. None of these statements contained in these details are to be relied upon as statements of fact.
Energy Efficiency and Environmental Impact
Although these particulars are thought to be materially correct their accuracy cannot be guaranteed and they do not form part of any contract.
Property data and search facilities supplied by www.vebra.com