11, High Street, Queensbury
Bradford
West Yorkshire
BD13 2PE
Victoria Street, Queensbury, Bradford
Auction Guide £70,000
2 Bedroom House - Terraced
- TWO BEDROOM STONE-BUILT MID TERRACE
- FOR SALE BY MODERN METHOD OF AUCTION
- GAS FIRE IN THE LOUNGE
- TERMS AND CONDITIONS APPLY
- UPVC DOUBLE GLAZING
- SUBJECT TO A HIDDEN RESERVE PRICE
- CELLAR & COAL STORE
- BUYERS FEES APPLY
- IDEAL FIRST TIME BUY OR LANDLORD INVESTMENT
- BUYER INFORMATION PACK AVAILABLE
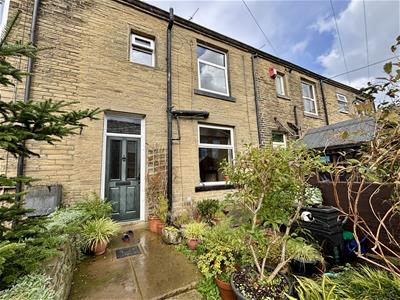
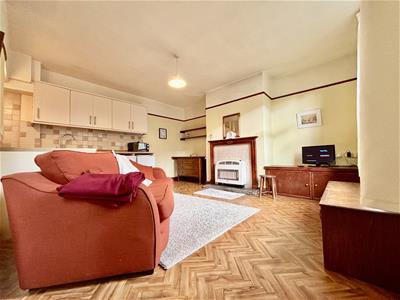
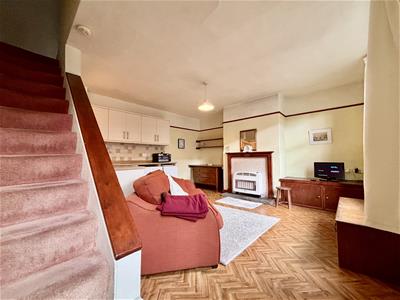
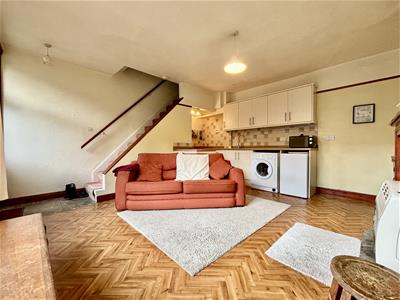
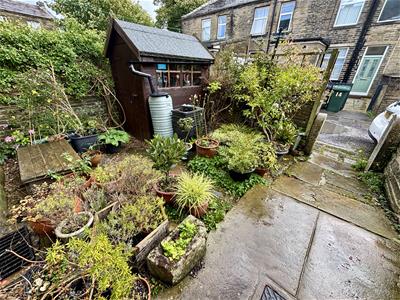
** FOR SALE BY MODERN METHOD OF AUCTION ** TWO BEDROOM MID-TERRACE ** BACK-TO-BACK ** WELL PRESENTED ** GARDEN TO FRONT ** COSE TO VILLAGE AMENITIES ** This ideal first time buyer property is located in a convenient position in Queensbury with Tesco's, bus routes and the village High Street all just a short walk away. To the ground floor is a spacious living room with an open plan kitchen and access to a usable cellar space. To the first floor are two bedrooms and the bathroom. South-East facing garden to the front with ample space to sit out in the summer months! On-road parking to the front. Early viewing advised.
Auctioneers Comments
This property is for sale by Modern Method of Auction allowing the buyer and seller to complete within a 56-
day Reservation Period. Interested parties’ personal data will be shared with the Auctioneer (iamsold Ltd).
If considering a mortgage, inspect and consider the property carefully with your lender before bidding. A
Buyer Information Pack is provided, which you must view before bidding. The buyer is responsible for the Pack
fee.
The buyer signs a Reservation Agreement and makes payment of a Non-Refundable Reservation Fee of 4.5%
of the purchase price inc VAT, subject to a minimum of £6,600 inc. VAT.
Services may be recommended by the Agent/Auctioneer in which they will receive payment from the service
provider if the service is taken. Payment varies but will be no more than £500 inc. VAT. These services are
optional.
Living Room
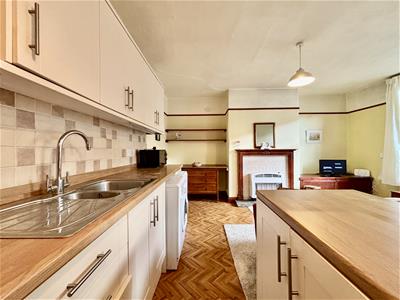
5.06 x 4.69 (16'7" x 15'4")Open stairs lead off to the first floor, window to the front elevation and a Flavel gas fire. Open to:
Kitchen Area
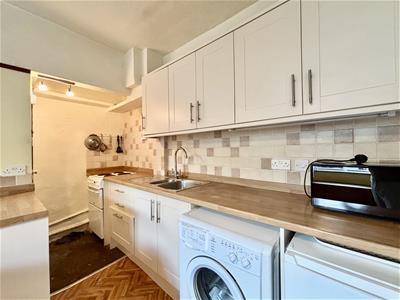
Modern fitted wall and base units, laminate work surfaces over and splash-back wall tiling. Electric cooker point, plumbing for a washing machine and a stainless steel sink & drainer. Door to:
Cellar
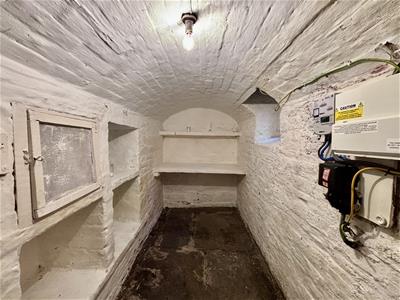
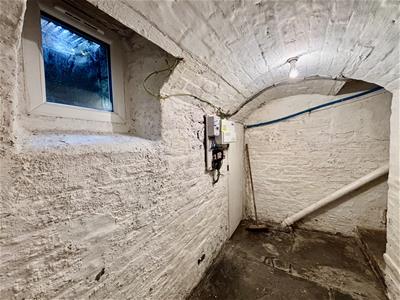
3.45 x 1.87 (11'3" x 6'1")Whitewashed cellar with a vaulted ceiling, small window to the front and the original stone shelving. Door to the original coal storage space.
First Floor
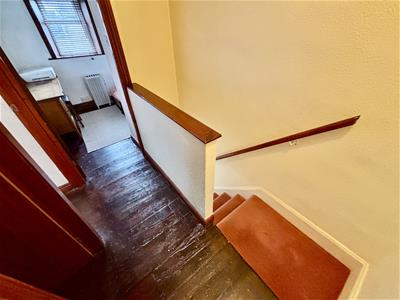
Landing area with a hatch to the loft space, polished wood floor and doors off to the bedrooms and bathroom.
Bedroom One
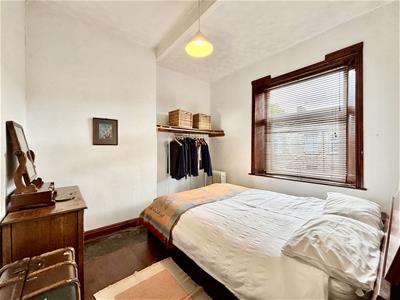
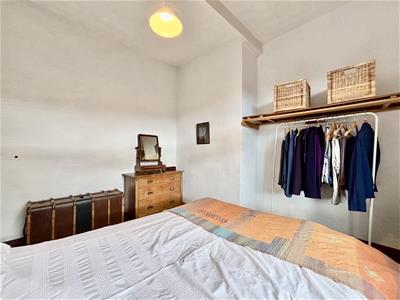
3.15 x 3.12 (10'4" x 10'2")Double bedroom with a window to the front elevation and a polished wood floor.
Bedroom Two
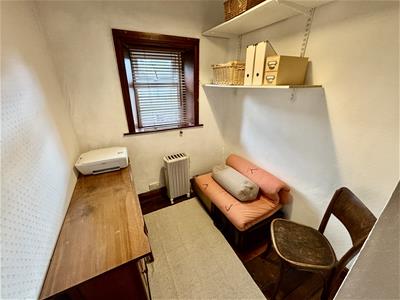
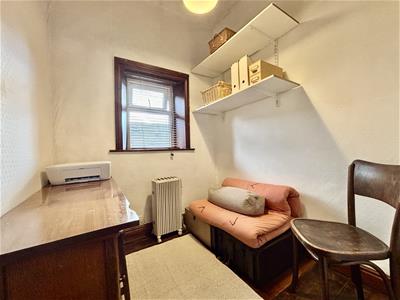
2.29 x 1.88 (7'6" x 6'2")A single bedroom with a window to the front elevation.
Bathroom
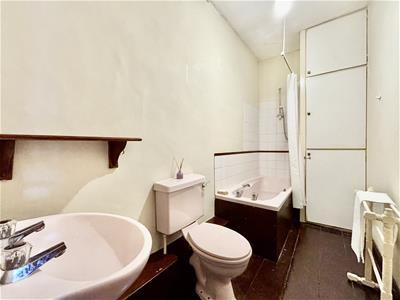
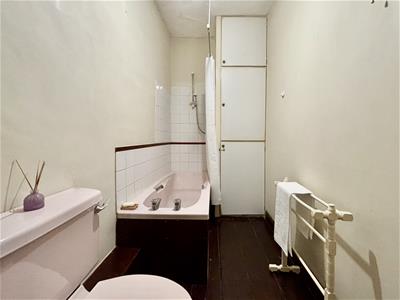
3.40 x 1.46 (11'1" x 4'9")Panelled bath with electric shower over, pedestal washbasin and a low flush WC. Floor to ceiling airing cupboard providing further storage.
External
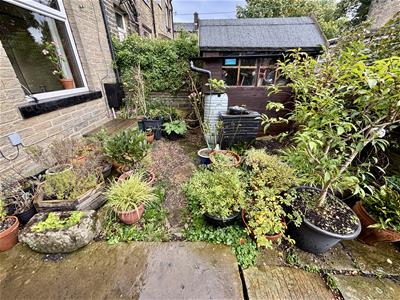
To the front of the property is a pleasant, enclosed walled garden with a Yorkshire stone pathway, gravelled area, flowerbed and a garden shed.
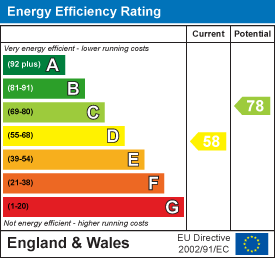
Energy Efficiency and Environmental Impact
Although these particulars are thought to be materially correct their accuracy cannot be guaranteed and they do not form part of any contract.
Property data and search facilities supplied by www.vebra.com