Kent Innovation Centre, Millennium Way
Broadstairs
Kent
CT10 2QQ
Grenham Road, Birchington
Per Month £2,000 p.c.m. To Let
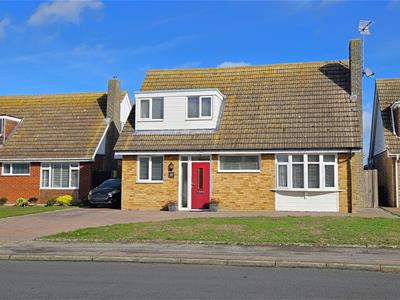
3 Bedroom Chalet Bungalow - Detached
- AVAILABLE IMMEDIATELY
- 3 BEDROOM DETACHED HOUSE
- CLOSE TO MINNIS BAY & GRENHAM BAY
- CLOSE TO BIRCHINGTON TOWN CENTRE
- MAINLINE STATION WITH FAST LINKS TO LONDON
- GARAGE AND OFF STREET PARKING
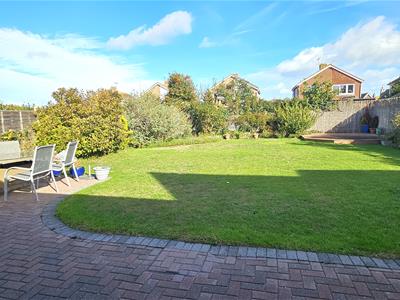
- LARGE SUNNY GARDEN
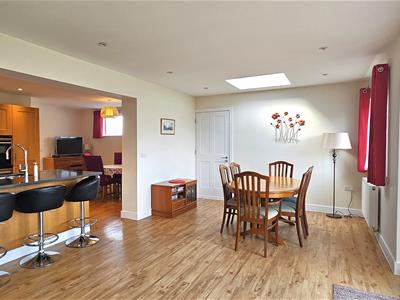
- OPEN PLAN KITCHEN / FAMILY ROOM
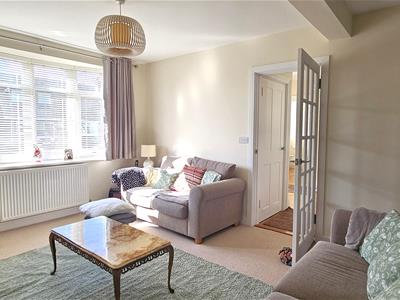
- SEPARATE LOUNGE
- GROUND FLOOR CLOAKROOM
AVAILABLE IMEEDIATELY ~ 3 BEDROOM EXTENDED, DETACHED HOUSE ~ CLOSE TO MINNIS BAY ~ KITCHEN / DINER & 2 RECEPTION ROOMS
Grenham Road is perfectly located just a stones throw from Grenham Bay and a short walk to the sandy shores of Minnis Bay. Close by you will also find the bustle of Birchington High street with its independent restaurants, shops and amenities and the main line station with link direct to London.
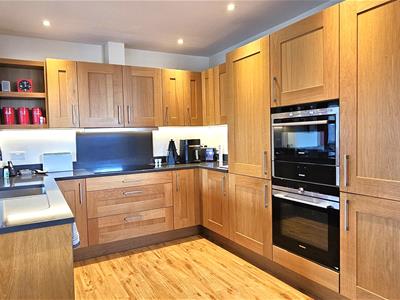
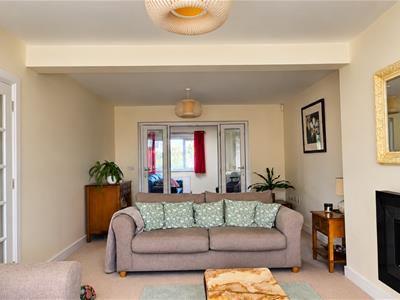
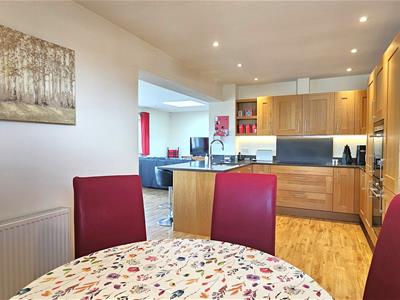
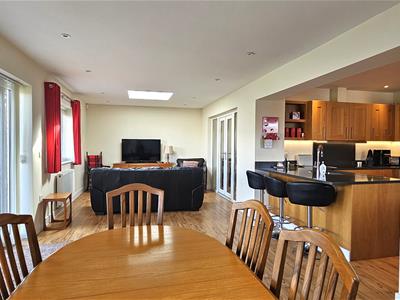
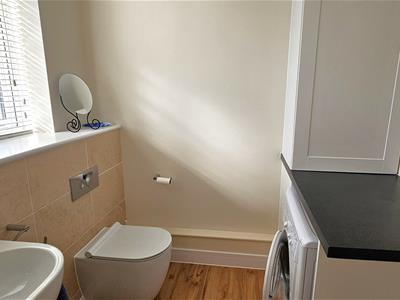
The ground floor has been extended to the rear and enjoys an open-plan 28' living space with Carndean Flooring, the spacious room is flooded with natural light from large skylights and bi fold doors direct to the garden, it also offers direct access to the garage, a great space for storage. The fully fitted kitchen / diner flows on from the living space giving a fabulous open feel to the ground floor, there is an integrated fridge freezer, dishwasher, an eye level double oven and 5 ring electric hob. There is also a separate 21' lounge with flame effect fire and French Doors to the living area. There is a ground floor cloakroom with plumbing for the washing machine and a large understairs storage cupboard.
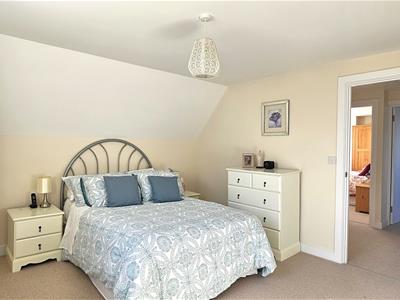
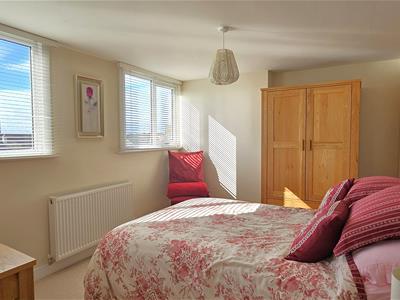
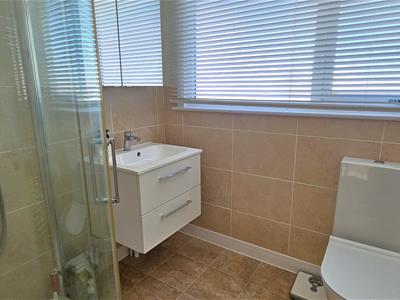
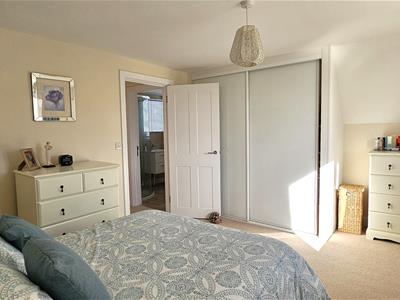
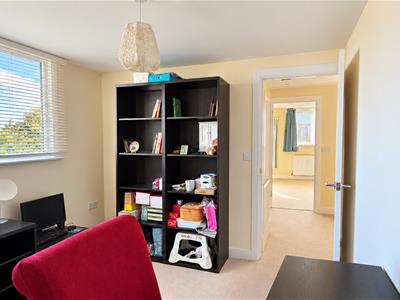
To the first floor are 3 double bedrooms, one with a fitted wardrobe and a family shower room.
Externally the well presented garden is laid to lawn with well established flower and shrub borders.
There is a garage entrance and off street parking for several cars to the front.
Offered unfurnished this lovely property should be top of your viewing list
Available immediately, the property benefits from double glazing and gas central heating.
Council Tax Band E / EPC rating C
The Deposit Is 5 Weeks Rent = £2307.65 / Holding Deposit = £461.53
For broadband speeds and phone coverage, please check through checker.ofcom.org.uk
APPLICANTS WILL BE REQUIRED TO SHOW A MINIMUM TOTAL INCOME OF £60,000 PER ANNUM TO MEET AFFORDABILITY FOR THIS PROPERTY.
Call TMS Estate Agents now to book your viewing.
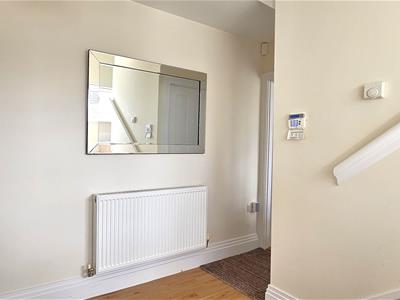
ENTRANCE HALL
LOUNGE
6.5 x 3.2 (21'3" x 10'5")
KITCHEN / DINING ROOM
5.7 x 4.1 (18'8" x 13'5")
FAMILY ROOM
8.5 x 3.4 (27'10" x 11'1")
WC
FIRST FLOOR
BEDROOM
4.4 x 3.2 (14'5" x 10'5")
BEDROOM
3.9 x 2.8 (12'9" x 9'2")
BEDROOM
3.6 x 2.8 (11'9" x 9'2")
SHOWER ROOM
2.1 x 1.8 (6'10" x 5'10")
EXTERNAL
GARAGE & OFF STREET PARKING
REAR GARDEN
AGENTS NOTE
Please note that some of the marketing photographs have been enhanced using AI-assisted editing to improve image quality and presentation, while remaining a fair representation of the property.
Energy Efficiency and Environmental Impact

Although these particulars are thought to be materially correct their accuracy cannot be guaranteed and they do not form part of any contract.
Property data and search facilities supplied by www.vebra.com