
Clarknewman
Equity House, 4-6 Market Street
Harlow
Essex
CM17 0AH
Jocelyns, Old Harlow, CM17
Asking Price £370,000
4 Bedroom House - End Terrace
- Four Bedrooms
- End Terrace House
- No Onward Chain
- Within The Heart of Old Harlow
- Council Tax Band: D
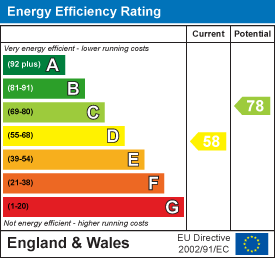
- EPC Rating: D
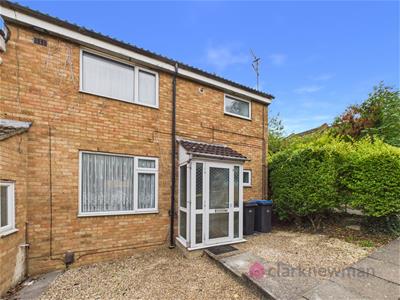
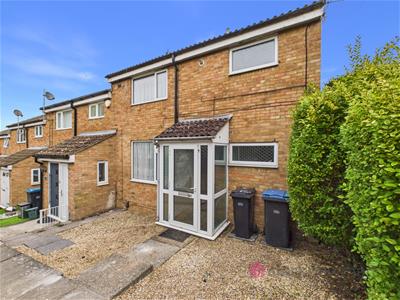
A VACANT FOUR BEDROOM END TERRACE HOUSE located within the heart of Old Harlow. The property comprises of a large entrance hall with bright and airy lounge leading into a separate dining area to the rear with direct access to fitted kitchen making a large kitchen/diner highly possible. Additionally, there is a ground floor shower room. The first floor benefits from four generously sized bedrooms and a family bathroom suite. The private rear garden is low maintenance and offers side access. Viewings highly advised.
Front
Ample street parking. Permit not required.
Entrance Hall
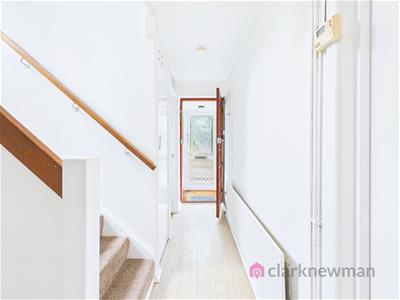
3.56m x 0.86m (11'08 x 2'10)Porch area with wooden internal door leading to entrance hall. Large entrance hall with radiator to wall and stairs leading to the first floor. Understairs storage cupboard and internal doors leading to kitchen, lounge and ground floor bathroom.
Ground Floor Shower Room
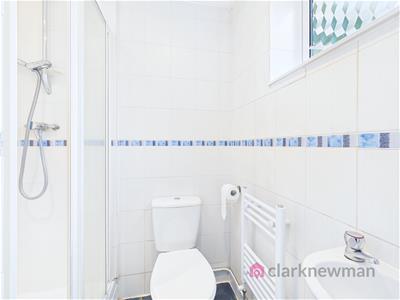
1.68m x 1.96m (5'06 x 6'05)Fully tiled shower room offering walk-in shower with thermostatic control, white toilet and sink. Heated towel rail and UPVC double glazed window to front.
Lounge
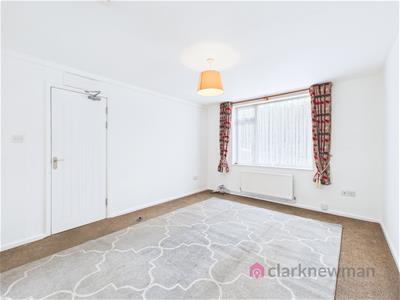
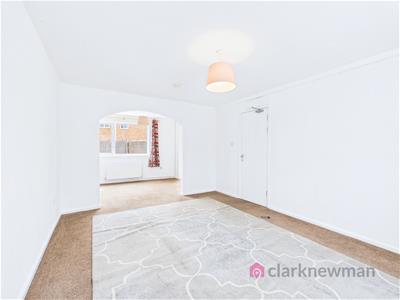
4.42m x 3.43m (14'06 x 11'03)Bright and airy lounge with large UPVC double glazed window to front and radiator to wall. Opening to dining area providing open plan layout.
Dining Room
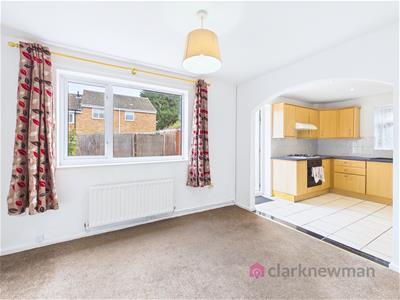
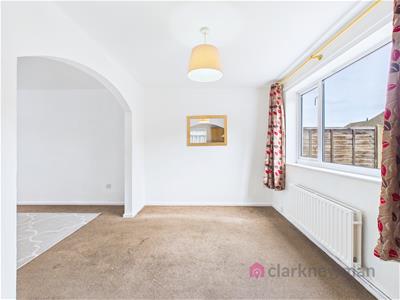
2.54m x 3.40m (8'04 x 11'02)Separate dining area with ample entertaining space offering radiator to wall and UPVC double glazed window overlooking the rear garden. Opening to fitted kitchen which could very easily provide an open-plan kitchen/diner layout.
Kitchen
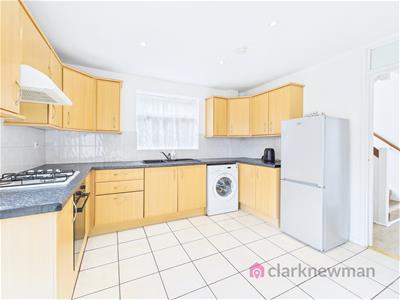
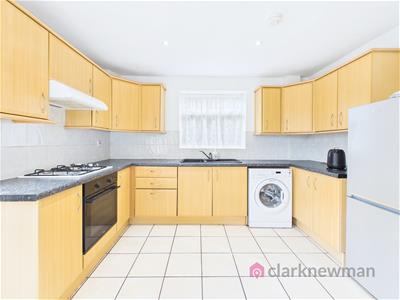
3.35m x 3.05m (11'0 x 10'00)A modern fitted kitchen benefitting from a range of wall and base units as well as integrated gas hob, electric oven and extractor fan above, space for freestanding fridge freezer and plumbing for washing machine. Further benefits include sink and drainer, UPVC double glazed window to side and UPVC double glazed external door leading to garden.
Landing
3.53m x 0.86m (11'07 x 2'10)Spacious landing with UPVC double glazed window to side and internal doors to bedrooms and family bathroom suite. Loft hatch above.
Bedroom One
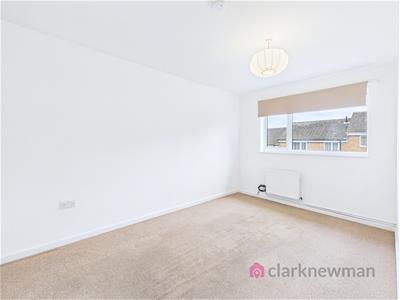
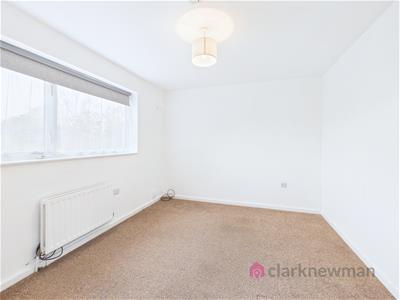
4.04m x 2.59m (13'03 x 8'06)Large double bedroom with ample space for furnishings. Radiator to wall and UPVC double glazed window to rear.
Bedroom Two
2.97m x 3.48m (9'09 x 11'05)Double bedroom with ample space for furnishings. Radiator to wall and UPVC double glazed window to front.
Bedroom Three
3.45m x 1.70m (11'04 x 5'07)Generously sized bedroom with UPVC double glazed window to side and radiator to wall.
Bedroom Four
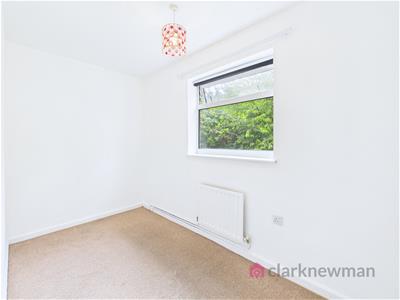
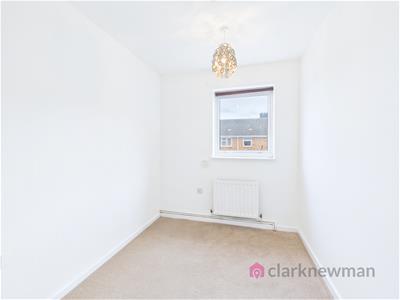
2.59m x 2.06m (8'06 x 6'09)Single bedroom benefitting from radiator to wall and UPVC double glazed window to rear.
Bathroom
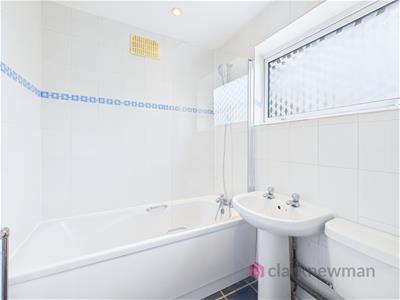
1.65m x 1.96m (5'05 x 6'05)Fully tiled bathroom suite featuring bath with shower attachment, white toilet and sink. Heated towel rail and UPVC double glazed window to front.
Garden
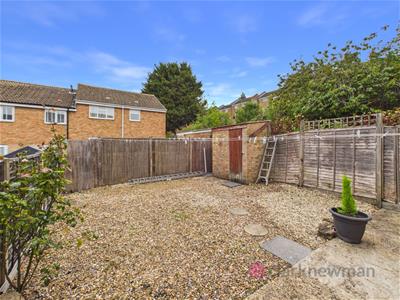
Low maintenance private garden featuring patio which offers ample seating space, brick built shed and side access via gate.
Local Area
Jocelyns is located in the heart of Old Harlow and is only a short walk away from Old Harlow High Street which boasts all amenities and schooling, as well as being only 0.5 miles away from Harlow Mill Train Station (with direct trains into London & Cambridge) and a short drive from M11 junction 7A. There is also a new David Lloyd leisure centre under construction less than 1 mile away.
HMRC AML
By law, we are required to conduct anti-money laundering checks on all potential buyers and sellers, and we take this responsibility very seriously. In line with HMRC guidelines, our trusted partner, Coadjute, will securely manage these checks on our behalf. Once an offer is accepted (subject to contract), Coadjute will send a secure link for you to complete the biometric checks electronically. A non-refundable fee of £45 plus VAT per person will apply for these checks, and Coadjute will handle the payment for this service. These anti-money laundering checks must be completed before we can send the memorandum of sale to the solicitors to confirm the sale. Please contact the office if you have any questions in relation to this.
Energy Efficiency and Environmental Impact
Although these particulars are thought to be materially correct their accuracy cannot be guaranteed and they do not form part of any contract.
Property data and search facilities supplied by www.vebra.com