
Duffield House, Town Street
Duffield
Derbyshire
DE56 4GD
Duffield Road, Darley Abbey, Derby
Offers In Excess Of £450,000
3 Bedroom House - Semi-Detached
- Extended Semi-Detached - Close to Darley Park & Darley Abbey Village
- Prime Location
- Ecclesbourne School Catchment Area
- Extensive Driveway
- Garden & Summerhouse/Home Office
- Hall & Fitted Guest Cloakroom
- Lounge
- Semi-Open Plan Living Kitchen with Utility
- Three Bedrooms & Bathroom
- Viewing Recommended
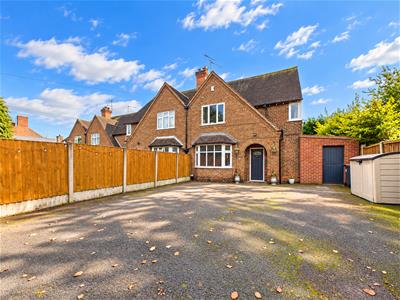
ECCLESBOURNE SCHOOL CATCHMENT AREA - CLOSE TO DARLEY PARK - This is a well-positioned, extended, three bedroom, traditional bay fronted semi-detached residence occupying a prime location on Duffield Road and close to Darley Abbey.
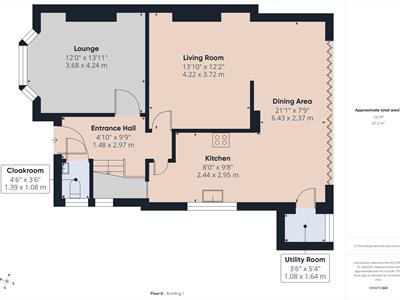
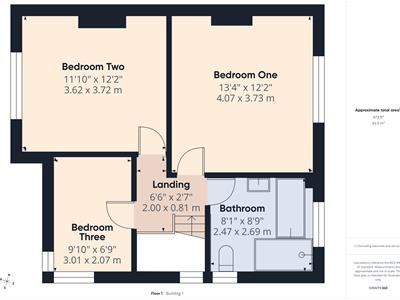
The property is stylishly presented throughout and features entrance hall, fitted guest cloakroom, lounge, semi-open plan living kitchen with living room, dining area, bifold doors to garden and fitted kitchen. There is a useful utility. The first floor comprises three bedrooms and well-appointed bathroom.
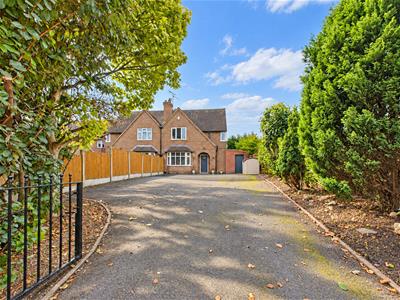
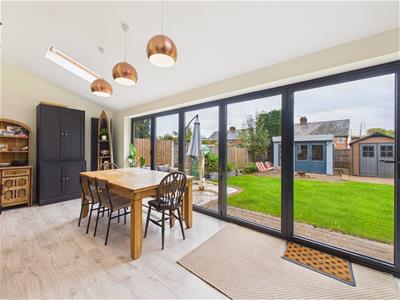
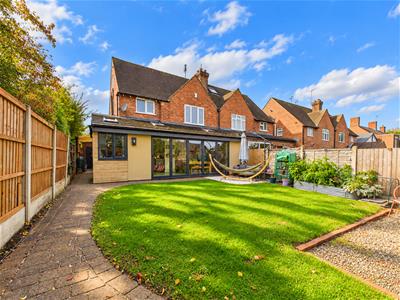
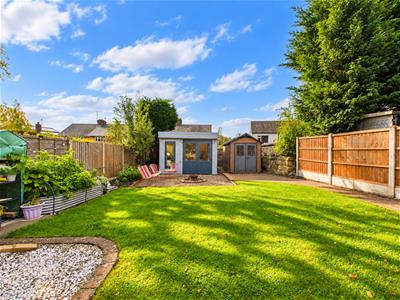
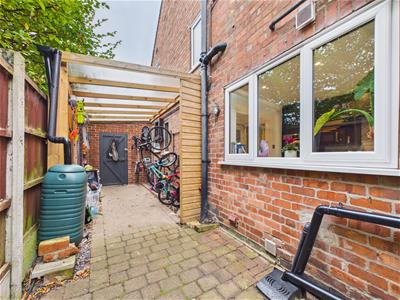
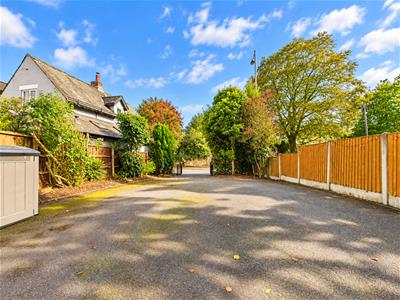
To the rear of the property is a private garden with a good size lawn, seating areas, patio, herbaceous borders, shed and useful timber framed summerhouse ideal for use as a home office. To the side of the property there is a secure, covered storage area and gate to front. To the front of the property is a very good sized tarmac driveway providing off-road parking for several vehicles.
The Location
The property’s location on Duffield Road offers easy access into Derby City centre and a full range of amenities. Within the locality is Walter Evans primary school, The Old Vicarage school, St. Benedict’s secondary school and The Ecclesbourne School. Nearby parks include Markeaton and Darley Park and there are a good selection of amenities around the mills with a footpath running into the city centre. Easy access is provided to Pride Park train station and other principal transport links.
Accommodation
Ground Floor
Entrance Hall
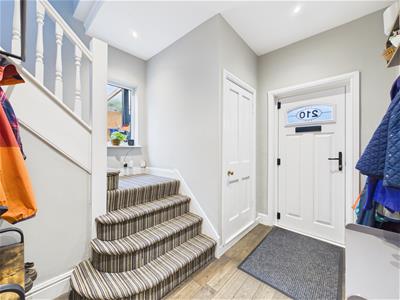 2.97 x 1.48 (9'8" x 4'10")A panelled and glazed entrance door provides access to hallway with central heating radiator, staircase to first floor and window to side.
Fitted Guest Cloakroom
1.39 x 1.08 (4'6" x 3'6")With low flush WC, vanity unit wash handbasin with storage cupboard beneath and window to side.
Lounge
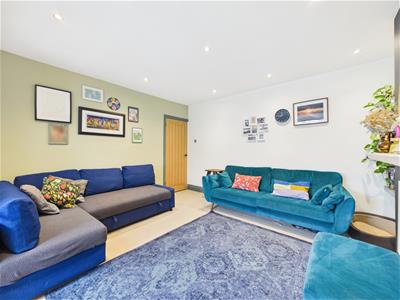
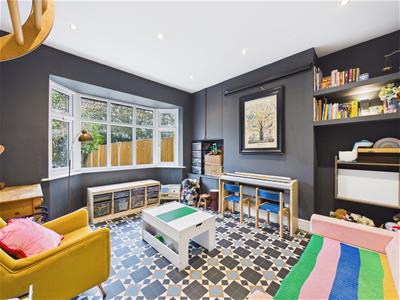 4.24 x 3.68 (13'10" x 12'0")With central heating radiator, useful storage and shelving and cant bay window to front.
Semi-Open Plan Living Kitchen
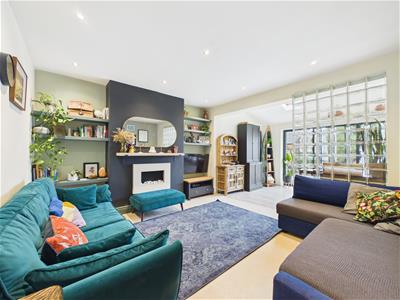
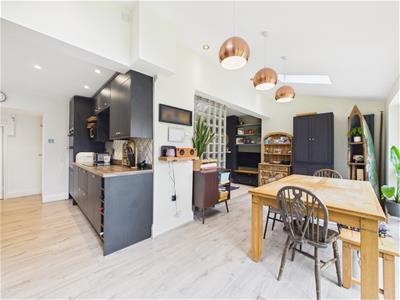
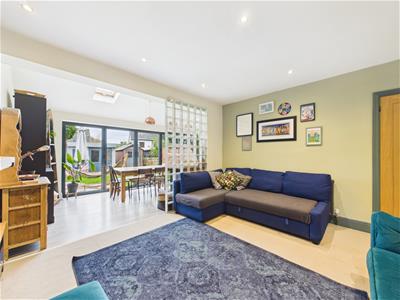 4.22 x 3.72 (13'10" x 12'2")Comprising living room with chimney breast incorporating wall-mounted electric fire, central heating radiator, feature glass block wall and open access to the dining area.
Dining Area
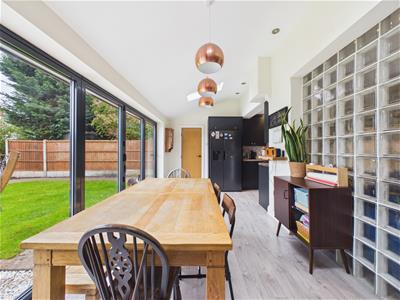
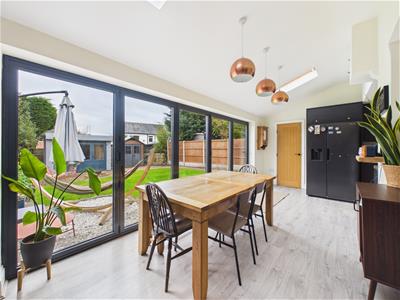 6.43 x 2.37 (21'1" x 7'9")Sitting beneath a pitched roof incorporating double glazed Velux windows with double glazed bifold doors to the garden, a stylish floor to ceiling central heating radiator and open access to the kitchen.
Kitchen
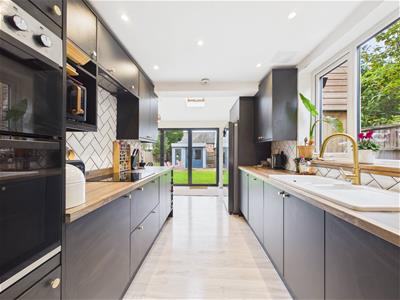
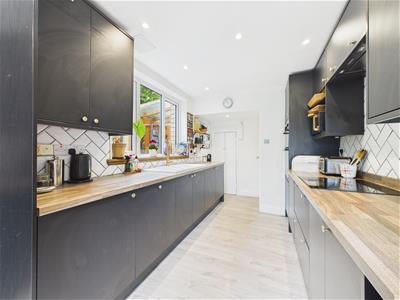 2.95 x 2.44 (9'8" x 8'0")Featuring wood block effect preparation surfaces, tiled surrounds, inset ceramic sink unit with mixer tap, stylish fitted base cupboards and drawers, complementary wall mounted cupboards, built-in hob with extractor hood over, double oven, integrated dishwasher, appliance space suitable for fridge freezer, useful pantry and window to side.
Utility Room
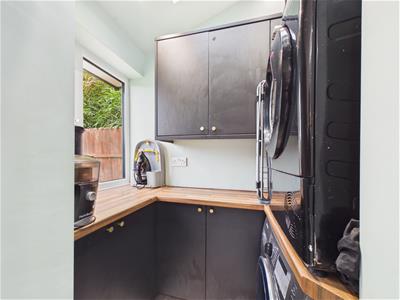 1.39 x 1.08 (4'6" x 3'6")With woodblock effect worktops with storage cupboards beneath and above, appliance space suitable for washing machine and tumble dryer and window to rear.
First Floor Landing
2.00 x 0.81 (6'6" x 2'7")Having a split-level, semi galleried landing with window to side and access to useful loft space.
Bedroom One
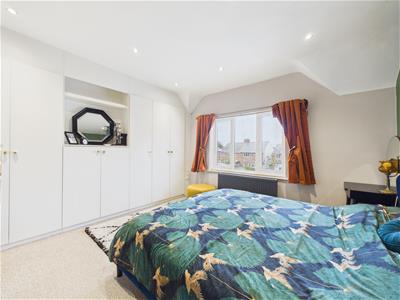
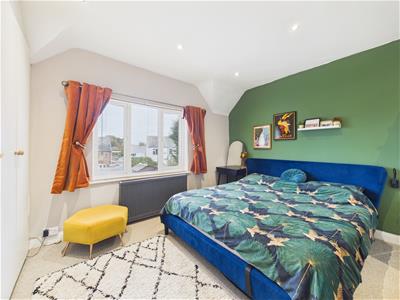 2.00 x 3.73 (6'6" x 12'2")With central heating radiator, an extensive range of fitted wardrobes/cupboards and window to rear.
Bedroom Two
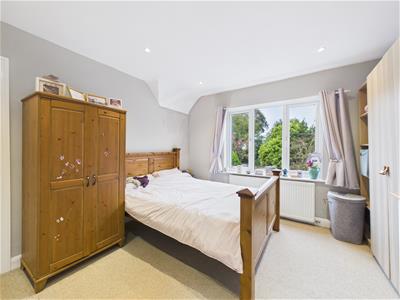 3.72 x 3.62 (12'2" x 11'10")Having a central heating radiator and window to front.
Bedroom Three
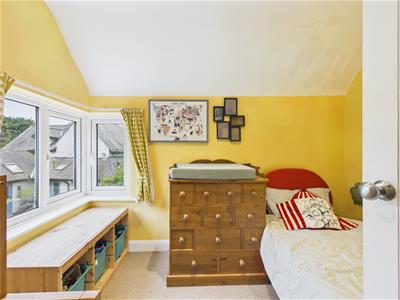 3.01 x 2.07 (9'10" x 6'9")With central heating radiator and feature corner window to side and front.
Bathroom
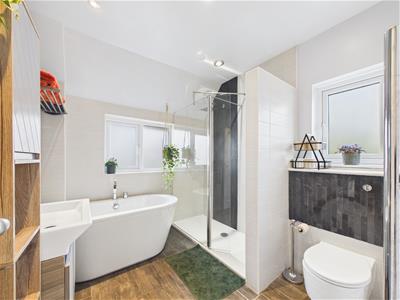 2.69 x 2.47 (8'9" x 8'1")Comprising low flush WC, vanity unit wash handbasin with storage beneath, freestanding bath, separate shower cubicle, chrome towel rail/radiator and windows to side and rear.
Outside
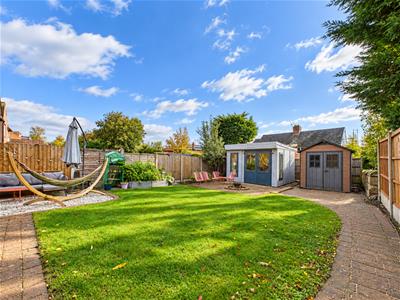 The property is set back from Duffield Road behind a gated driveway with off-road parking for several vehicles. There is a secure gate to the side leading to the rear which bypasses through a useful, secure storage area. The rear garden offers a high degree of privacy and features shaped lawn, seating areas, patio, shed and summerhouse.
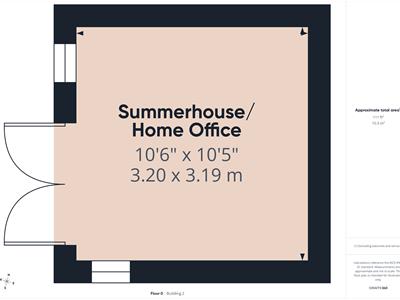
Summerhouse/Home Office
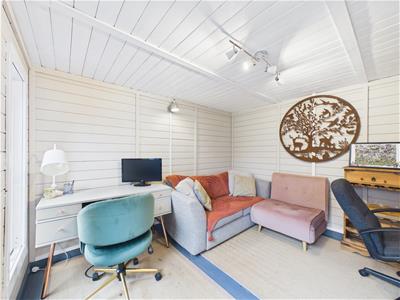 3.20 x 3.19 (10'5" x 10'5")A summerhouse doubling up as a home office with power and lighting.
Council Tax Band D
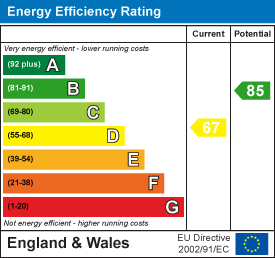
Energy Efficiency and Environmental Impact
Although these particulars are thought to be materially correct their accuracy cannot be guaranteed and they do not form part of any contract.
Property data and search facilities supplied by www.vebra.com