Property @ Kemp & Co
Email: sales@propertyatkemp.co.uk
350 Skircoat Green Road
Halifax
West Yorkshire
HX3 0RR
Stafford Parade, Skircoat Green, Halifax
Per Month £1,100 p.c.m. To Let
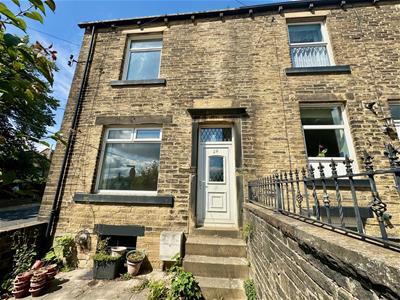
3 Bedroom House - End Terrace
- Extremely Popular & Convenient Location
- Close to Outstanding Schools
- 2/3 Bedrooms
- Modern Kitchen
- 2 Reception Rooms
- Easy Access to Halifax Town Centre
- Easy Access to the M62
- Bond £1050
- No Pets No Smokers
- Viewing Essential
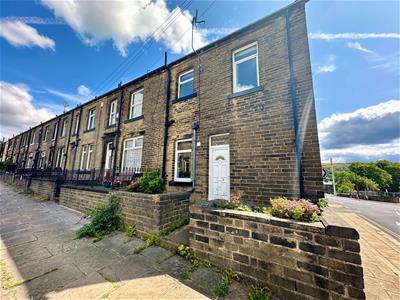
Situated in one of Calderdale’s premier residential locations within walking distance of Skircoat Green and Savile Park, lies this stone built end terraced residence providing attractive two/three bedroomed unfurnished accommodation. An internal inspection is absolutely essential to fully appreciate the accommodation provided which briefly benefit of uPVC double glazing, gas central heating, a modern fitted kitchen and a modern bathroom. The property provides excellent access to the local amenities of Savile Park and Skircoat Green including outstanding schools, as well as easy access to Halifax town centre, Calderdale Ryal hospital and the M62 motorway network. An early appointment to view is strongly recommended.
ENTRANCE VESITBULE
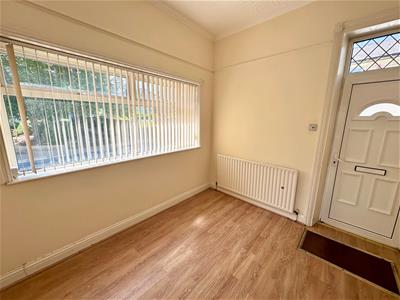
With laminate wood floor and one single radiator, cornice to ceiling with period arch feature.
From the Entrance Vestibule a panel door opens into the
LOUNGE
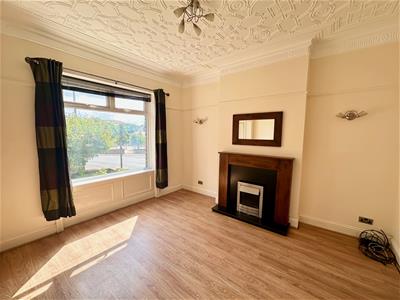
With feature fireplace to the chimney breast incorporating wood fire surround with matching inset and hearth incorporating a living flame electric fire. An attractive feature of this room is the original plasterwork to the ceiling with matching cornice and picture rail. With uPVC double glazed picture window to the front elevation with opening upper sections, one double radiator, one TV point and laminate wood floor.
From the Lounge through to the
DINING ROOM
3.27m x 2.69m (10'8" x 8'9")With a uPVC double glazed window to the side elevation with opening upper sections, cornice to ceiling with matching picture rail, one single radiator, one telephone point, laminate wood floor and uPVC double glazed rear entrance door
From the Dining Room through to the
MODERN FULLY FITTED KITCHEN
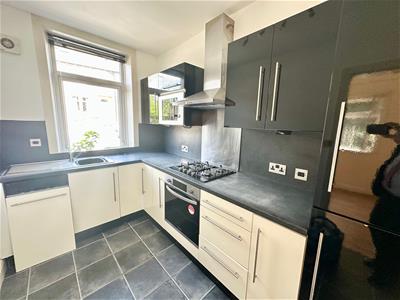
3.32m x 1.98m (10'10" x 6'5")Being fitted with a range of modern black and white wall and base units incorporating matching work surfaces with stainless steel single drainer sink unit with mixer tap, four ring gas hob with electric oven and grill beneath with stainless steel splash back and extractor in stainless steel canopy above, integrated microwave, integrated fridge/freezer and integrated dishwasher. This attractive modern kitchen has matching splash backs with complementing colour scheme to the remaining walls. There is a uPVC double glazed window to the rear elevation and an extractor fan.
From the Lounge a panel door opens into the cellar head with steps leading down to the
BASEMENT CELLAR
Which has power and light and is plumbed for an automatic washing machine. The basement cellar houses the tumble dryer and the Vaillant combination boiler. Stainless steel sink unit. Door to small
KEEP CELLAR
Providing useful storage facilities
Further door to
STORE CELLAR.
From the Entrance Vestibule stairs with fitted carpet lead to the
LANDING
With fitted carpet.
From the Landing a panel door opens into
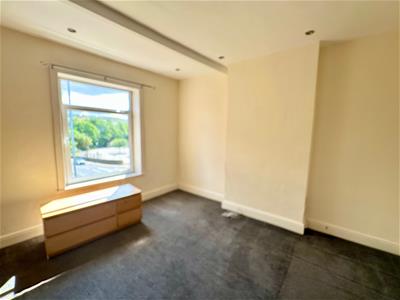
BEDROOM ONE
4.58m x 3.98m narrowing to 3.78m (15'0" x 13'0" naThis spacious double bedroom has a tilt and turn uPVC double glazed window to the front elevation, inset halogen spotlight fittings to the ceiling, one double radiator and fitted carpet.
From the Landing a door opens into
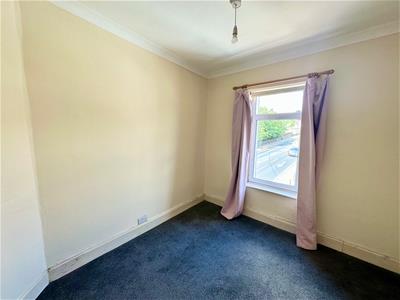
BEDROOM TWO
2.84m x 3.35m (9'3" x 10'11")With uPVC double glazed window to the rear elevation, cornice to ceiling, one double radiator and fitted carpet.
From the Landing a panel door opens into the
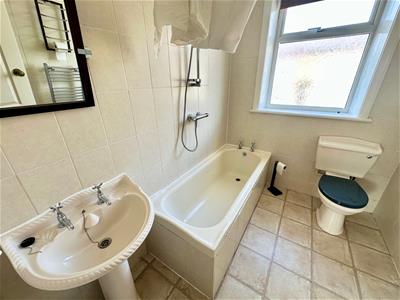
BATHROOM
With three piece suite comprising pedestal wash basin, low flush WC and panel bath with shower unit. The bathroom is fully tiled and has halogen spotlight fittings to the ceiling, uPVC double glazed window to the rear elevation, chrome heated towel rail/radiator.
From Bedroom One a panel door opens to stairs leading to the
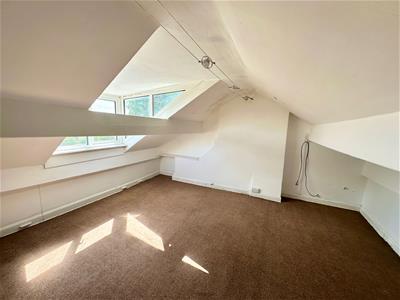
ATTIC ROOM/ BEDROOM 3
4.64m x 4.73m (15'2" x 15'6" )This spacious attic room has a uPVC double glazed dormer window to the rear elevation, beams to ceiling, one double radiator and a fitted carpet.
GENERAL
The property is constructed of stone and is surmounted with a blue slate roof. It has the benefit of all mains services gas, water and electric with the added benefit of uPVC double glazing and gas central heating. It is Freehold and in Council Tax Band B
EXTERNAL
To the front of the property there is a small walled garden with steps leading to the front entrance door. To the rear of the property there is a further small garden with raised flowerbed and path leading to the rear entrance door.
TO VIEW
Strictly by appointment please telephone Property@Kemp&Co on 01422 349222.
DIRECTIONS
From our office in Skircoat Green proceed along Skircoat Green Road until reaching the traffic lights. At the traffic lights proceed straight ahead along Skircoat Green Road and take the first turn right into Stafford Road, at the bottom turn right into Stafford Parade and number 29 is on the left hand side where you will see our signboard.
Although these particulars are thought to be materially correct their accuracy cannot be guaranteed and they do not form part of any contract.
Property data and search facilities supplied by www.vebra.com