
Kintail House, Beechwood Park
Inverness
Inverness-Shire
IV2 3BW
Station Crescent, Fortrose
Offers Over £275,000
3 Bedroom Bungalow - Detached
- DETACHED THREE BED BUNGALOW
- GENEROUS ACCOMMODATION THROUGHOUT
- OIL CENTRAL HEATING
- DOUBLE GLAZED
- LOW MAINTENANCE GARDENS
- OFF ROAD PARKING
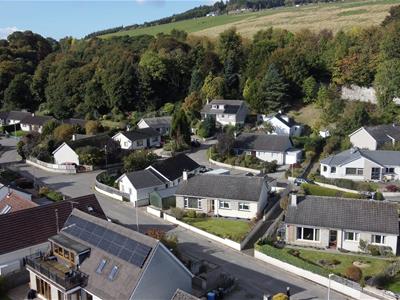
- QUIET CUL-DE-SAC LOCATION
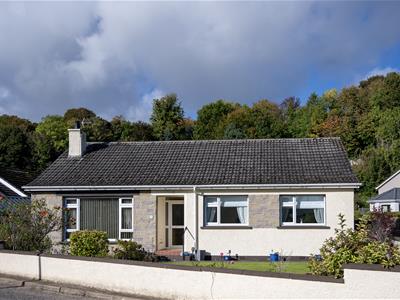
Rarely available in the sought after town of Fortrose, this immaculate three bed detached bungalow must be seen to appreciate the accommodation within. Gas central heating. Double Glazed and well kept gardens to the front and rear.
DESCRIPTION
Rarely available in this sought after area of Fortrose, viewing comes recommended for the three bed detached bungalow located in a quiet cul-de-sac offering anyone looking for a comfortable home on one level, ideal for a variety of potential purchasers. The property sits in low maintenance gardens and has off road parking. Gas central heating and double glazed throughout.
GARDENS
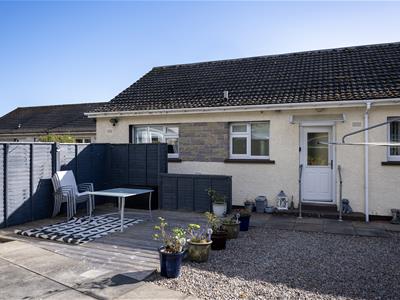
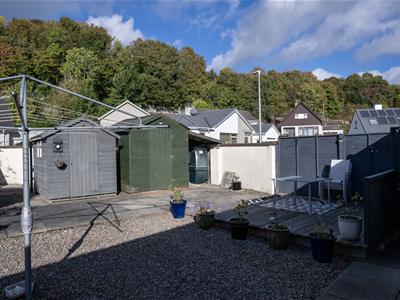
The gardens to the front are laid to lawn with a colourful border of plants and shrubs providing a pleasing external appearance to this delightful home. Enclosed with a stone wall, access to the front is a via a driveway which not only provides access to the timber garage but also to the front and round the side to the rear. The rear garden is laid with gravel and has two timber sheds providing external storage. Decking has been laid from which one can enjoy the all day sun. A gate at the rear allows access to further off road parking.
LOCATION
Fortrose is a popular and thriving historical town with an excellent range of local shops and amenities including a a doctors surgery, chemist, library, leisure centre, co-op, bakery and gifts shops. The shops are varied with some offering a good range of local produce whilst the amenities include a sailing club at Fortrose Harbour and a golf course set in a stunning location. Fortrose Academy is a highly sought-after secondary school. The primary school is located approximately two miles away in Avoch. Fortrose is within easy commuting distance to Inverness and Dalcross Airport all adding to the convenience and appeal of this location. Bus stop is located a short walk away from the property.
ENTRANCE HALLWAY
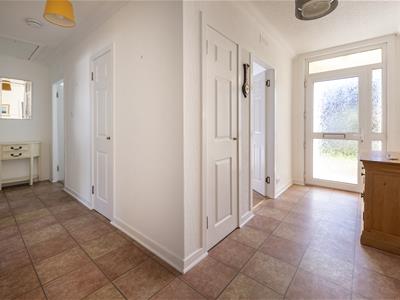
Bevelled front door opens into the L-shaped hallway which is laid with laminate flooring and provides access to the lounge, kitchen, three bedrooms and shower room. Three built in cupboards provide good storage with one of the cupboards providing coat hooks. A hatch with drop down ladder provides access to the partially floored loft space.
LOUNGE
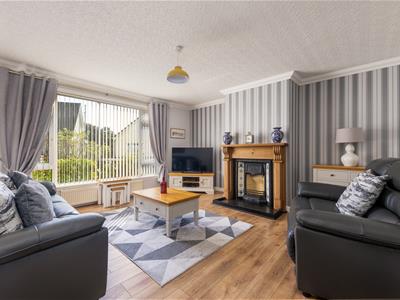
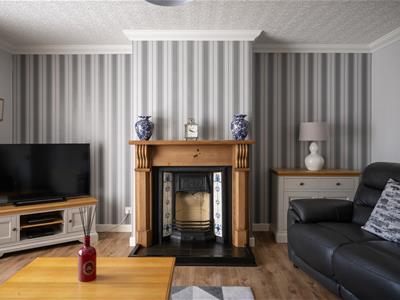
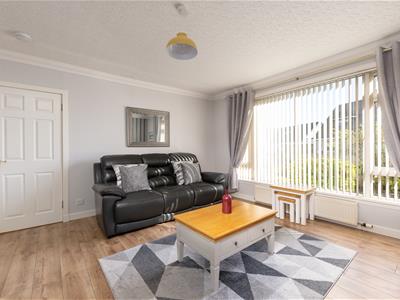
4.80m x 4.67m (15'8" x 15'3")The bright and airy lounge is a generous sized room with large window to the front providing an excellent source of natural light. A pleasing focal point of the lounge is the cast iron open fire with attractive, decorative tiling either side and finished off with pitched pine giving a pleasing finish. Laminate flooring completes this room.
KITCHEN
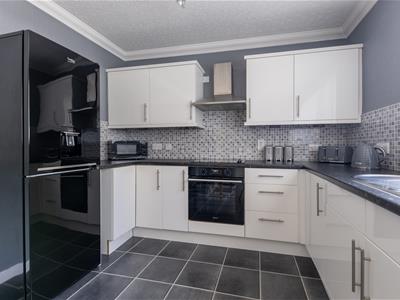
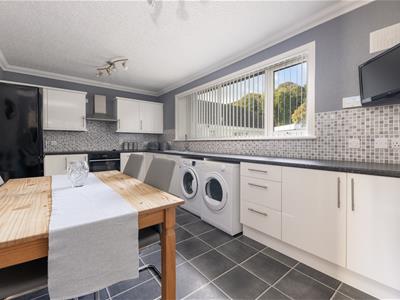
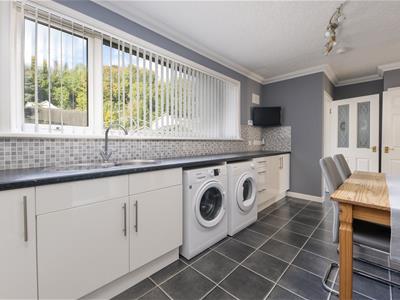
6.25m x 2.95m (20'6" x 9'8")The kitchen is fitted with a good supply of floor based units and wall mounted cupboards all providing good storage and working areas. Inset in the work counter is the stainless steel circular sink with drainer to the side. The Induction hob has an electric oven under and stainless steel extractor hood above and there is a washing machine, tumble dryer and fridge freezer all of which are included in the sale. With a window and part glazed door to the rear, the kitchen which is laid with laminate flooring, has space for a dining table.
BEDROOM 3
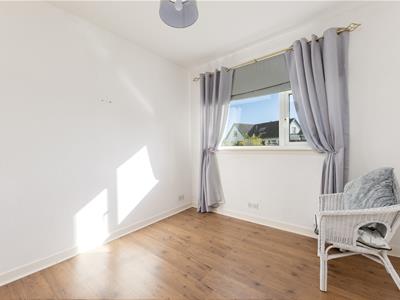
3.03m x 2.64m (9'11" x 8'7")Bedroom three located to the front elevation is bright room, laid with Laminate flooring and benefitting from a single built in wardrobe providing storage/
SHOWER ROOM
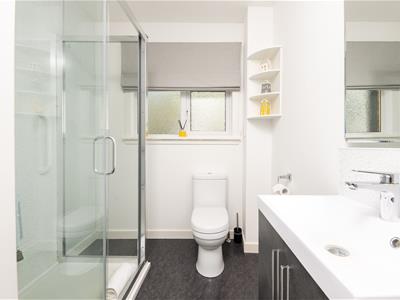
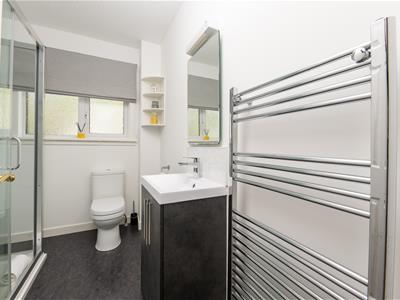
2.63m x 1.94m (8'7" x 6'4")The shower room is furnished with a three piece suite comprising a dual flush WC, wash hand basin with cupboard under and walk in shower cubicle housing a mains shower, finished with wet wall and has a grab rail and folding seat, suitable for the infirm. With a window to the rear, this room benefits from a chrome ladder style heated towel rail, mirror and is finished with laminate flooring giving a pleasing finish.
BEDROOM 2
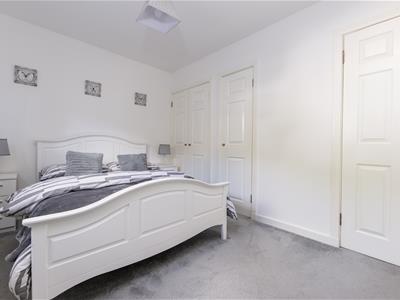
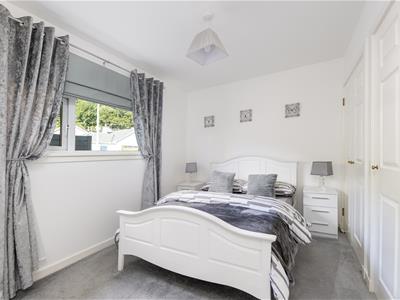
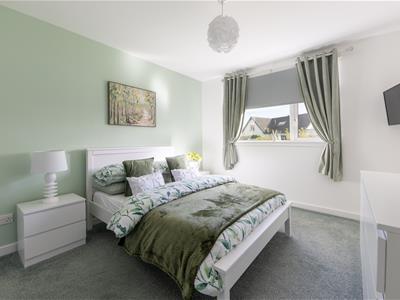
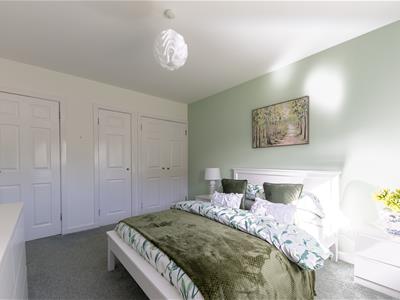
3.87m x 2.65m (12'8" x 8'8")Bedroom two is a bright room located to the rear elevation and benefits from built in wardrobes along with a single shelved cupboard providing good storage. Carpet completes this room.
BEDROOM 1
3.89m x 3.20m (12'9" x 10'5")Bedroom one located to the front elevation is laid with carpet and benefits from built in wardrobes along with a single shelved cupboard both of which provide good storage and hanging space.
COUNCIL TAX
Band D
EPC
Band E48
HEATING
Oil central heating.
GLAZING
Double glazed.
EXTRAS INCLUDED
All fitted carpets, curtains, blinds, washing machine, tumble dryer, Induction hob, electric oven and cooker hood. Fridge freezer. Shed.
SERVICES
Mains water, drainage, electricity, telephone and TV points.
VIEWING
Viewing is through Innes and Mackay property department (01463) 251200.
Although these particulars are thought to be materially correct their accuracy cannot be guaranteed and they do not form part of any contract.
Property data and search facilities supplied by www.vebra.com