
1 Charter House
Exeter Road
Dawlish Warren
Dawlish
EX7 0NH
Northfield Avenue, Taunton
£295,000
3 Bedroom House - Semi-Detached
- 3 spacious bedrooms
- Requiring modernisation - No chain
- Large private rear garden, driveway & garage
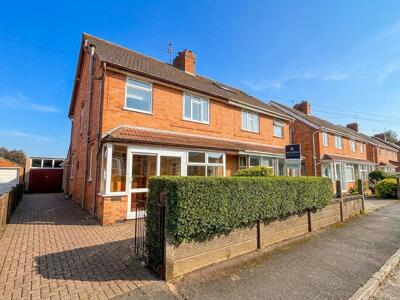
- Semi-detached 1930s house
- 2 cosy reception rooms
- Partially double glazed
- Close to Taunton station
- Suburban location
- 1 family bathroom and groundfloor WC
- No Chain
Nestled on Northfield Avenue in the charming town of Taunton, this delightful semi-detached house, built between 1930 and 1939, offers a perfect blend of character and modern living. With three well-proportioned bedrooms and a spacious bathroom, this home is ideal for families or those seeking extra space.
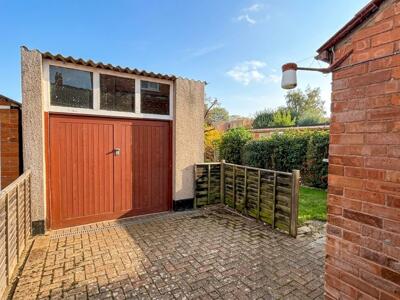
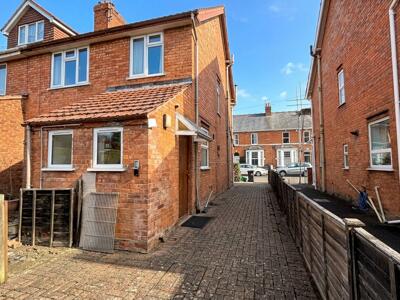
The property boasts two inviting reception rooms, providing ample room for relaxation and entertaining. The layout is both practical and welcoming, making it easy to envision your life here. The house is set within a generous plot, featuring parking for up to four vehicles, which is a rare find in this area. Additionally, a garage adds further convenience and storage options.
One of the standout features of this property is its prime location. It is within walking distance to Taunton town centre, where you can enjoy a variety of shops, cafes, and amenities. For families, the property is situated adjacent to French weir Park, offering a lovely green space for outdoor activities. Furthermore, it falls within the catchment area for the highly regarded Castle School, making it an excellent choice for those with children.
There is also potential to extend the property, subject to planning permission, allowing you to tailor the home to your specific needs and preferences. This semi-detached house on Northfield Avenue presents a wonderful opportunity to create a comfortable and stylish family home in a sought-after location. Don’t miss your chance to view this charming property.
Hallway
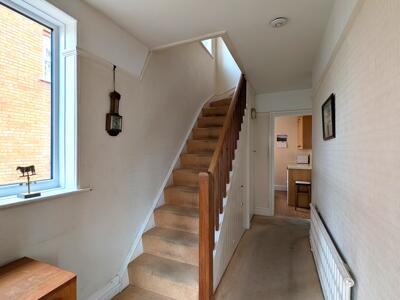
A welcoming hallway with neutral walls and carpeted flooring leads through the house, providing natural light from a window beside the stairs. It offers access to the kitchen and living rooms, with stairs rising to the first floor.
Living Room
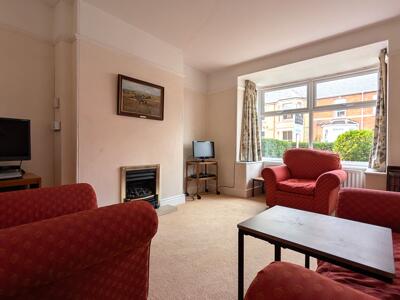
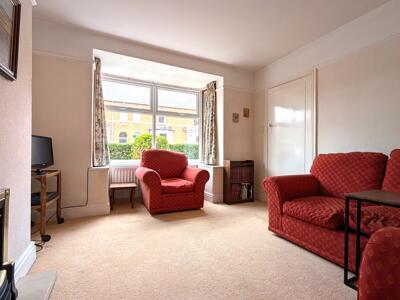
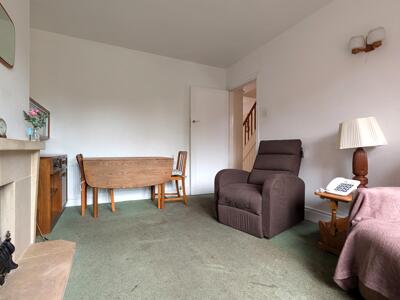
14'0" x 11'8"This comfortable living room features a large bay window that floods the space with natural light. The room is carpeted and has a neutral décor with white walls, creating a bright and inviting atmosphere. There is a fireplace providing a cosy focal point, complemented by seating arranged around it.
Dining Room
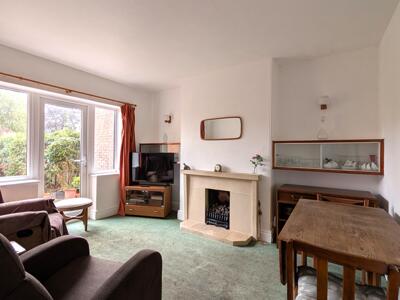
12'9" x 10'8"The dining room is a generous space with a large window and patio doors that open out to the rear garden, allowing plenty of daylight to enhance the room. It is carpeted and has a neutral palette, making it a versatile area for family meals and entertaining. A fireplace serves as a charming feature in the room.
Kitchen
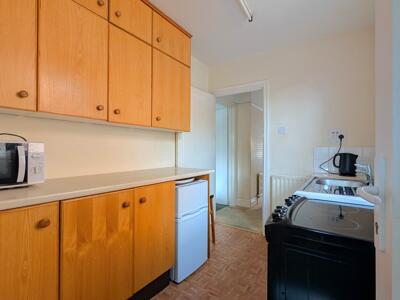
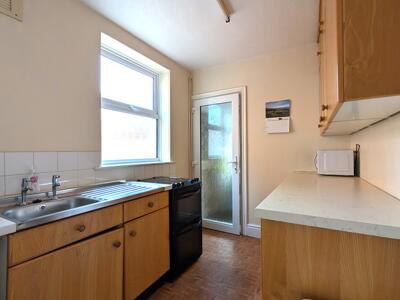
9'1" x 7'0"The kitchen with wooden cabinetry and worktops provides practical storage and preparation space. A door leads to the utility room and WC at the rear of the property, while a window brings in natural light.
Utility Room
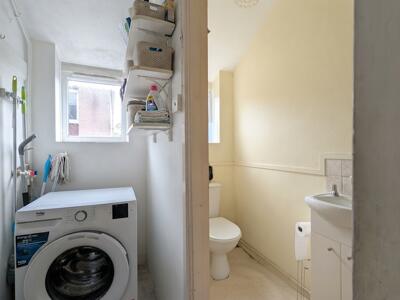
The utility room offers additional space for laundry appliances and storage, with a washing machine and shelving visible. It connects to a separate WC, both accessed from the rear of the kitchen, providing useful functionality for a family home.
Landing
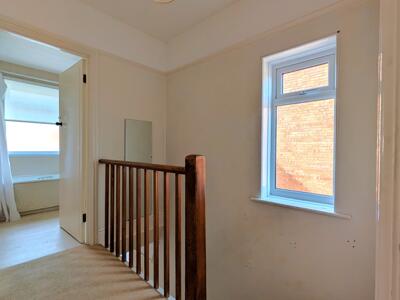
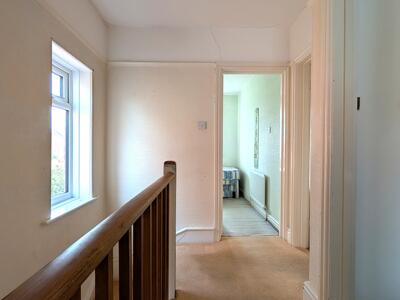
The landing on the first floor is bright and airy thanks to a window that brings in natural light. It provides access to all three bedrooms and the bathroom, with clean white walls and carpeted flooring continuing throughout the upstairs space.
Bedroom
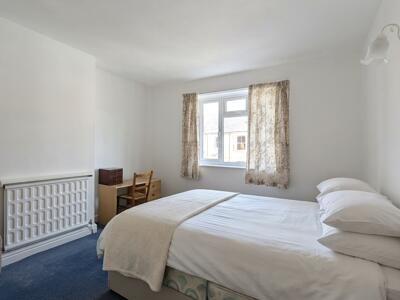
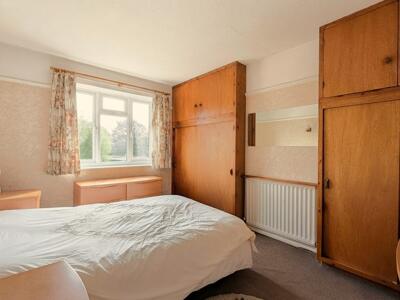
12'9" x 10'8"The largest bedroom is a well-proportioned double room with ample natural light from a large window. It has plenty of room for wardrobes offering practical storage.
Bedroom 2
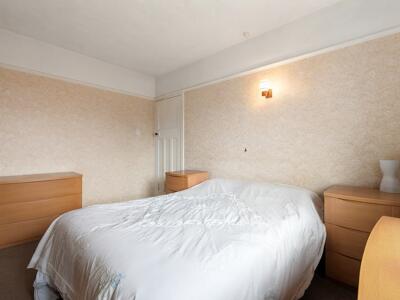
12'1" x 11'8"This second double bedroom is bright and spacious, decorated with neutral tones and fitted with a carpet. A large window provides good natural light, making it a pleasant space for rest and relaxation.
Bedroom 3
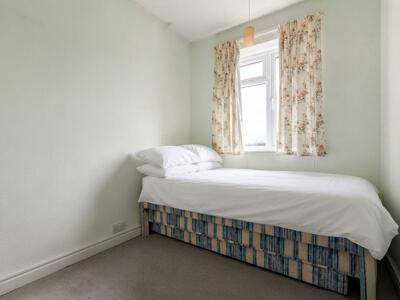
9'1" x 7'0"The third bedroom is ideal for a single bed or home office. It is simply decorated with light walls and carpet, and a window brings in natural daylight.
Bathroom
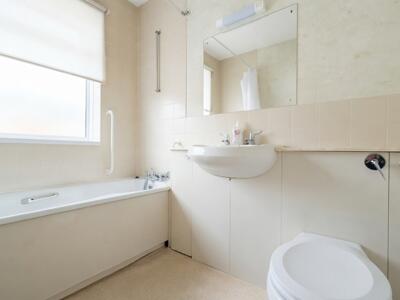
The family bathroom is finished in neutral tones with a white suite comprising a bath with shower, basin, and WC. A large mirror above the basin reflects light from the frosted window, creating a bright and clean space for daily use.
Rear Garden
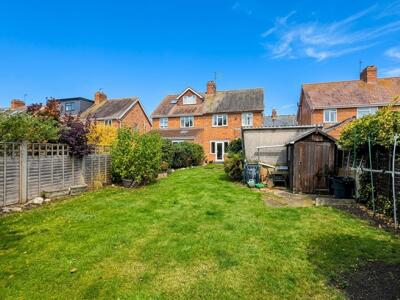
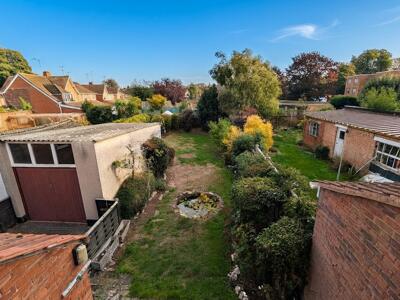
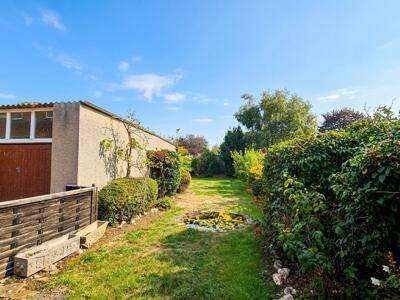
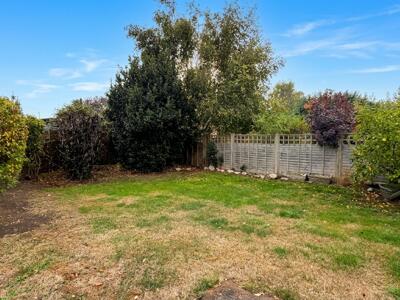
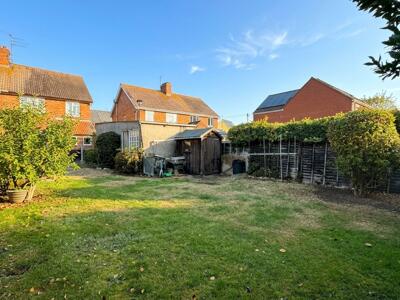
The rear garden is a generous outdoor space featuring a lawn bordered by mature shrubs and trees. It stretches back to include a patio area near the house and a garage This garden provides a peaceful and private setting, perfect for relaxing or gardening.
Front Exterior
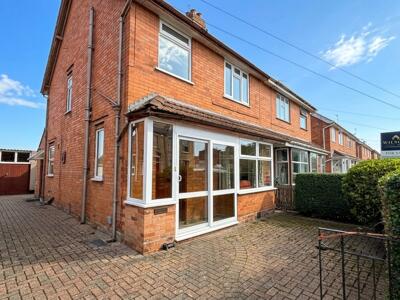
The front exterior presents a classic semi-detached brick house with a paved driveway to the side and a low hedge marking the boundary with the street. A porch with a glass door provides shelter to the entrance, while the large front window lets light into the living room.
Material information
Part A
Council Tax: C
Tenure: Freehold
Part B
Water: Mains
Heating: Gas
Sewerage: Mains
Electricity: Mains
Mobile coverage - Good outdoor coverage with 02, EE, Three & Vodafone & Broadband coverage: Upto 1800 Mbps
Parking: Driveway
Construction: Brick with a tiled roof
Part C
Flood & erosion risk LOW, https://www.gov.uk/check-long-term-flood-risk
Planning N/A
Building safety N/A
Restrictions N/A
Accessibility & adaptations N/A
Coal field & mining N/A
Service charges N/A
Disclaimer
Wilsons has not inspected or tested any equipment, fixtures, fittings, or services within the property, and cannot confirm their working condition or suitability. We recommend you consult a Solicitor or Surveyor to verify the condition and functionality. Information regarding tenure is obtained by Land Registry, we advise that you obtain verification from your Solicitor. Items depicted in photographs are not included in the sale. The property is sold subject to rights of way, public footpaths, easements, wayleaves, covenants, and any matters that may affect the legal title. We have not verified the property's structural integrity, ownership, tenure, acreages, estimated square footage or planning/building regulations. Prospective purchasers are advised to seek validation of all the above matters prior to expressing any formal intent to purchase. Wilsons routinely refer buyers and sellers to local solicitors for conveyancing services and mortgage advisors for mortgage and protection advice. It is your decision whether to use these services. We receive a payment benefit for referring clients of no more than £250 per case. Once an offer is accepted by our client, an Administration Fee of £30 + VAT (£36) per buyer will be required for us to process the necessary checks relating to our compliance and Anti-money laundering obligations. This is a non- refundable payment and cannot be returned
Energy Efficiency and Environmental Impact

Although these particulars are thought to be materially correct their accuracy cannot be guaranteed and they do not form part of any contract.
Property data and search facilities supplied by www.vebra.com