
The Studio
Queen Street
Belper
Derbyshire
DE56 1NR
Nottingham Road, Belper
£259,950
2 Bedroom House - Semi-Detached
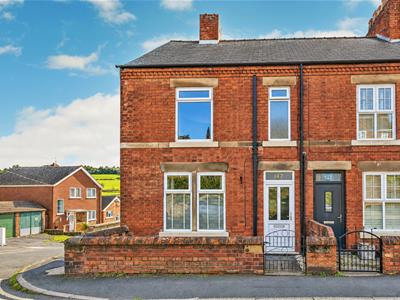
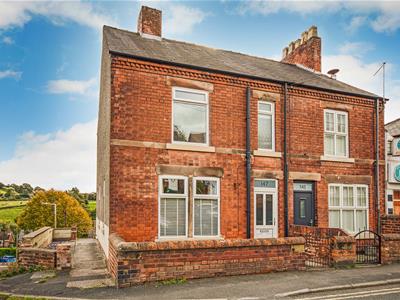
A beautifully presented period property offering two large double bedrooms, Conveniently situated within easy walking distance of Belper town centre, Having off road parking, low maintenance gardens and open countryside views. Viewing is highly recommended.
The welcoming period property has well presented accommodation with character features, comprising an entrance porch, reception hallway with original panelled staircase and doorway, sitting room with dual aspect windows and fitted dining kitchen with countryside views, separate utility room and generous cellar. To the first floor is a galleried landing with access to the generous attic space, two double bedrooms and bathroom.
Benefitting from gas central heating being re plumbed and re wired 2013 with hard wired smoke alarms and UPVC double glazed windows and doors.
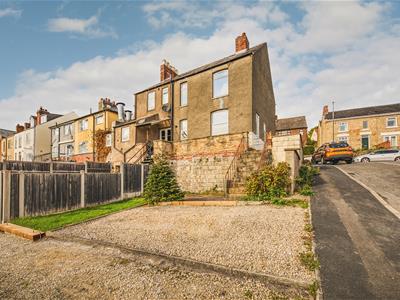
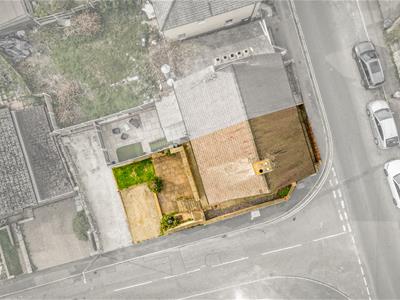
To the front of the property is a walled fore garden and path with further garden to the side provides access to the rear. Steps lead down to the garden which is laid to lawn with a flagstone patio and car parking space.
Belper is renowned for its historic mills, character and charm with the River Derwent flowing through the local countryside. There are excellent primary and secondary schools, shopping, bars, restaurants and leisure facilities. The property is situated within close walking distance of town centre with its busy railway station, bus routes and having easy access to major road links to Derby and Nottingham via the A38, M1 and A6 which provides the gateway to the stunning Peak District and Derbyshire Dales.
ACCOMMODATION
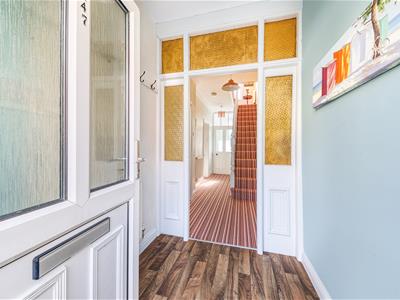
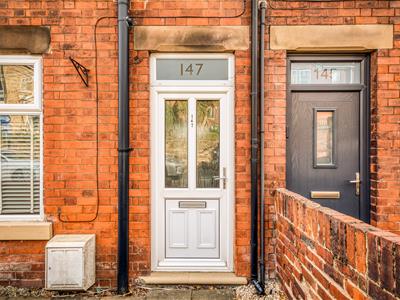
Half glazed UPVC double glazed door allows access.
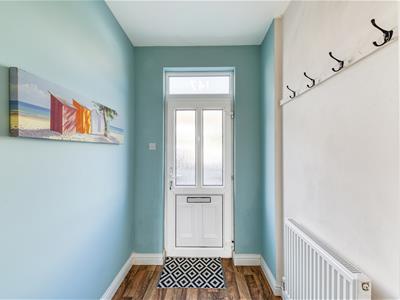
ENTRANCE PORCH
There is a thermostatic radiator, range of coat hooks and an original glazed panelled door opens into :
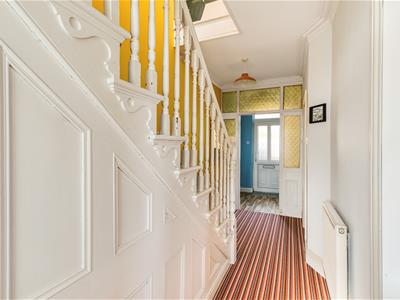
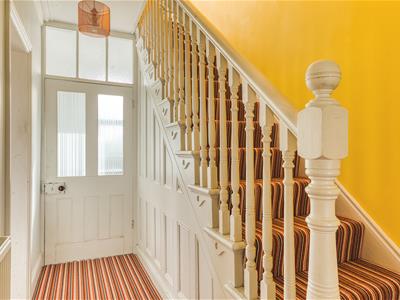
ENTRANCE HALL
The elegant original staircase, rises to the first floor with spindles, balustrades and wood panelling. Original coving to ceiling and thermostatic radiator.
SITTING ROOM
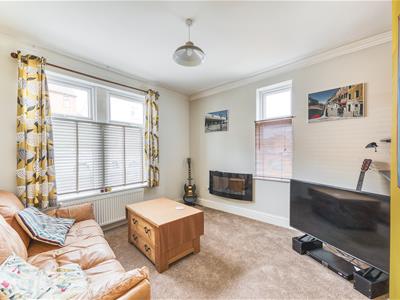
11'6 X 11'4Original panelled door opens into a naturally light room with dual aspect UPVC double glazed windows to the side and front elevation. Recessed shelving, thermostatic radiator, feature coving, television and telephone points.
KITCHEN / DINING ROOM
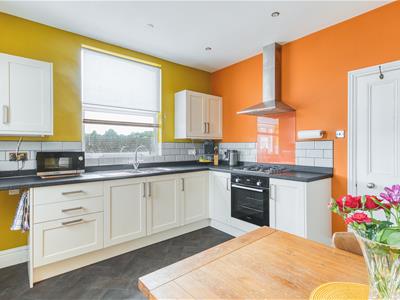
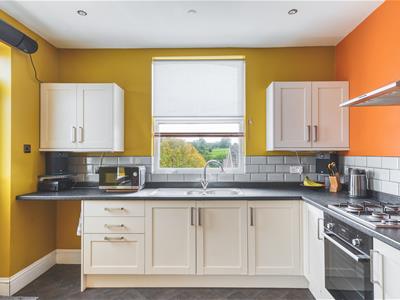
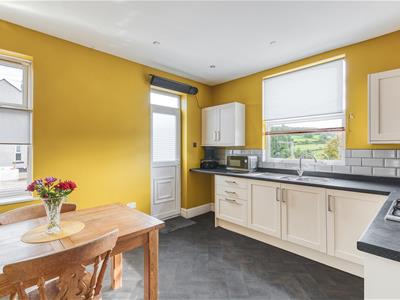
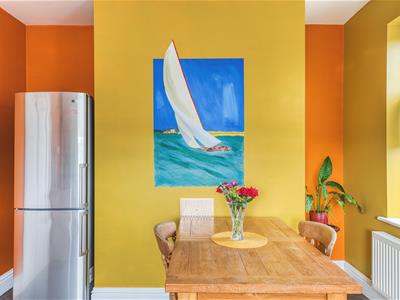
13'9 X 11'Spacious dining kitchen featuring a range of cream shaker style wall and base units with brushed steel handles. Roll top work surfaces with four inch upstand, incorporating inset one and half stainless steel sink drainer with chrome mixer tap. Integrated gas hob and electric oven and extractor, complementary tiling, glass splash back , double glazed window and UPVC half glazed door to the side elevation. Thermostatic radiator, Further double glazed window to the rear elevation enjoying far reaching views.
UTILITY ROOM
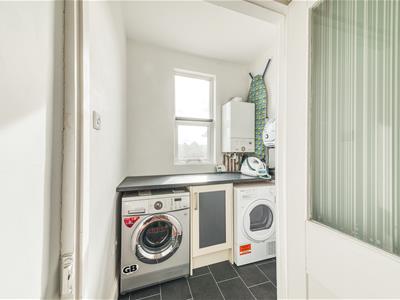
5'10 X 4'7Having a fitted kitchen storage cabinet with roll edge work surface over, plumbing for a washing machine, space tumble dryer, the gas combination boiler, a double glazed window to the rear elevation and access to the:
CELLAR
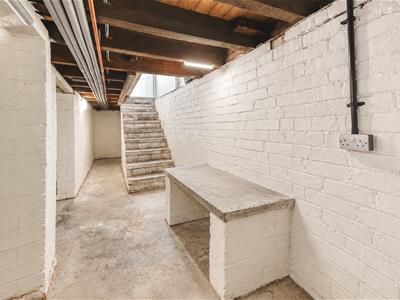
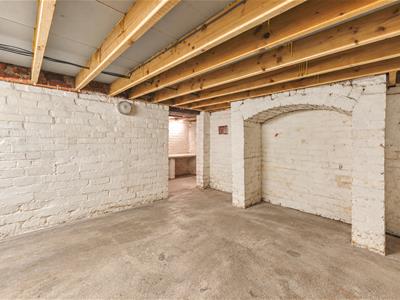
25'6 X 16'11Stone stairs lead into the cellar which has light and power. Divided into a corridor and two rooms, room one at the rear 13'7 x 10'9 and second room 11'0 x 11'3 Ideal storage or potential for conversion subject to relevant planning permission.
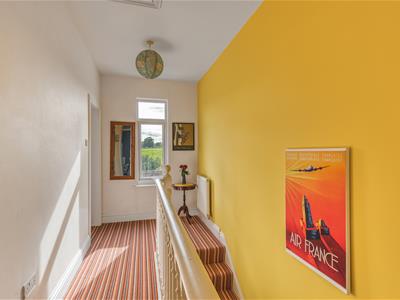
FEATURE LANDING
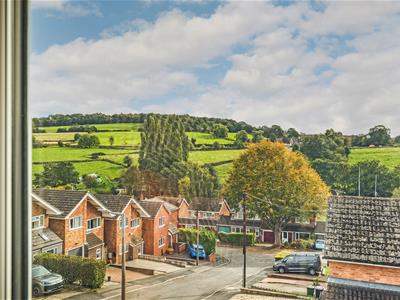
Having a thermostatic radiator, loft access hatch, in built storage cupboard and a double glazed window to the rear elevation offering superb views.
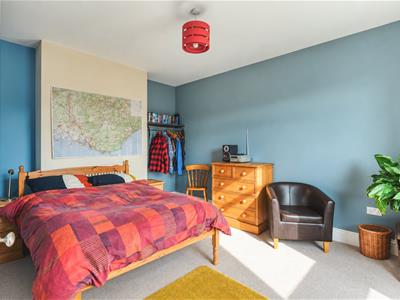
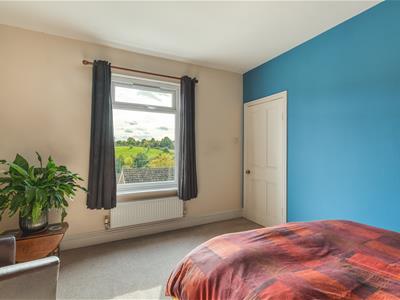
BEDROOM ONE
13'8 X 11'2A panelled door allows access to the well proportioned master bedroom. There is thermostatic radiator and UPVC double glazed window to the rear elevation enjoying roof top views towards open countryside.
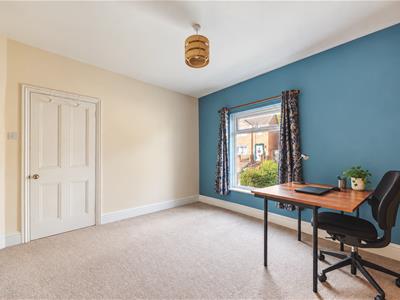
BEDROOM TWO
11'8 X 11'7With UPVC window to front elevation and thermostatic radiator.
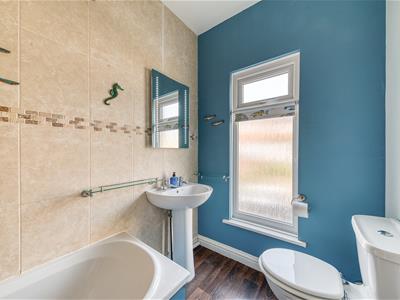
BATHROOM
Well appointed with a white suite with a panelled bath with chrome thermostatic shower over, pedestal wash hand basin with chrome taps, low flush toilet, full complimentary tiling, chrome towel radiator and a double glazed window to the front aspect.
OUTSIDE
To the front of the property is an enclosed yard giving access to the front entrance door. The rear garden comprises a terrace pathway with steps leading down to a sunny paved patio area perfect for alfresco dining. There is a lawn garden and a wide gravelled parking space for one vehicle.
VIEWING
Via Boxall Brown & Jones of Belper.
Energy Efficiency and Environmental Impact

Although these particulars are thought to be materially correct their accuracy cannot be guaranteed and they do not form part of any contract.
Property data and search facilities supplied by www.vebra.com