.png)
61 Bridge Road
Park Gate
Southampton
SO31 7GG
Holly Hill Lane, Sarisbury Green
Price Guide £5,000,000
4 Bedroom House - Detached
- Rare Development Opportunity for a 9,000 sq ft Residence
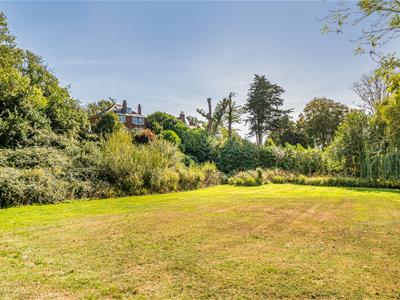
- Land Exceeding 2.75 acres
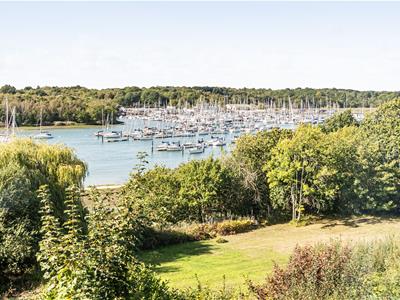
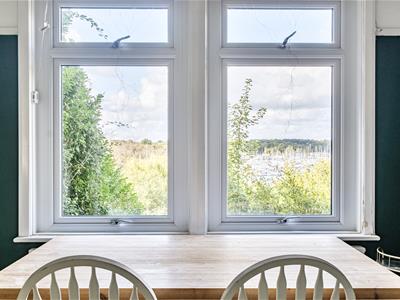
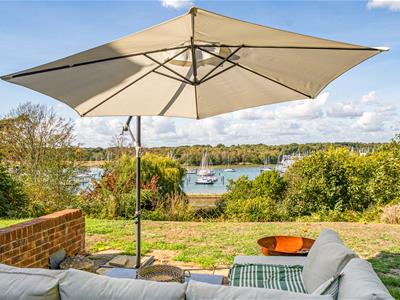
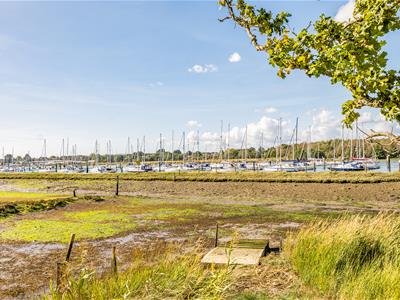
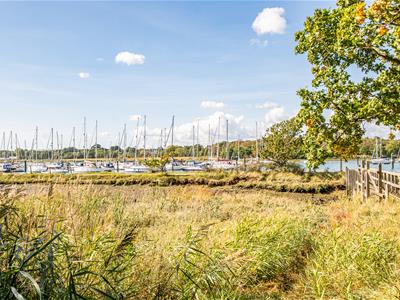
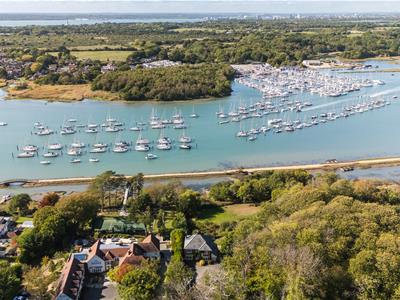
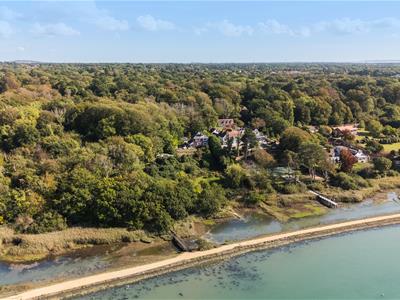
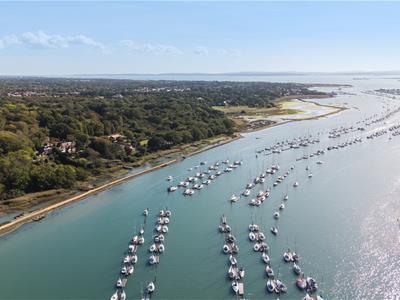
- Panoramic Views of the River Hamble
- Proposed Planning Reference: P/21/0098/FP
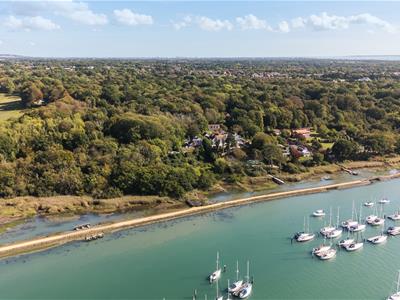
- Sought-after Location in Private Estate Surrounded by Quiet Woodland
- Proposed Five Bedrooms/Six Bathrooms with Extensive Living Accommodation
- Proposed Spa and Entertainment Facilities including Indoor/Outdoor Pools and Sky Bar with Games Room/Home Cinema
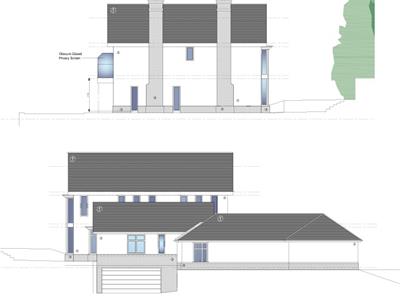
- Proposed Secure Basement Parking for Five Cars with Additional Car Port Parking for Three Vehicles
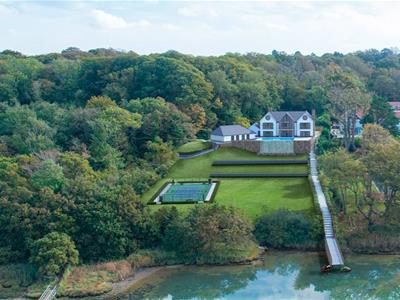
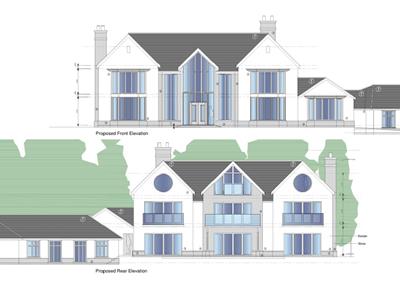
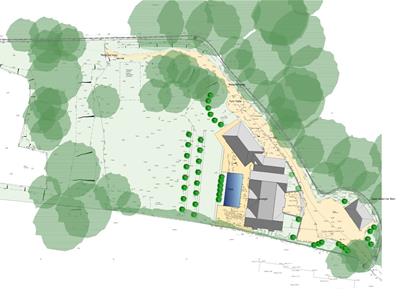
A truly rare and exciting opportunity to acquire a glorious plot of land exceeding 2.75 acres with previously approved, detailed planning permission for a 9,000 sq ft residence on the banks of the River Hamble. Planning Reference Number: P/21/0098/FP
The land is exceptional and can be found within the prestigious location of Sarisbury Court, once the site of a country manor house which was later divided into exclusive plots in the 1920’s. It enjoys absolute privacy with an acre of ancient woods to the north providing an idyllic woodland setting, yet you are within easy strike of amenities, road and rail links, with no compromise on accessibility.
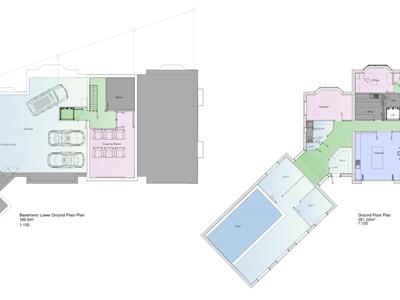
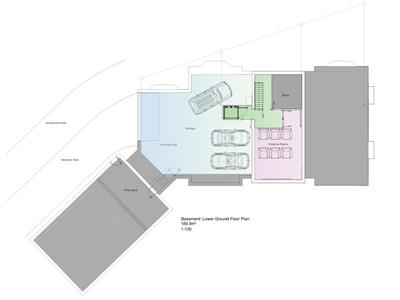
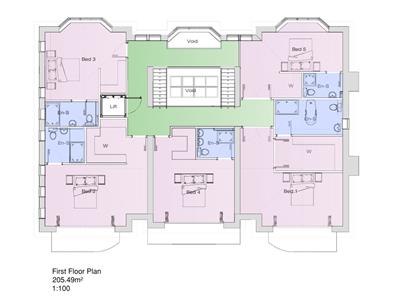
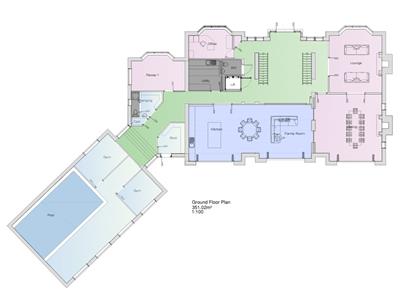
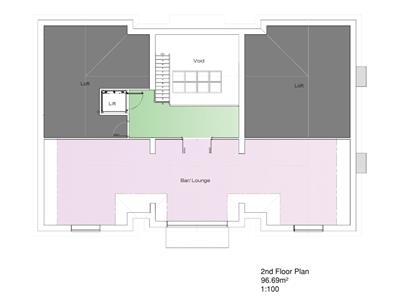
Although now lapsed, the proposed plans are for a discerning purchaser who will appreciate this magnificent contemporary designed house with plans maximising the outstanding views over the river. There is a full height glazed atrium to the front façade which will fill the entire house with light and from where you will access a lift to all four floors. On the Ground Floor will be found the principal reception rooms with open fireplaces; the stunning open plan Kitchen and Family room is to the rear with bi-doors leading to an extensive terrace with large infinity pool. Adjacent to the Kitchen is the spa complex with indoor swimming pool with gym and Pilates room. On the first floor are five double bedrooms benefitting from designer contemporary suites and dressing rooms. On the second floor there is a sunset bar and lounge in which to relax and enjoy the evening sun over the River Hamble. Additionally, there is further roof-space for a Games Room and Office. The lower ground floor provides secure garaging for five cars and a Cinema Room; there is also a three-car port to the front of the house.
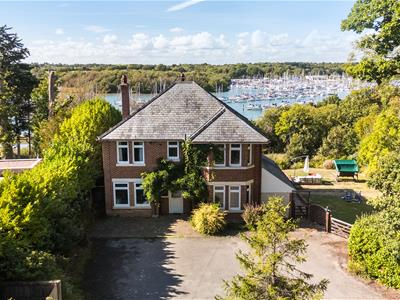
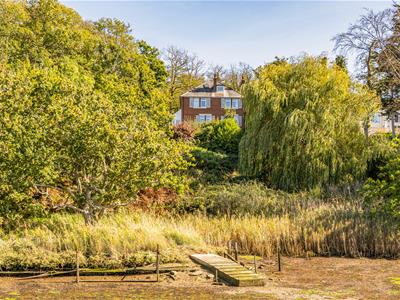
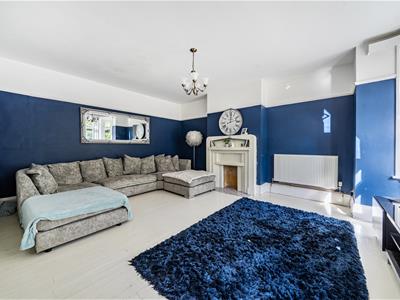
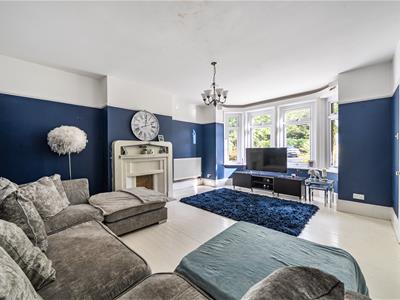
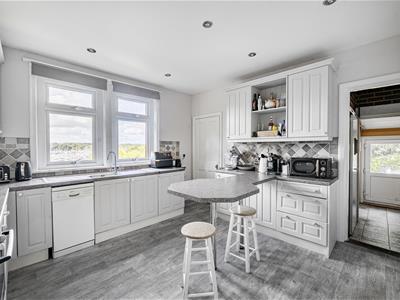
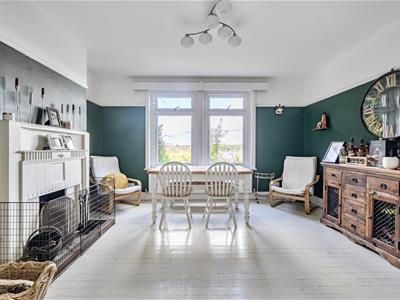
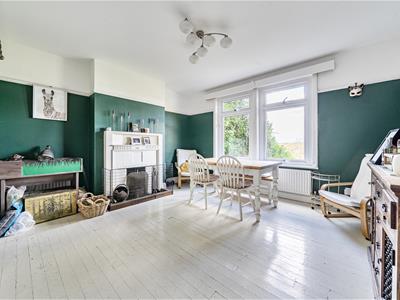
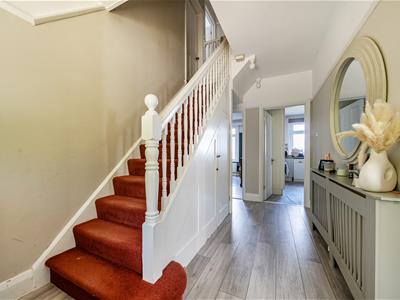
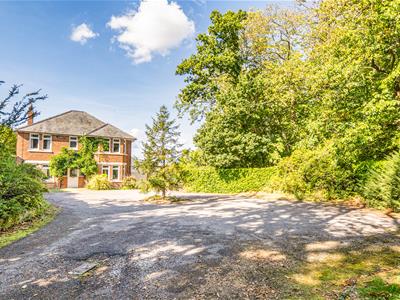
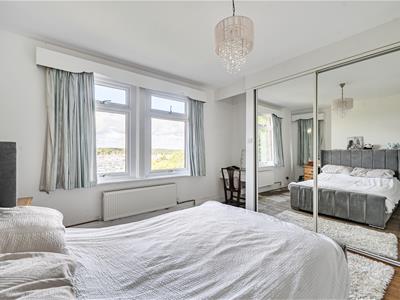
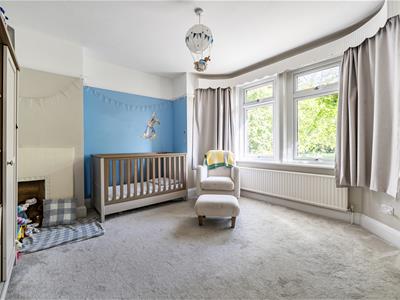
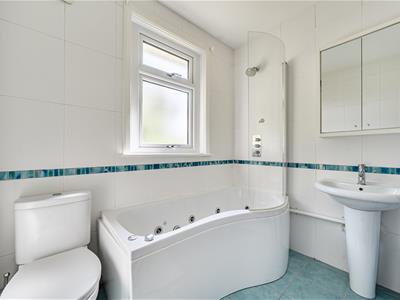
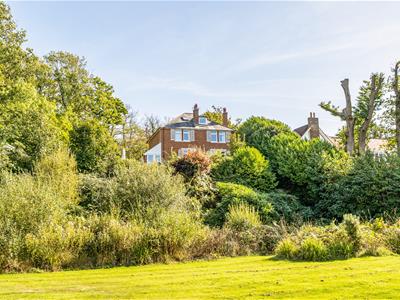
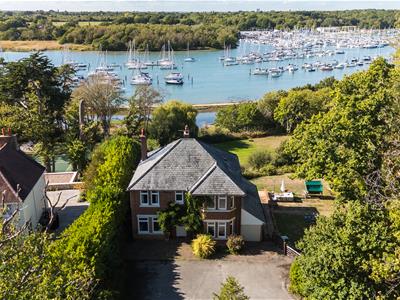
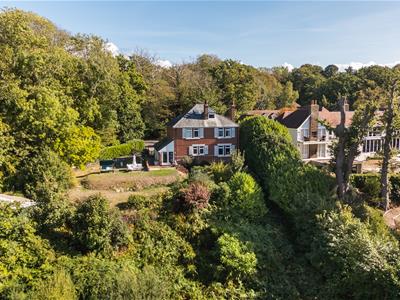
The existing dwelling has been well-maintained and currently extends to over 2,600 sq ft including the double garage with stunning west-facing views across the River Hamble. The ground-floor consists of a welcoming hallway, generous sitting room with bay-window, living/dining room with original fireplace and a kitchen/breakfast room. The ground floor is finished with a utility room, boot room, a WC and various storage cupboards. The first floor includes four well-proportioned, double-bedrooms benefitting from two en suite shower rooms and a family bathroom with a fifth double-bedroom as part of a loft conversion on the second floor.
Sarisbury Green is an area well renowned for its excellent marinas and sailing facilities found along the banks of the River Hamble and the historic 85-acre Holly Hill Woodland Park provides a protected oasis for all the nearby properties. The M27 can be found just three miles away with links to the M3 for London and the Cathedral City of Winchester. The centres of Portsmouth and Southampton are 9 and 14 miles away for more extensive shopping facilities. Southampton International Airport 10 miles away provides for an increasingly diverse number of destinations, with the adjacent Parkway station connecting to London Waterloo in one hour and ten minutes.
SUMMARY OF FEATURES:
Rare Development Opportunity for a 9,000 sq ft Residence; Land Exceeding 2.75 acres; Panoramic Views of the River Hamble; Proposed Planning Reference: P/21/0098/FP; Sought-after Location in Private Estate Surrounded by Quiet Woodland
PROPOSED PLANNING FEATURES:
Five Bedrooms/Six Bathrooms with Extensive Living Accommodation; Impressive Glass Lift to All Floors; Spa and Entertainment Facilities including Indoor/Outdoor Pools and Sky Bar with Games Room/Home Cinema; Secure Basement Parking for Five Cars with Additional Car Port Parking for Three Vehicles; Large Covered and Open Terraces; Underfloor Heating and Air Conditioning
GENERAL INFORMATION:
TENURE: Freehold; SERVICES: Mains electricity and water. Oil fired heating. Private draianage. LOCAL AUTHORITY: Fareham Borough Council; TAX BAND: G
DISTANCES:
River Hamble - Adjacent footpath; Warsash - 1.25 miles (on foot along towpath); Bursledon Train Station - 2 miles; Holly Hill Leisure Centre- 1.2 miles; M27, Junction 8 - 3 miles
Energy Efficiency and Environmental Impact

Although these particulars are thought to be materially correct their accuracy cannot be guaranteed and they do not form part of any contract.
Property data and search facilities supplied by www.vebra.com