
54 Obelisk Way
Camberley
Surrey
GU15 3SG
Portesbery Road, Camberley
Guide Price £475,000
3 Bedroom House - Semi-Detached
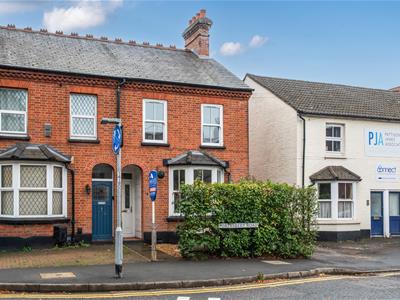
- Three-bedroom Victorian home
- Kitchen/Breakfast room with integrated appliances
- Master Bedroom with Ensuite
- Two Spacious Reception Rooms
- No Onward Chain
- Driveway Parking with a Garage
KNIGHTS PROPERTY SERVICES- NO ONWARD CHAIN Victorian charm, beautifully presented interiors and the rare advantage of driveway parking and a private garage, this appealing three-bedroom home brings together comfort, character and town-centre convenience. Two spacious reception rooms provide plenty of space to unwind or entertain, while the bright kitchen/breakfast room, complete with integrated appliances, offers a welcoming setting for everyday meals and relaxed mornings. Upstairs, the principal bedroom benefits from its own en suite shower room, with a stylish family bathroom serving the remaining two bedrooms. Well-maintained gardens to the front and rear add to the home’s appeal, offering outdoor space to enjoy alongside all the benefits of its central location. A wonderful opportunity for buyers seeking period character with the ease of contemporary living.
Entrance Hall
Enter via front door, tiled flooring and staircase leading to the first floor. Doors leading to the reception room and kitchen/breakfast room.
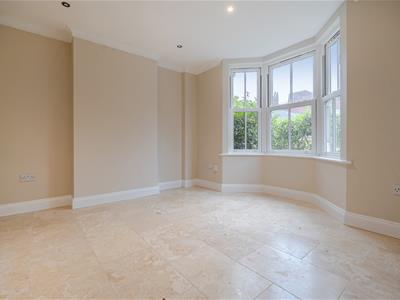
Reception Room
Front aspect, feature bay window, tiled flooring, neutrally decorated and spotlights
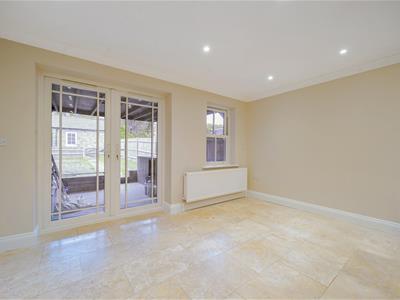
Dining Room
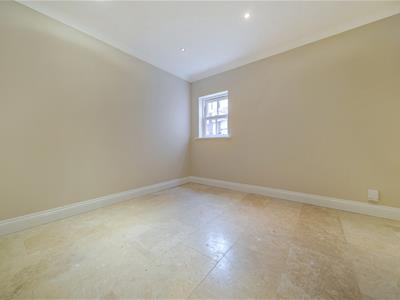
Rear aspect, tiled flooring, neutrally decorated and spotlights.
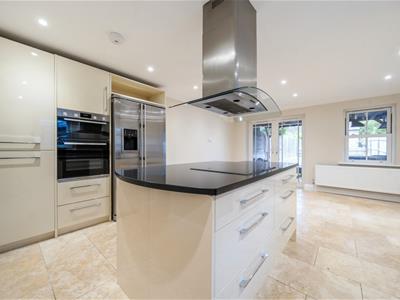
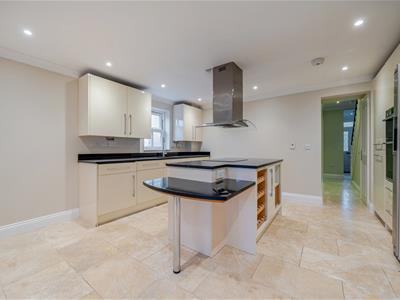
Kitchen/ Breakfast Room
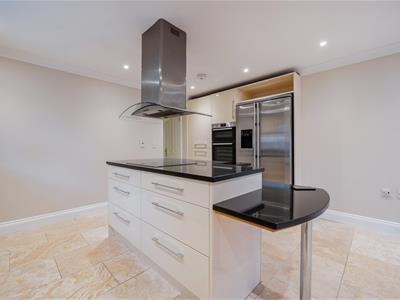
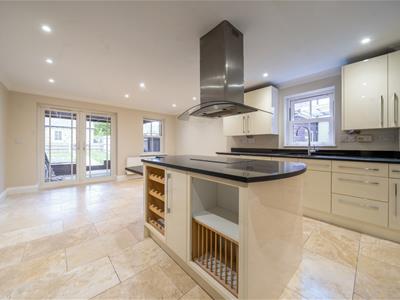
Range of base and eye level units with contrasting work surfaces, central island with inset hob and extractor hood above. Built-in double oven, American-style fridge/freezer, inset sink with mixer tap and breakfast bar. Tiled flooring, spotlights, rear aspect window and French doors leading to the rear garden.
First Floor Landing
Carpeted flooring, staircase leading to the ground floor and doors providing access to bedrooms and bathroom
Bedroom one
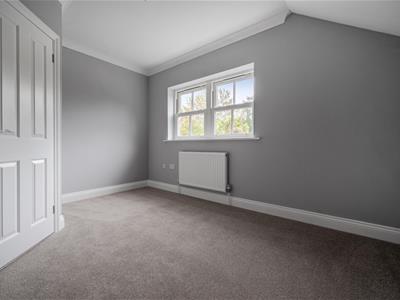
Rear aspect, double bedroom, carpeted flooring, neutrally decorated and door leading to en suite.
Ensuite
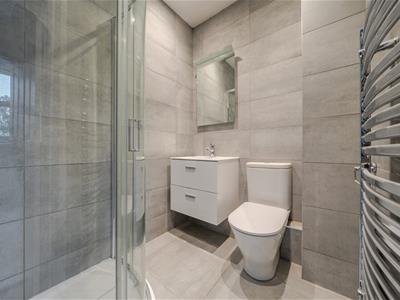
Shower cubicle, low level WC and wash hand basin with storage below. Tiled walls and tiled flooring.
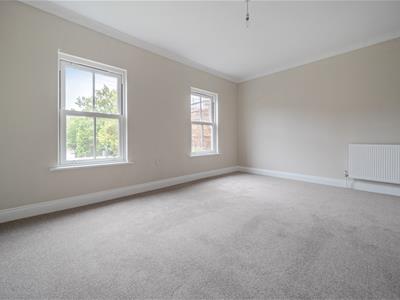
Bedroom Two
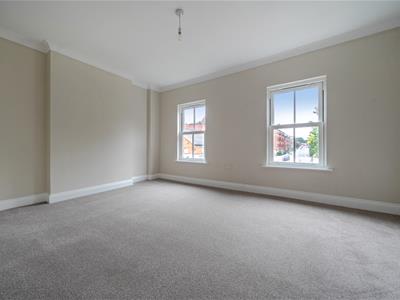
Front aspect, spacious double bedroom, two windows, carpeted flooring and neutrally decorated.
Bedroom Three
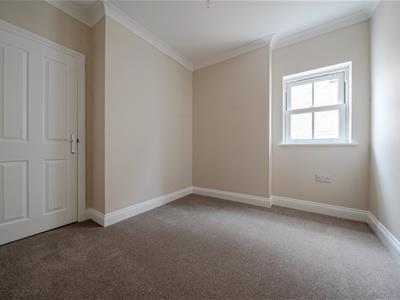
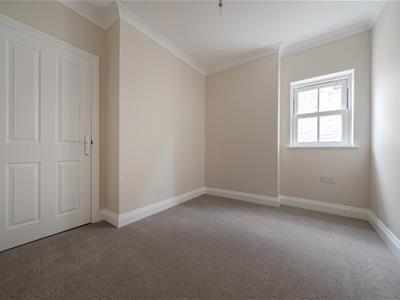
Side aspect, carpeted flooring and neutrally decorated.
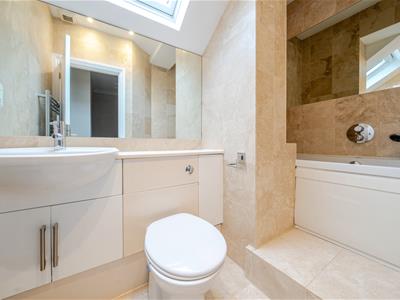
Bathroom
Bath with shower attachment, low level WC and wash hand basin with storage below. Tiled walls, tiled flooring and skylight.
To The Front
Entrance directly from Portesbery Road with pathway leading to the front door.
To The Rear
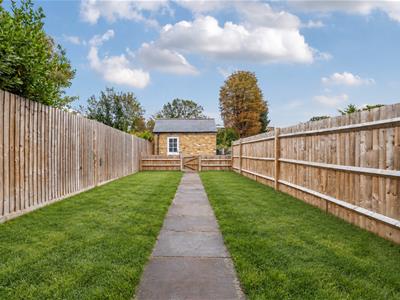
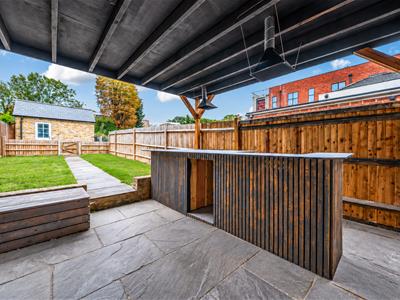
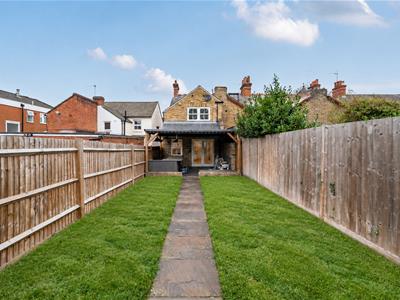
Enclosed rear garden, mainly laid to lawn with paved pathway leading to the rear. Covered patio area with timber pergola, built-in bar and paved flooring. Gated access to the detached garage.
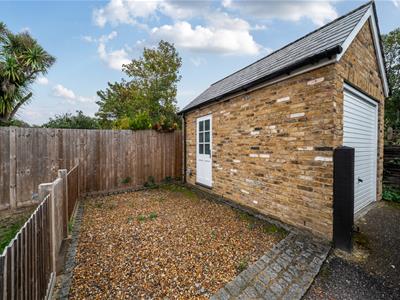
Garage
Detached brick-built garage with up-and-over door and additional side access door. Gravelled area to the side.
Although these particulars are thought to be materially correct their accuracy cannot be guaranteed and they do not form part of any contract.
Property data and search facilities supplied by www.vebra.com