
4 Barker Street
Shrewsbury
Shropshire
SY1 1QJ
41 Hinwood Road, Westbury, Shrewsbury, SY5 9QU
£350,000 Guide Price
4 Bedroom House - Detached
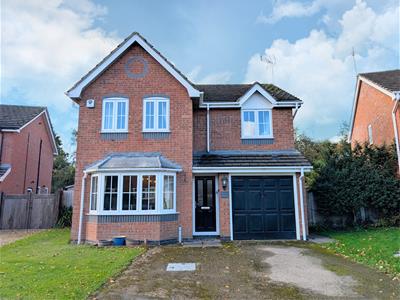
- A spacious modern detached family home
- Master bedroom with en suite shower room
- Three further bedrooms and family bathroom
- Living room leading to dining room and conservatory
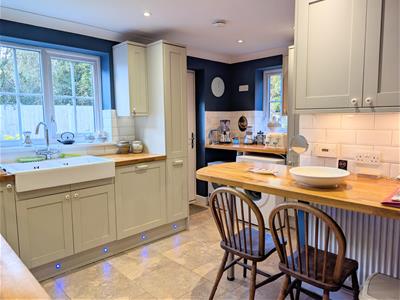
- Modern kitchen/breakfast room and cloakroom
- Integral garage and parking
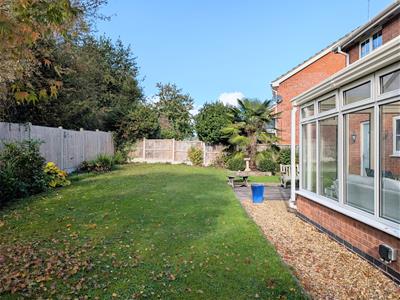
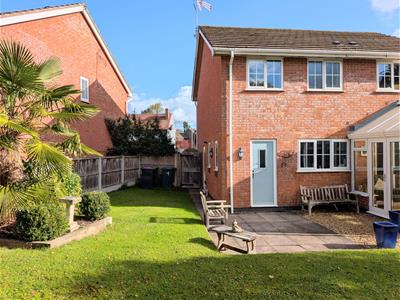
- Well stocked enclosed rear garden
- Pleasant location on the fringe of a popular village
- Newly installed boiler
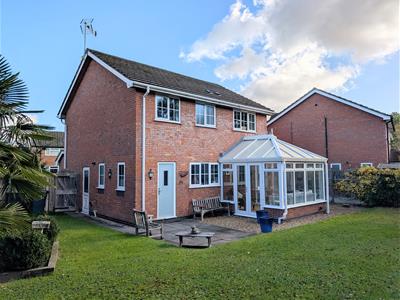
A spacious and well presented, modern, 4 bedroomed detached house providing well planned and well proportioned accommodation including : entrance hall, lounge, dining room, kitchen/breakfast room, cloakroom/wc, conservatory, master bedroom with shower room en suite, 3 further good sized bedrooms and a family bathroom. Ample parking and a garage. Attractive and neatly kept rear gardens. The property also benefits from gas-fired central heating with a new boiler recently fitted and double glazing.
The property is pleasantly situated on the fringe of this popular village, where there is a range of amenities including a nearby School, Church, Public House and a frequent bus service to the nearby town centre. The village is also well placed for easy access to the Shrewsbury by-pass with M54 motorway link to the West Midlands.
ENTRANCE HALL
3.13m x 0.85m (10'3" x 2'9")
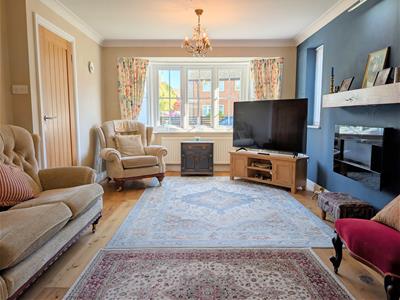
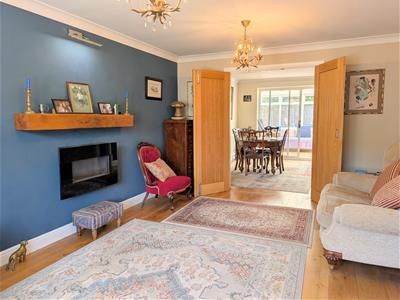
LOUNGE
4.59m x 3.43m (15'1" x 11'3")Attractive wall mounted fire
Double doors to:
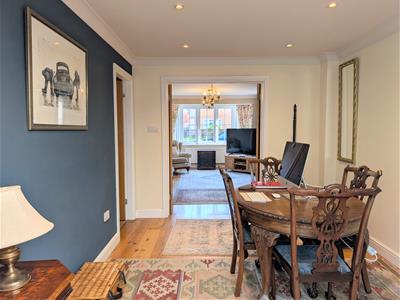
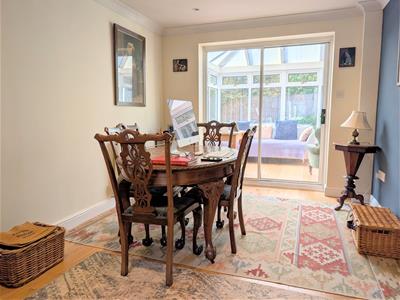
DINING ROOM
3.63m x 2.82m (11'11" x 9'3")Sliding doors to:
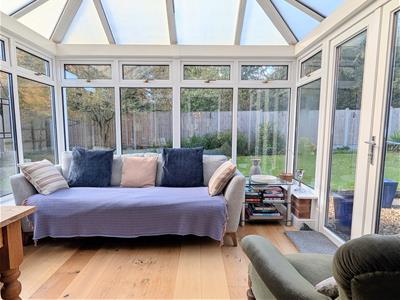
CONSERVATORY
3.01m x 3.23m (9'11" x 10'7")French doors to garden.
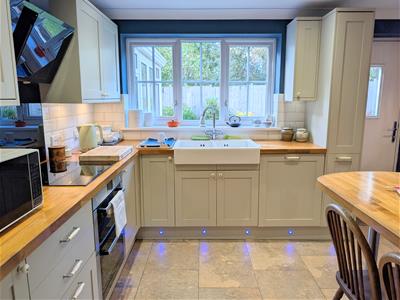
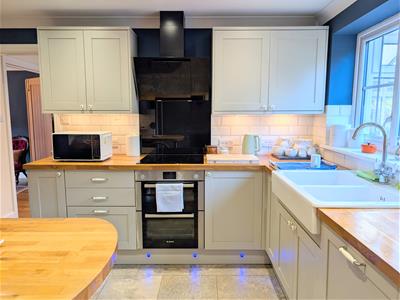
KITCHEN / BREAKFAST ROOM
3.14m x 4.12m (10'4" x 13'6")Fitted with a range of matching wall and base units with integrated appliances
Door to garden
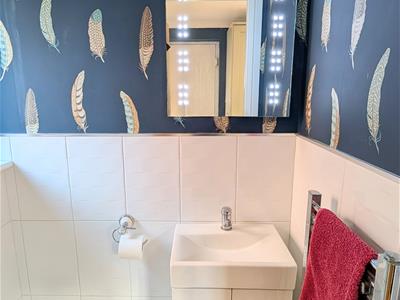
CLOAKROOM
0.81m x 1.49m (2'8" x 4'11")Wash hand basin, wc
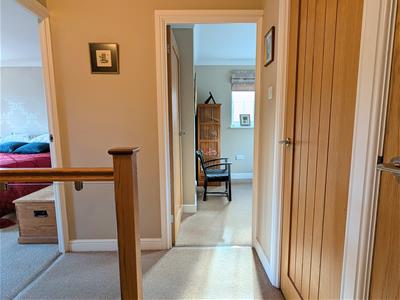
Staircase rising from the entrance hall to First Floor Landing.
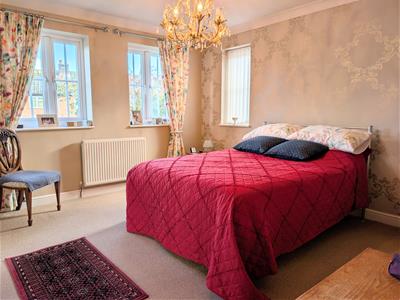
MASTER BEDROOM
3.78m x 4.31m (12'5" x 14'2")Built in wardrobes with mirror fronted sliding doors
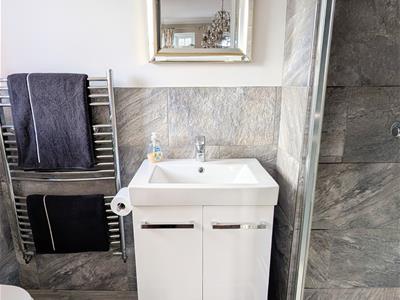
EN SUITE SHOWER ROOM
1.07m x 2.57m (3'6" x 8'5")Shower cubicle, wash hand basin, wc
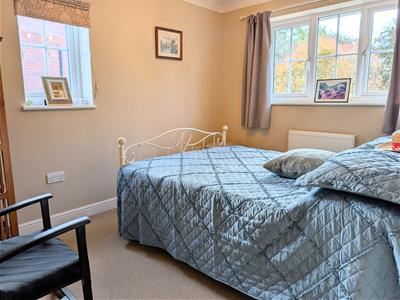
BEDROOM 2
3.50m x 2.57m (11'6" x 8'5")
BEDROOM 3
3.55m x 2.63m (11'8" x 8'8")Built in wardrobes
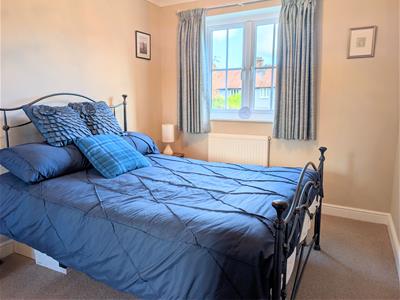
BEDROOM 4
3.50m x 2.26m (11'6" x 7'5")
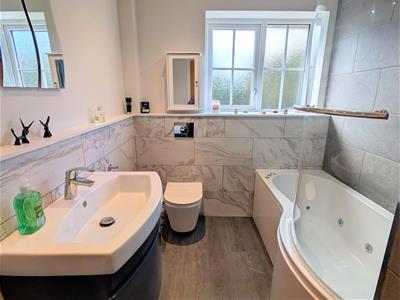
BATHROOM
2.62m x 2.02m (8'7" x 6'8")Panelled bath with shower over, wash hand basin, wc
GARDENS AND GROUNDS
GARAGE
5.08m x 2.76m (16'8" x 9'1")
The property is approached over a double width driveway providing parking and pedestrian access to the formal reception area and serving the integral garage. The driveway is flanked to either side by neatly kept lawn.
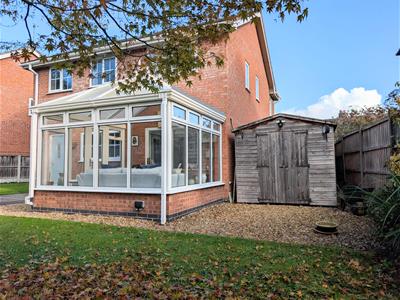
To the side of the property is a pedestrian gate which leads round to the rear where there is a particularly good sized garden, which is mainly laid to lawn with a paved patio area, further gravelled area, herbaceous borders and large garden shed. The whole is enclosed on all sides by closely boarded wooden fencing.
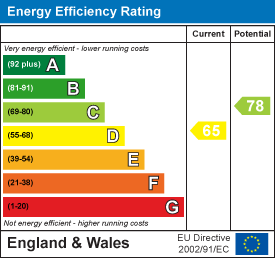
Energy Efficiency and Environmental Impact
Although these particulars are thought to be materially correct their accuracy cannot be guaranteed and they do not form part of any contract.
Property data and search facilities supplied by www.vebra.com