
Hawkesford - Leamington Spa (Hawkesford (Warwickshire) Ltd T/A)
Tel: 01926 430 553
Email: leamington@hawkesford.co.uk
6 Euston Place
Leamington Spa
CV32 4LN
Deppers Bridge, Southam
PCM £1,250 p.c.m. To Let
3 Bedroom House - Semi-Detached
- Recently redecorated
- Three bedrooms
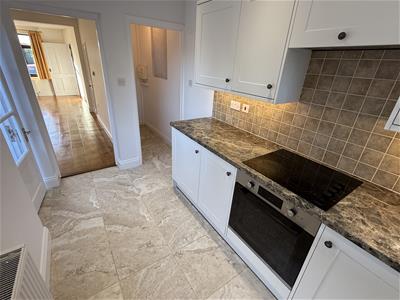
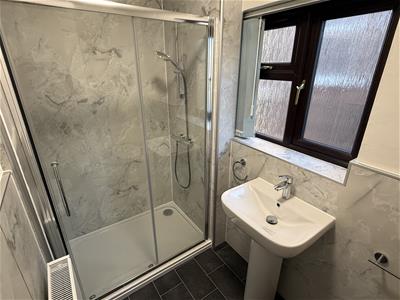
- New kitchen and shower room
- Parking for two cars
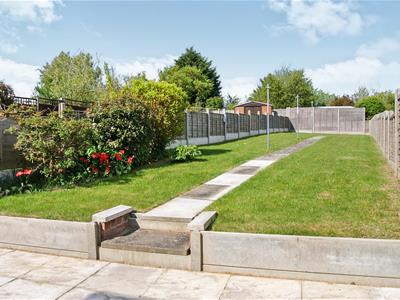
- Substantial rear garden
- Unfurnished
- Available Immediately
- EPC: D
- Council Tax Band: C
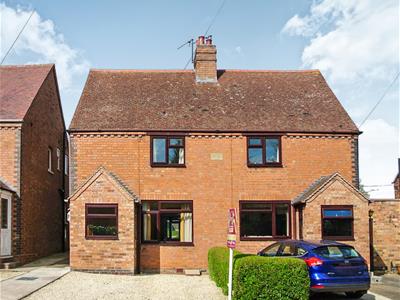
This well presented three bedroom family home is ideally located between Southam, Harbury and Ladbroke. Good access to Southam and Leamington town centres. Internal viewing highly recommended.
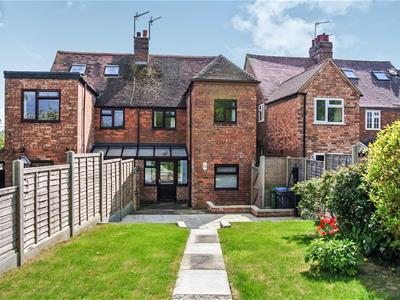
The house is semi detached, offered in very good condition with wooden flooring throughout, pretty landscaped gardens. Driveway providing parking.
The property was recently refurbished and offered on an unfurnished basis.
Available immediately.
Entrance Porch
leading into
Entrance Hall
with stairs leading up to the first floor and door to
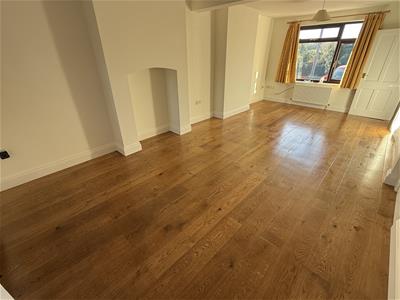
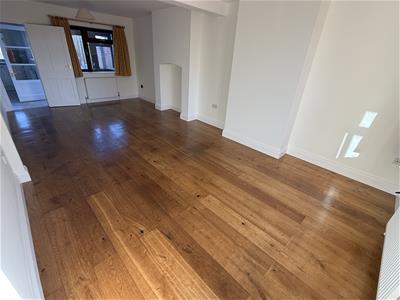
Living / Dining room
3.26 x 7.12 (10'8" x 23'4")Measurement take to the chimney breast. With windows to the front and rear elevation. Understairs cupboard housing coat hooks and boiler
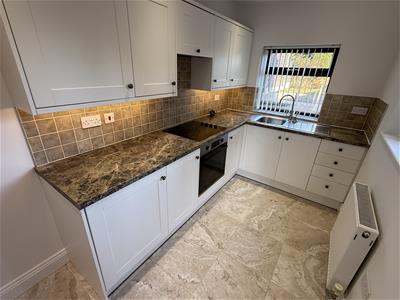
Kitchen
3.58 x 1.95 (11'8" x 6'4")With window to the side and rear elevation. Stainless steel sink unit, electric oven and hob with extractor fan over. Built-in fridge with icebox.
Storage cupboard with window to the rear elevation
Door to
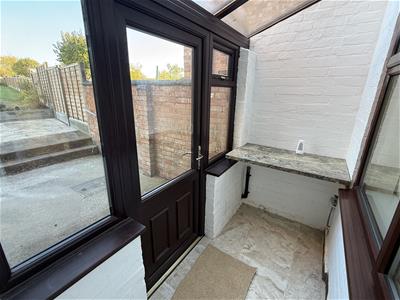
Rear Entrance Porch
2.46 x 1.05 (8'0" x 3'5")Door to garden.
Worksurface with plumbing for a washing machine
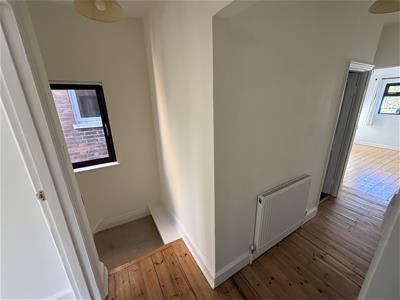
Stairs to first floor landing
with window to the side elevation. Single socket and cupboard housing shelving.
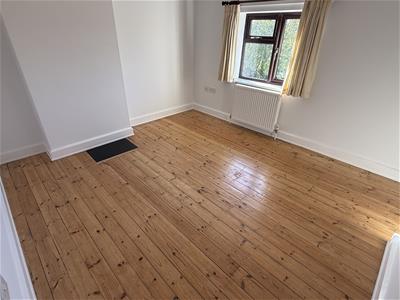
Bedroom One
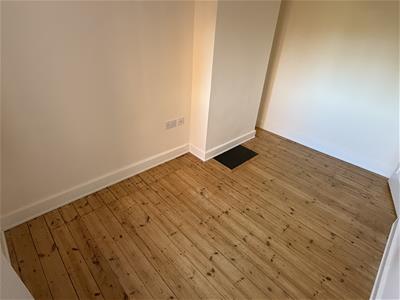
3.27 x 3.36 (10'8" x 11'0")Measurements taken to the narrowest point. With window to the front elevation and wooden flooring
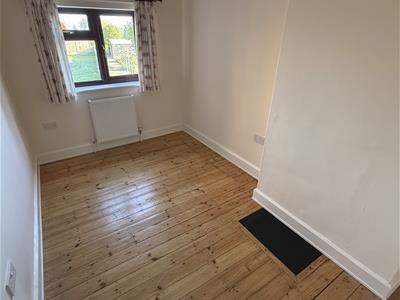
Bedroom Two
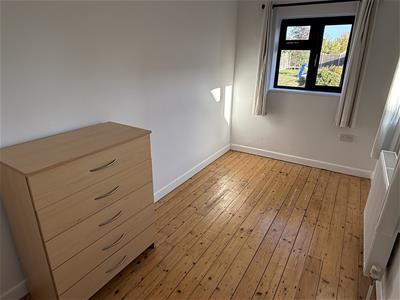
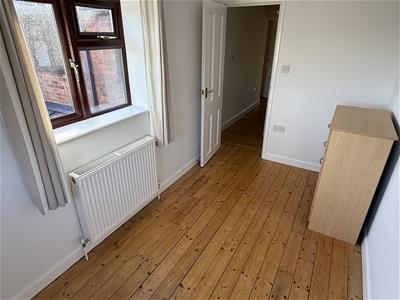
1.92 x 3.61 (6'3" x 11'10")Measurements taken to the narrowest point. Window to the rear elevation. Wooden flooring
Shower room
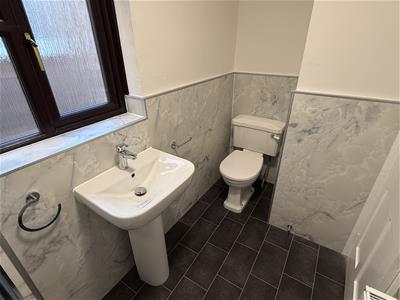
Fitted with a shower cubicle, low level wc, pedestal wash hand basin, lino flooring and obscure window to the side elevation
Bedroom Three
3.51 x 1.95 (11'6" x 6'4")With windows to the rear and side elevations. Wooden flooring
Rear garden
Having paved patio area, then laid to lawn
Front garden
hard standing providing parking for two cars.
Lettings Disclaimer
Whilst we endeavour to make our details accurate and reliable they should not be relied on as statements or representations of fact and do not constitute any part of an offer or contract. The landlord does not make or give, nor do we, or our employees, have authority to make or give, any representation or warranty in relation to the property. Please contact the office before viewing the property. If there is any point that is of particular importance to you, we will be pleased to check the information for you and to confirm that the property remains available. This is particularly important if you are contemplating travelling some distance to view the property. We would strongly recommend that all the information, which we provide, about the property is verified on inspection and before the tenancy agreements are drawn up. All electrical appliances mentioned within these letting particulars have not been tested. All measurements believed to be accurate to within three inches. Photographs are reproduced for general information only and it must not be inferred that any item is included for let with the property. All photographs are taken with a wide angled lens. Whilst we endeavour to make our lettings details accurate and reliable they should not be relied on as statements or representations of fact, and do not constitute any part of an offer or contract.
Hawkesford Survey Department has Surveyors with local knowledge and experience to undertake Building Surveys, RICS Homebuyers Reports, Probate, Matrimonial, Insurance valuations, together with Rent Reviews, Lease Renewals and other professional property advice. Hawkesford are also able to provide Energy Performance Certificates. Telephone (01926) 438124. Management Department: For all enquiries regarding rental of property, or indeed management of rented property, please contact Pauline Carrera-Silva on (01926) 438123. For mortgage advice, please contact this office on (01926) 430553, and we will arrange for our independent mortgage advisor to contact you to give you up to the minute mortgage information.
Rent
The rent is shown on the front page of these details. Deposit: The deposit is made up of five weeks rent (rent x 12 / 52 x 5 eg £1000 x £12000 / 52 = £230.77 x 5 = £1153.85).
Holding Deposit
No tenant fees are payable on this property. One weeks' rent as a holding deposit will be required (Rent x 12 / 52 - e.g If Rent = £750, The holding deposit would be £750 x 12 / 52 = £173)
Tax Band
The Council Tax Band is "C"
Energy Efficiency and Environmental Impact

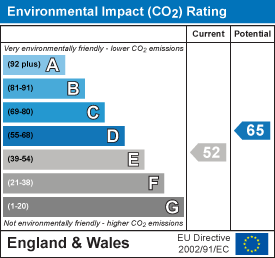
Although these particulars are thought to be materially correct their accuracy cannot be guaranteed and they do not form part of any contract.
Property data and search facilities supplied by www.vebra.com