
Oxford House, Stanier Way, Wyvern Business Park
Derby
DE21 6BF
Friary Street, Derby
£154,950
2 Bedroom Apartment
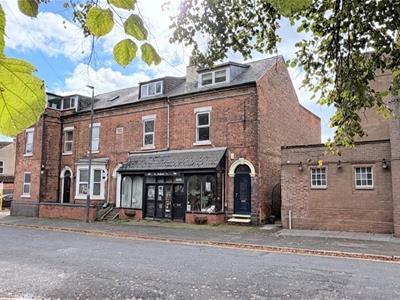
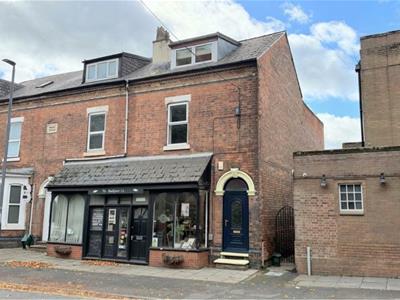
A superb city centre duplex style apartment with private entrance hallway and with stylishly presented spacious accommodation arranged over three floors, a real hidden gem in the Derby property market. No Chain.
This trendy city pad is beautifully presented throughout providing quality gas centrally heated and UPVC double glazed accommodation comprising, ground floor private entrance lobby with main front door, secondary door leading into a formal hallway with coat and shoe storage space, stairs lead to the first floor landing leading into a versatile study/dressing room in turn leading into the smartly presented shower room, a spacious reception room provides adequate living accommodation with open plan access into a modern fitted kitchen with integrated appliances, to the second floor is a pleasant landing area, main spacious bedroom with fitted wardrobe and double bedroom two.
Set-back just one street from the Friar Gate/Wardwick area of the city centre home to local bars and restaurants and feeding off to the Cathedral Quarter area with further popular bars, restaurants and shopping outlets, the main centre high street leading to the Derbion shopping centre (formally Westfield) is a short distance away with the Train Station and Pride Park a short distance further. The property is also a short distance away from the main and outlying sites of University of Derby, Royal Hospital, large local employers of Rolls-Royce, Toyota and Alstom. Road networks exiting the city include the A38 and A50 which both connect to the M1 also with easy access to East Midlands Airport and Parkway Train Station.
An ideal purchase for someone requiring regular access into the city for work and leisure.
ACCOMMODATION
GROUND FLOOR
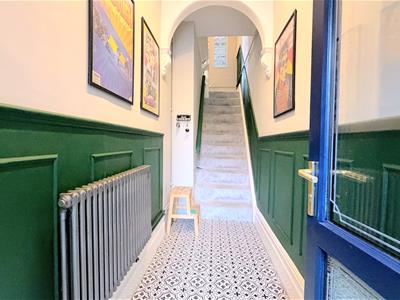
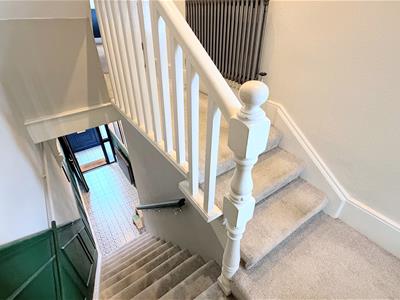
Entering the property into a lobby through an attractive front door, period style tiled floor, inner UPVC double glazed door into a formal hallway with a continuation of the tiled floor, wall panelling continuing up the stairs, inset ceiling spotlights, feature archway, column radiator.
FIRST FLOOR
Split level landing leading into the study/dressing room, living room and with stairs continuing to the second floor, inset ceiling spotlights, column radiator.
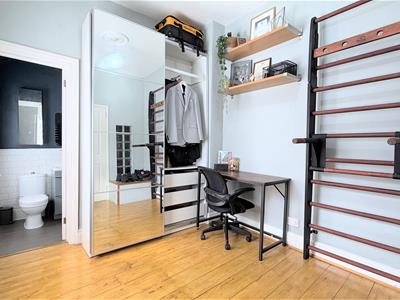
STUDY/DRESSING ROOM
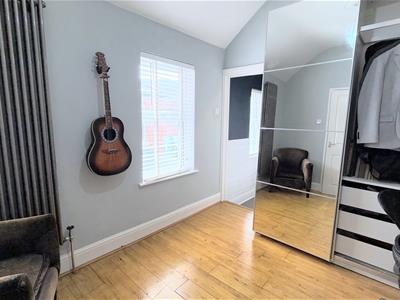 3.15m x 2.59m (10'4" x 8'6")A generously proportioned and versatile room with wooden flooring, UPVC double glazed window with blind, tall column radiator, access into:`
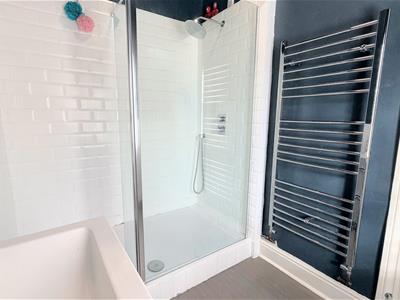
SHOWER ROOM
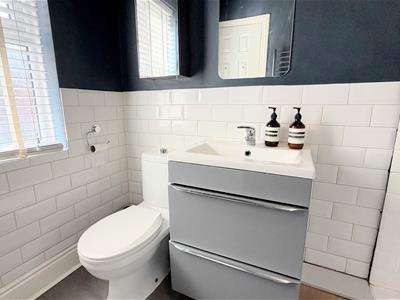
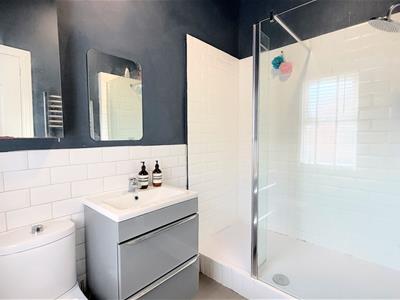 2.54m x 1.80m (8'4" x 5'11")Stylishly appointed with a large walk-in shower cubicle with glazed screen, tiled walls and mains overhead chrome shower, wash basin sat on a vanity unit, low-level WC, vinyl flooring, UPVC double glazed window with blind, extractor fan, chrome towel radiator.
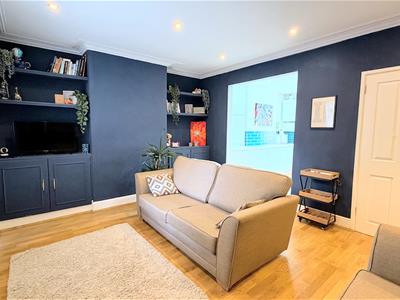
LIVING ROOM
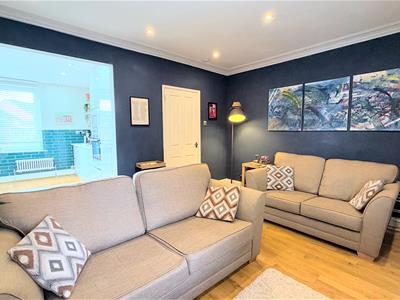
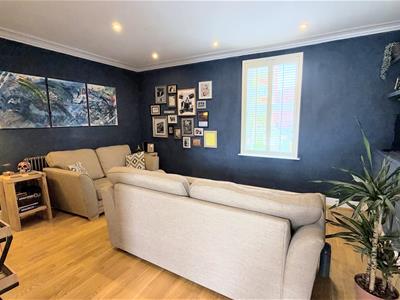
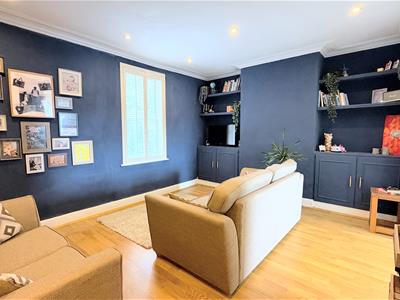 4.80m x 3.63m (15'9" x 11'11")A generous living space with open plan access into the kitchen, plentiful room for comfortable furniture, laminate flooring, UPVC double glazed window with shutters, inset ceiling spotlights and cornices, fitted cabinetry providing storage and TV stands shelving, media connections, column radiator.
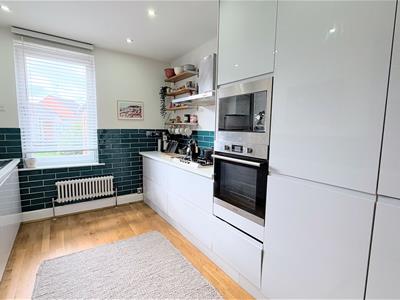
KITCHEN
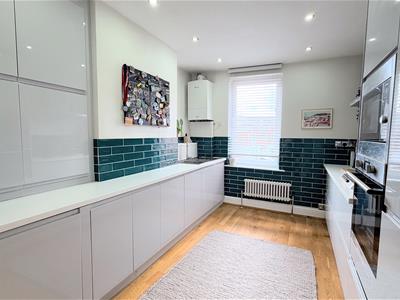
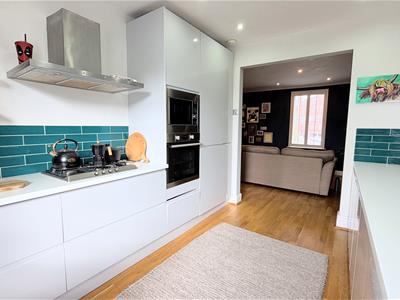
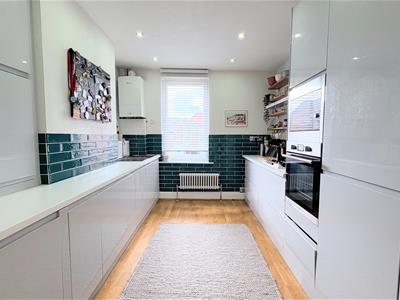 3.63m x 3.00m (11'11" x 9'10")A beautiful kitchen installation providing a wealth of fitted units with matching cupboards and drawer fronts in a soft grey, laminate work surfaces with a splash of colour applied to the tiling, stainless steel sink and drainer, integrated appliances include an electric oven, microwave, gas hob and extractor fan, fridge freezer and washing machine, laminate flooring, UPVC double glazed window with blind, inset ceiling spotlights, column radiator and a wall mounted combination boiler providing hot water and gas central heating.
SECOND FLOOR
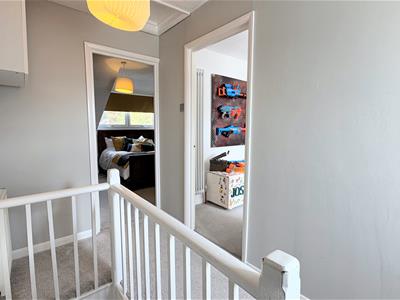
LANDING
With storage/display space, store cabinet, UPVC double glazed window, radiator.
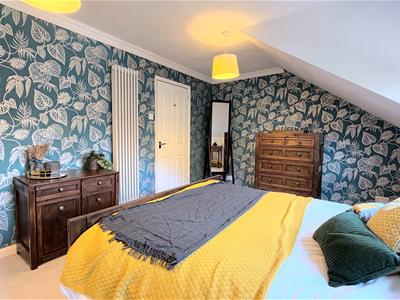
BEDROOM ONE
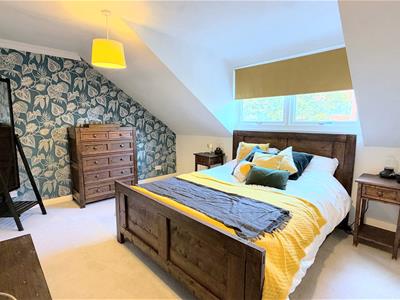
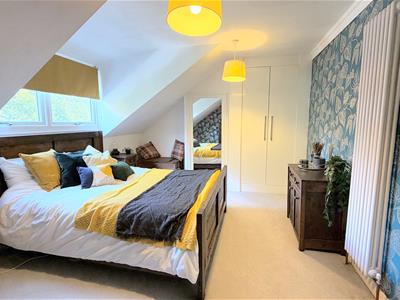
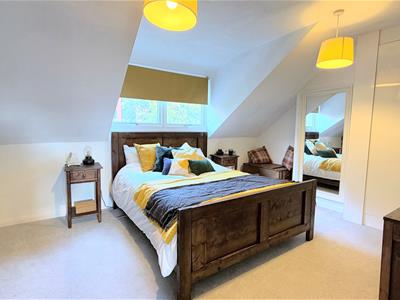 4.80m x 3.35m (15'9" x 11')A very spacious double bedroom with two feature wallpapered walls, fitted wardrobe, UPVC double glazed window with roller blind, tall column radiator.
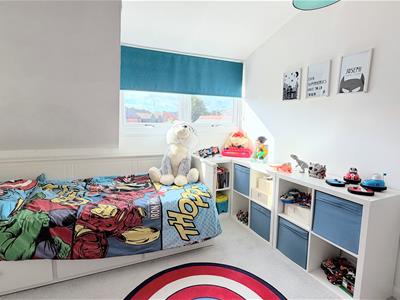
BEDROOM TWO
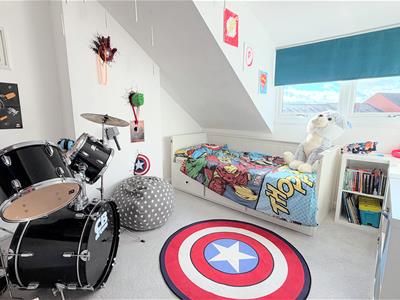 3.45m x 3.07m (11'4" x 10'1")A second generous double bedroom with rear facing UPVC double glazed window with roller blind, ample space for bedroom furniture, tall column radiator.
PARKING
Permitted street parking in the local area is available to residents, please see Derby City Council website for further details and costs.
PLEASE NOTE
The property is leasehold for a term of 155 years commencing from 17th May 1985. Ground rent of £50 Per Annum.
Although these particulars are thought to be materially correct their accuracy cannot be guaranteed and they do not form part of any contract.
Property data and search facilities supplied by www.vebra.com