
Hawkesford - Leamington Spa (Hawkesford (Warwickshire) Ltd T/A)
Tel: 01926 430 553
Email: leamington@hawkesford.co.uk
6 Euston Place
Leamington Spa
CV32 4LN
Abbey Lane, Southam
PCM £1,200 p.c.m. To Let
3 Bedroom House - Semi-Detached
- Semi detached house
- Three bedrooms
- Kitchen with appliances
- Good Size Sitting Room
- Ground Floor bathroom suite
- Unfurnished
- Council Tax Band: B

- EPC: D
- Available immediately
WELL SITUATED THREE BEDROOOM FAMILY HOME WITH DELIGHTFUL GARDENS.
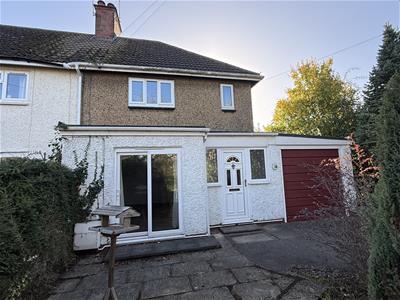
Hawkesford are delighted to market this lovely property briefly comprising entrance porch to the lobby leading to an extensive sitting room with feature patio doors to the front garden, kitchen/dining room, white bathroom suite having a separate wc with a practical porch to the rear garden. To the first floor there are three well proportioned bedrooms. The property has been attractively presented within the gardens and we highly recommend a viewing.
Southam town having many facilities, local shops and public houses, a Co-Op and on the outskirts a Tesco store, also Primary Schools and an Outstanding rated secondary School. Further there are local villages and larger towns with rail services, Leamington Spa, Rugby, Banbury and Daventry and motorway links to the M40
Entrance Porch
With double glazing to entrance door with complimentary adjoining double glazing, ceiling light point, multi paned glazed door to
Entrance Lobby
With stairs to the first floor with hand rail, ceiling light point and central heating radiator, door leading to
Sitting Room
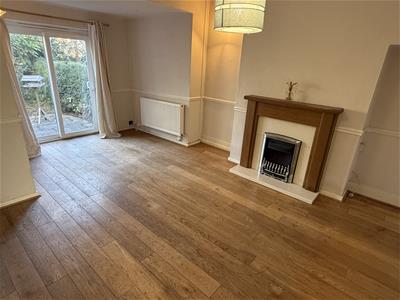
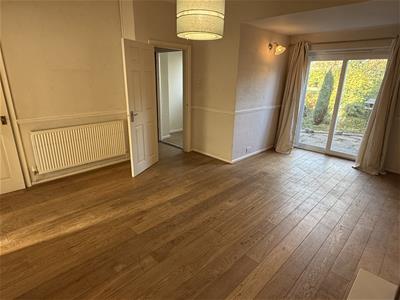
5.4' x 3.9' (17'8"' x 12'9"')A good size living space with feature electric fire place with hearth and surround, wooden style effective flooring, two central heating radiators and ceiling light points, cupboard under stairs, dado railing to walls, double glazed patio doors to the front aspect, leading to
Kitchen/Dining Room
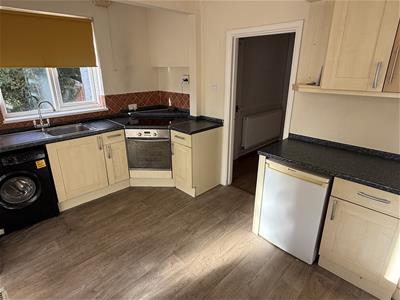
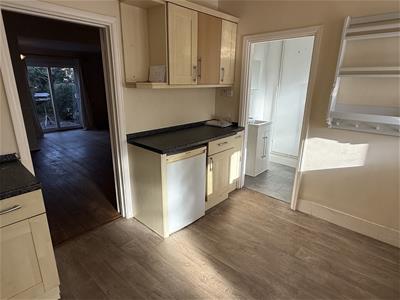
4.20' x 3.81' (13'9"' x 12'5"')A modern fitted kitchen with five base units, four drawers, integrated oven with hob over, space for washing machine and fridge, work surface areas, part wall tiling, four wall units, corner unit, lino style flooring, single glazed window, open to the rear lobby and further to
Wc
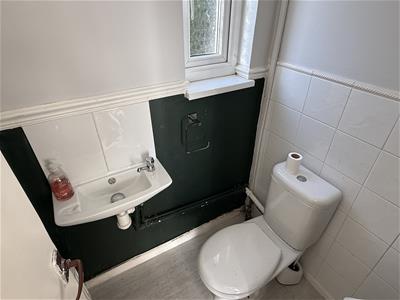
With modern low level wc with inset flush, obscure double glazed window, lino style flooring, central heating radiator and ceiling light point
Bathroom
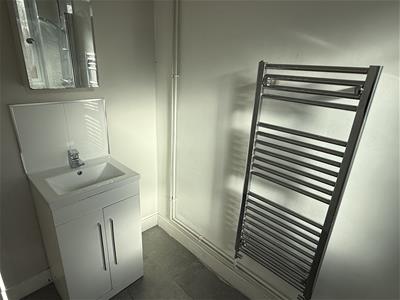
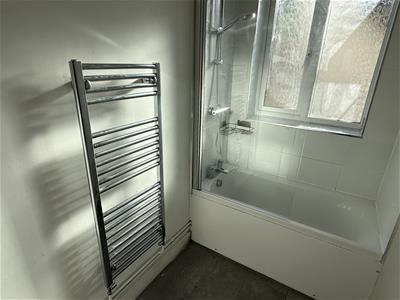
A white bathroom suite with bath having electric shower over and shower curtain rail, pedestal basin, part wall tiling, floor tiling, double glazed obscure window, ceiling light point and central heating style radiator
Rear Porch
With double glazing and door to the rear garden, very practical when entering from the rear garden.
First Floor
Landing with double glazed window to the side elevation leading to
Bedroom One
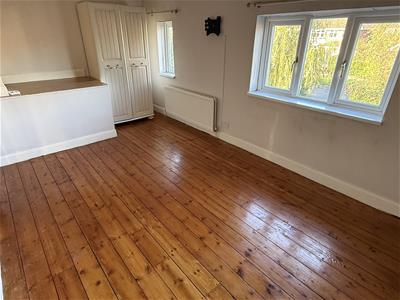
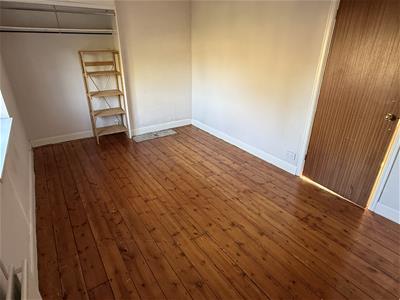
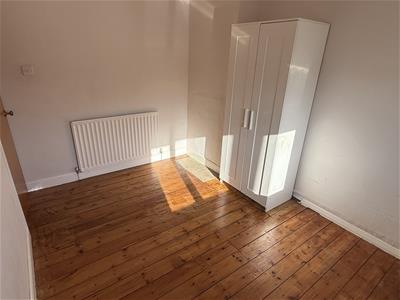
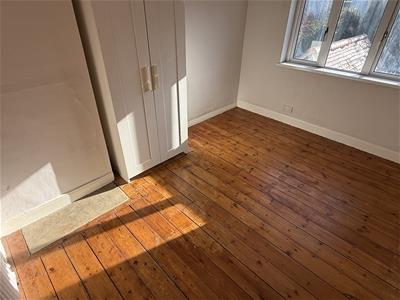
4.9' x 2.87' (16'0"' x 9'4"')A nice double bedroom with two windows, integrated wardrobes. feature exposed floor boards, ceiling light point, bulkhead over the stairs and central heating radiator
Bedroom Two
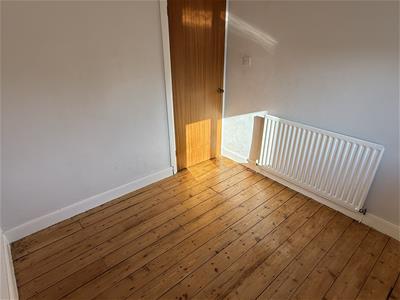
3.4' x 2.6' (11'1"' x 8'6"')A double bedroom with feature exposed floor boards, double glazed window, ceiling light point and central heating radiator
Bedroom Three
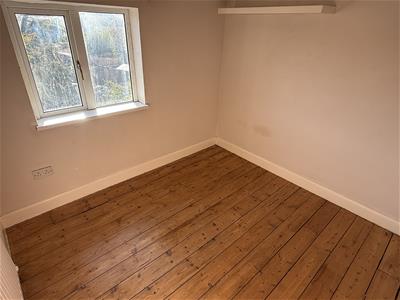
2.61' x 2.49' (8'6"' x 8'2"')With central heating radiator, double glazed window and exposed feature floor boarding
To The Front
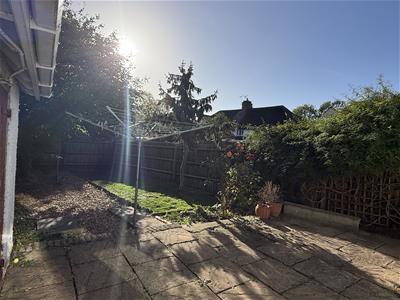
A lovely established front garden with driveway and garage and side gate to the rear garden.
Garage
5.3' x 2.6' (17'4"' x 8'6"')With Worcester wall mounted boiler, up and over garage door, power, lighting and single glazed window
Council Tax
We understand the property to be in Band B
Lettings Disclaimer
Whilst we endeavour to make our details accurate and reliable they should not be relied on as statements or representations of fact and do not constitute any part of an offer or contract. The landlord does not make or give, nor do we, or our employees, have authority to make or give, any representation or warranty in relation to the property. Please contact the office before viewing the property. If there is any point that is of particular importance to you, we will be pleased to check the information for you and to confirm that the property remains available. This is particularly important if you are contemplating travelling some distance to view the property. We would strongly recommend that all the information, which we provide, about the property is verified on inspection and before the tenancy agreements are drawn up. All electrical appliances mentioned within these letting particulars have not been tested. All measurements believed to be accurate to within three inches. Photographs are reproduced for general information only and it must not be inferred that any item is included for let with the property. All photographs are taken with a wide angled lens. Whilst we endeavour to make our lettings details accurate and reliable they should not be relied on as statements or representations of fact, and do not constitute any part of an offer or contract.
Hawkesford Survey Department has Surveyors with local knowledge and experience to undertake Building Surveys, RICS Homebuyers Reports, Probate, Matrimonial, Insurance valuations, together with Rent Reviews, Lease Renewals and other professional property advice. Hawkesford are also able to provide Energy Performance Certificates. Telephone (01926) 438124. Management Department: For all enquiries regarding rental of property, or indeed management of rented property, please contact Robert West on (01926) 438123. For mortgage advice, please contact this office on (01926) 430553, and we will arrange for our independent mortgage advisor to contact you to give you up to the minute mortgage information.
Energy Efficiency and Environmental Impact

Although these particulars are thought to be materially correct their accuracy cannot be guaranteed and they do not form part of any contract.
Property data and search facilities supplied by www.vebra.com