
First Floor
3 Crane Mead Business Park
Crane Mead
Ware
Herts
SG12 9PZ
Wellington Street, Hertford
Price Guide £725,000
3 Bedroom House - Detached
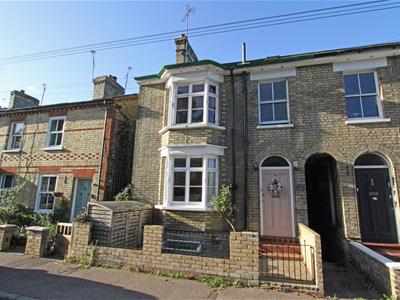
A substantial and very well presented Victorian family home, with much period character and surprisingly secluded gardens, just a short walk from Hertford North Station. GUIDE PRICE: £725,000-£750,000. OPEN HOUSE: SATURDAY 24TH OCTOBER 9.30AM-10.30AM. Please call for an appointment.
Overall Description
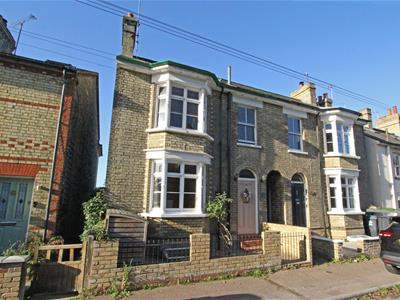
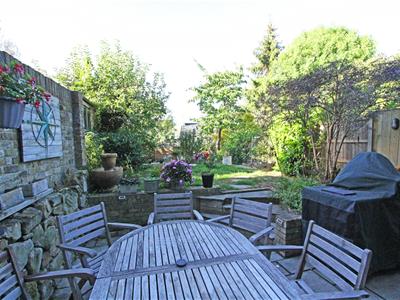
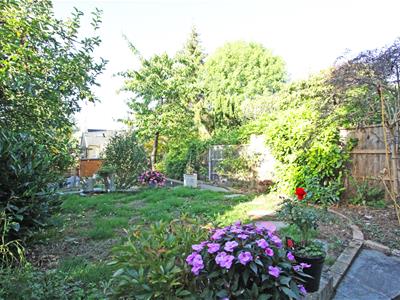
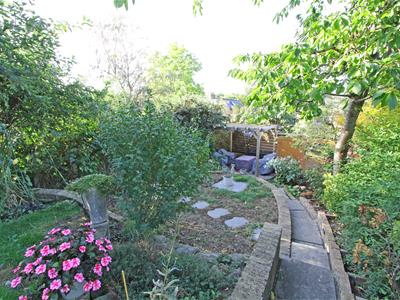
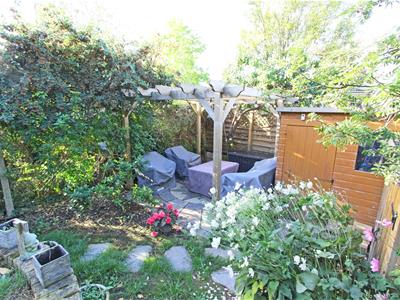
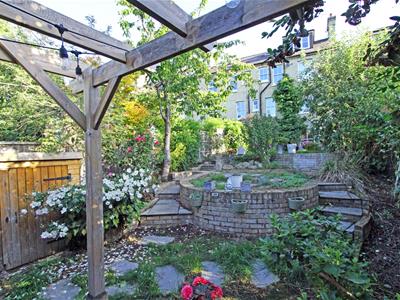
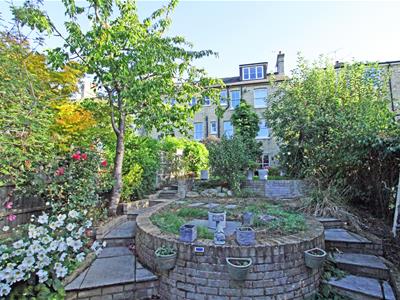
Fern Cottage is a substantial semi-detached property, with much Victorian character and an interesting history. It was built in the 1880's for Ann Ilott, the daughter of one of Hertford's local milling families, their family mill being on the site of what is now the town's Theatre. For many years it provided rental income for the Ilott family. In 1891, the occupier was the former publican of the Saracen's Head pub on the Ware Road, Thomas Bawtree aged 80, along with his 37 year old wife and their 2 year old daughter. It was sold in 1915 to Annie Mary Brooks, who sadly lost two of her three sons at Ypres in The Great War. The current family have owned Fern Cottage for 25 years and have made many improvements to it over the years including converting the loft into a superb master bedroom with en-suite shower room. There are two further double bedrooms and a luxurious bathroom on the first floor, while on the ground floor there is a sitting room with bay window and a family room or home office that can also be used as a fourth bedroom if so needed. Downstairs is the lower ground floor with a good-sized open-plan kitchen/dining room with a separate utility room and a rear hall leading out to the gardens. These gardens have been attractively landscaped with two sunny and secluded patio areas and well-stocked flowerbeds, mature shrubs and trees, all accessed through the shared tunnel between the two houses. This superb character house is waiting for the next family to become part of its story. GUIDE PRICE £725-£750,000. OPEN HOUSE: SATURDAY 24TH OCTOBER 9.30AM-10.30AM. Please call for an appointment.
Location
This property sits in the highly desirable area of Lower Bengeo, just a five minute's walk from Hertford North Station (with its regular services to Finsbury Park and Moorgate) and only a short walk of around ten minutes to the town centre. Hertford East Station, with regular services to Liverpool Street, is the other side of town and Hertford is also conveniently located for the A10, A414 and A1. Lower Bengeo is a thriving and friendly community with its own residents' association as well as various street parties, kids' Christmas parties and a great mix of younger families and older couples, many of whom have lived locally for many years. Hertford has a very good range of local facilities such as shops, pubs, restaurants, regular markets and supermarkets, not to mention the newly improved Theatre and Castle with its communal gardens, yet is also an attractive and very pleasant place to live, which is why it is so popular with young professional couples and commuters moving out of London. The property is a short walk away from the Millmead Primary Academy (rated Good on OFSTED) and has a choice of excellent secondary schools in the town including Richard Hale and Simon Balle. The town is surrounded by some very beautiful countryside and has a wide range of sporting and leisure pursuits close to hand including Hartham Common with its riverside walks and cycle path, activity centre, swimming pool and tennis courts.
Accommodation
A path leads through a gate and up to the front door into the:
Entrance Hall
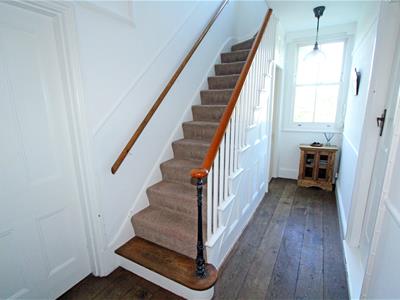
7.95m x 0.99m (26'1 x 3'3)Arched transom window above door. Dado and picture rails. Oak flooring. Telephone point (not connected). Radiator. Stairs to first floor and down to basement.
Cloakroom
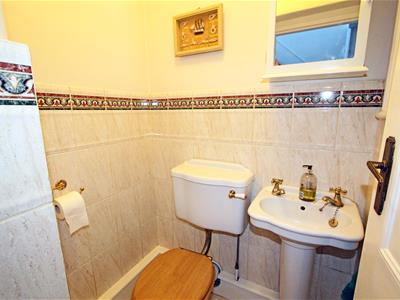
1.30m x 0.91m (4'3 x 3')Flying freehold over the tunnel. Frosted window to front. Low-level WC. Wash-hand basin. Tiled floor. Half tiled walls.
Sitting Room
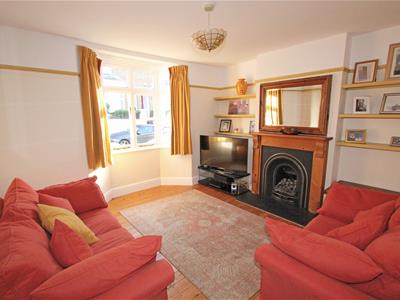
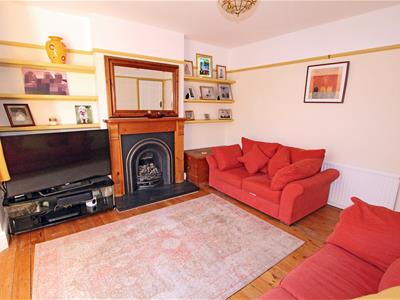
4.22m x 3.91m (13'10 x 12'10)Bay window to front. Fireplace with wooden mantel, cast iron surround, coal-effect gas fire and a marble mantel. Wooden floorboards. TV aerial point. Radiator.
Family Room/Bedroom Four
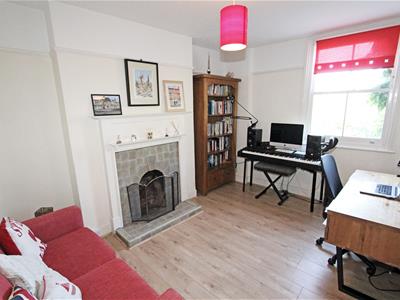
4.01m x 3.12m (13'2 x 10'3)Window to rear with views over the garden. Picture rail. Fireplace with Art Deco mantel and period tiled surround. Wood-effect laminate floor. Sky TV cable. Radiator.
Lower Ground Floor
4.01m x 1.80m (13'2 x 5'11)From the entrance hallway stairs lead down to the rear hall. Tiled floor. Radiator. Door, with cat-flap, to garden.
Kitchen/Dining Room
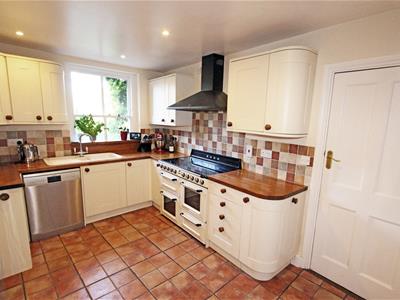
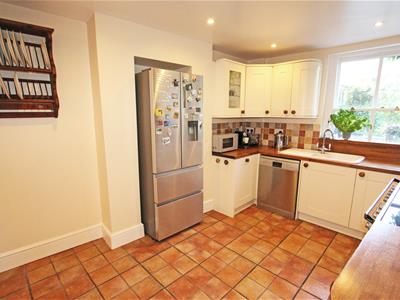
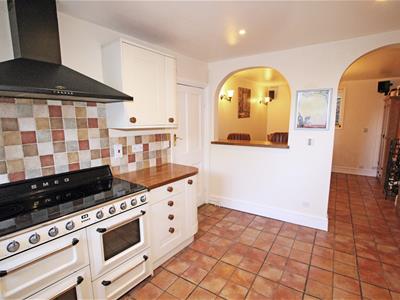
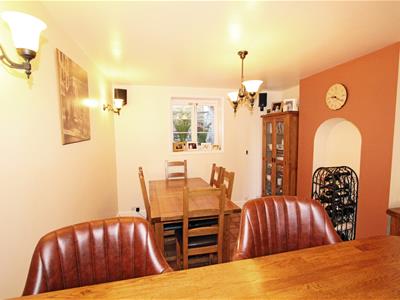
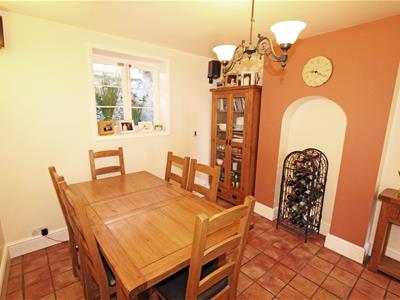
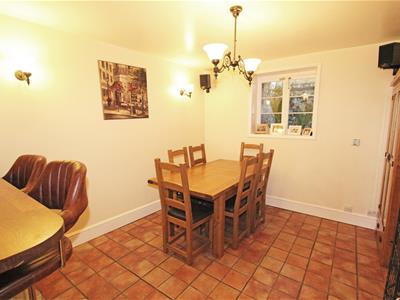
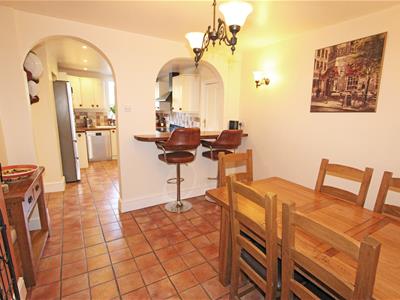
7.52m x 3.18m (24'8 x 10'5)Windows to front and rear. Kitchen area with kitchen units, oak work-tops and a one and a half bowl ceramic sink unit with tiled splash-back. Space for Range oven/hob. Space for American style fridge/freezer. Space and plumbing for dishwasher. Open-plan through to dining area with tiled floor, under-floor heating and breakfast bar in archway. Spotlights.
Utility Room
3.53m x 1.60m (11'7 x 5'3)Kitchen units with roll-top work surfaces and a stainless steel sink unit. Space and plumbing for a washing-machine. Space for tumble-drier. Space for fridge. Storage cupboards. Two meter cupboards for gas and electricity.
First Floor
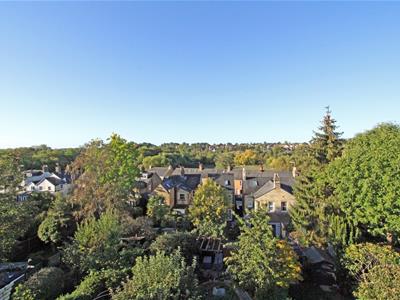
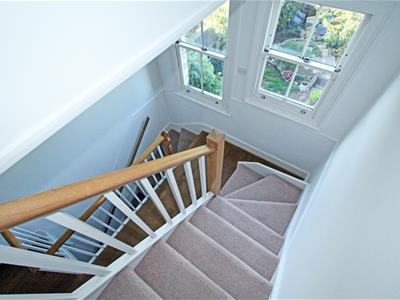
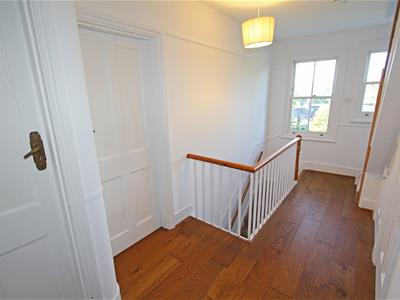
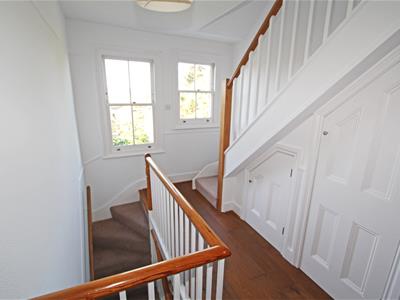
4.88m x 1.83m (16' x 6')From the entrance hall stairs lead up to the first floor landing. Two windows to rear with far-reaching views. Picture and Dado rails. Two under-stairs cupboards. Oak flooring.
Bedroom Two
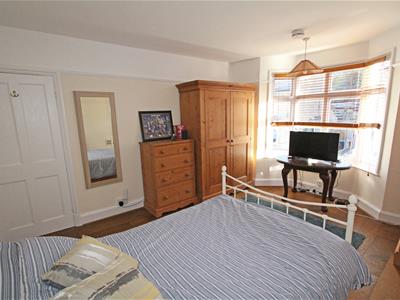
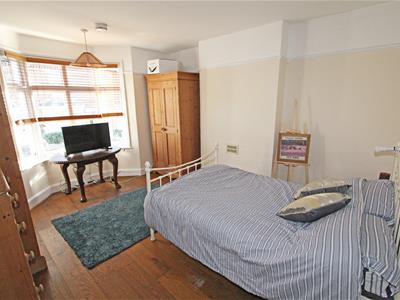
4.22m into bay x 3.91m (13'10 into bay x 12'10)Bay window to front. Picture rail. Oak flooring. Radiator.
Bedroom Three
3.84m x 2.84m (12'7 x 9'4)Window to rear with far-reaching views. Picture rail. Two fitted wardrobes. Radiator.
Bathroom
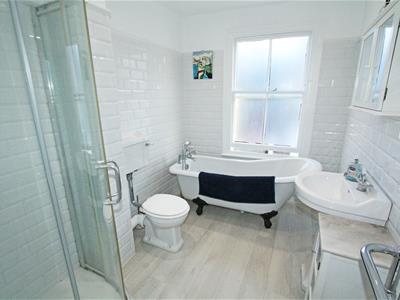
2.90m x 2.06m (9'6 x 6'9)Frosted window to front. Fitted shower cubicle with tiled surround. Free-standing roll-top bath. Low-level WC. Wash-hand basin. Tiled walls. Heated towel-rail. Spotlights. Wood-effect flooring.
Second Floor
1.07m x 0.91m (3'6 x 3')From the landing stairs lead up to the second floor. Door into the:
Bedroom One
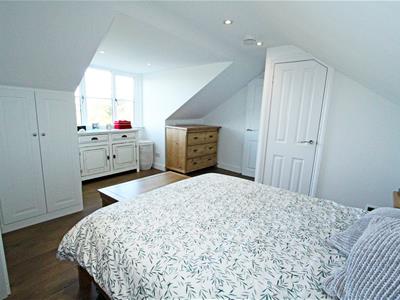
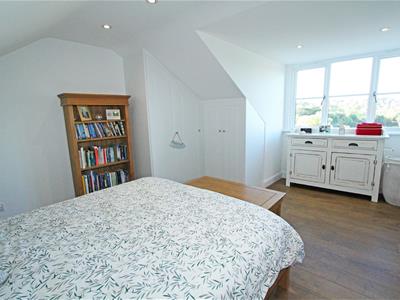
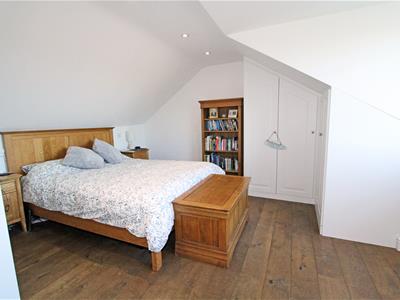
4.72m x 4.52m (15'6 x 14'10)Window to rear with far-reaching views. Fitted wardrobe. Three under-eaves storage cupboards. Oak flooring.
En-Suite Wet Room
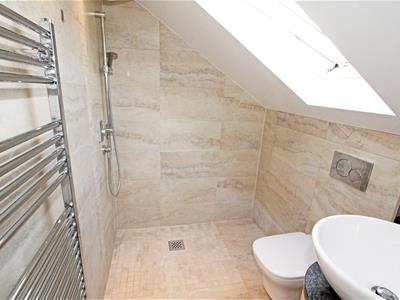
2.08m x 1.93m (6'10 x 6'4)Velux window to front. Fully Travertine tiled walls and floor. Shower unit. Low-level WC. Vanity unit with wash-hand basin and cupboard beneath. Spotlights.
Outside
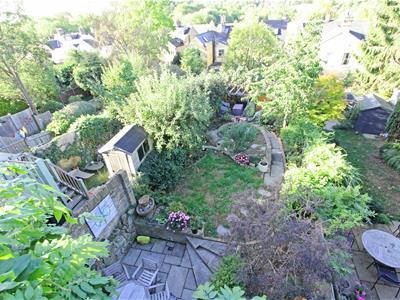
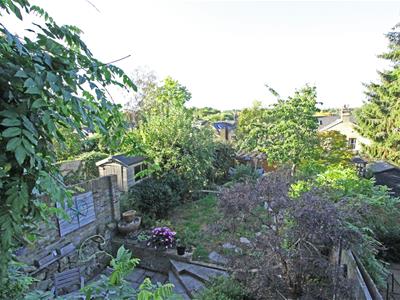
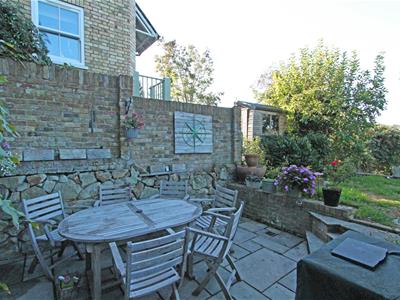
The property has a small low-maintenance front garden with low wall and gate. A tunnel leads between the two semi-detached houses down to a gate leading into the private back garden. There is a patio area immediately behind the house and a path leading down the attractively landscaped garden to a lower patio and pergola, a lovely secluded space from which to enjoy the garden with its well-stocked flower beds, mature trees and shrubs interspersed with areas of lawn. Garden Shed.
Services and Other Information
Mains water, drainage, gas and electricity. Gas central-heating. All rear sash windows double glazed. Fibre Broadband and TV (Sky and dish) connected. Telephone point, not connected. Council tax band: E.
Although these particulars are thought to be materially correct their accuracy cannot be guaranteed and they do not form part of any contract.
Property data and search facilities supplied by www.vebra.com