.png)
Thomas & Thomas Estate Agents
Tel: 01269 597949
1 College Street
Ammanford
Carmarthenshire
SA18 3AB
Heol Cae Pownd, Cefneithin, Llanelli
Offers In The Region Of £200,000
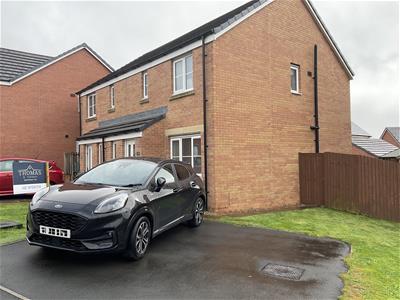
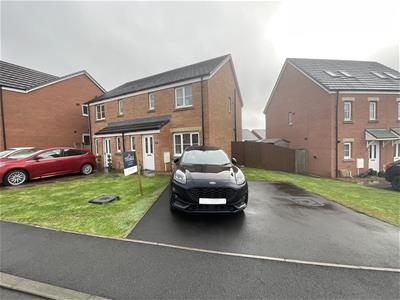
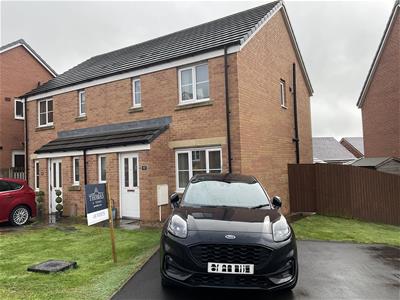
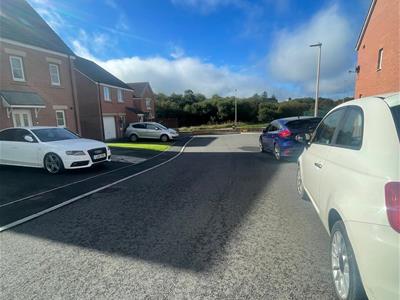
3 Bedroom House - Semi-Detached
- Modern Semi Detached House
- 3 Bedrooms ( one en-suite)
- Kitchen Diner
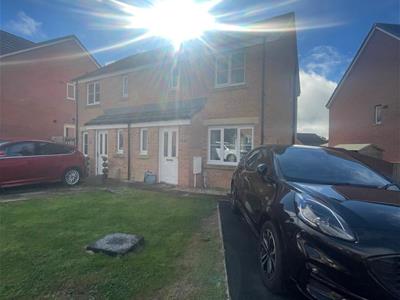
- Driveway offering Parking
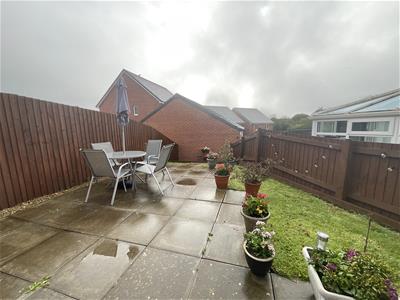
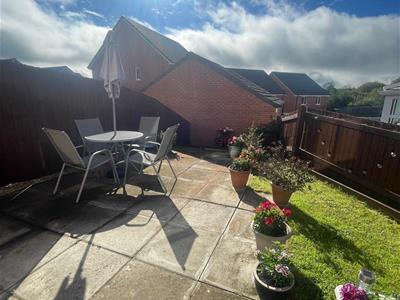
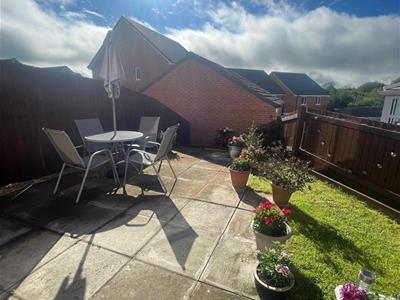
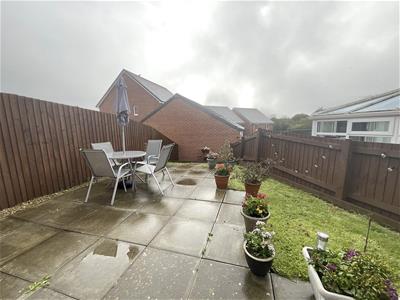
- Enclosed Rear Garden with Patio and Lawned Area
- Gas Central Heating & uPVC Double Glazing
- Freehold
- Council Tax - Band C
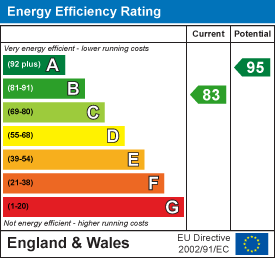
- EPC- B83
- Ideal Property for First Time Buyers
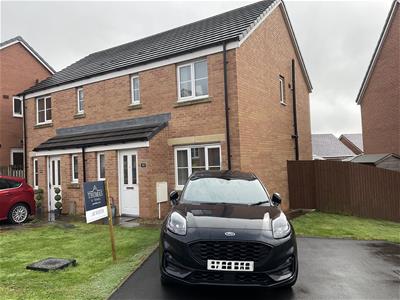
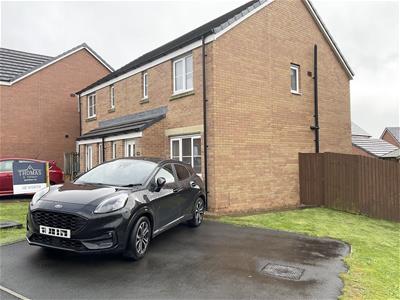
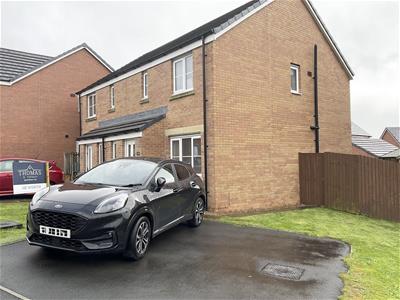
Thomas & Thomas are pleased to offer For Sale this Modern 3 Bedroom Semi Detached House conveniently located, with Cross Hands Retail Outlet and M4 Motorway, approximately 1 mile away. The accommodation comprises, Entrance Hall, Cloakroom, Lounge, Kitchen Diner located on the ground floor with 3 Bedrooms (one en-suite) and Family Bathroom located on the first floor. Externally there is as driveway offering off road parking, front and side lawned areas with gated access to enclosed side and rear garden with patio and lawned areas. The property benefits from Gas Central Heating, uPVC Double Glazing and Sprinkler System.
Council Tax Band- C. Freehold. EPC- B83. Ideal First Time Buyers Property. VIEWING RECOMMENDED
Ground Floor
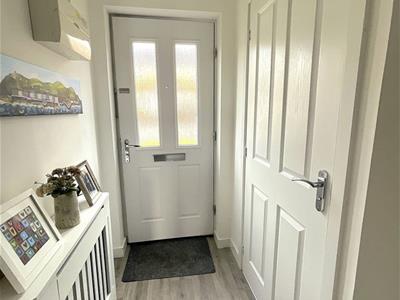
Front entrance door leading into...
Entrance Hall
With radiator, stairs to first floor, hard wired smoke alarm and sprinkler system.
Cloakroom
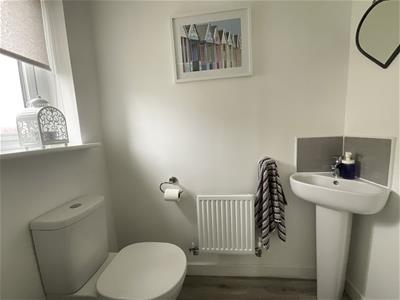
With low level flush WC, pedestal wash hand basin, radiator and window to the front of the property.
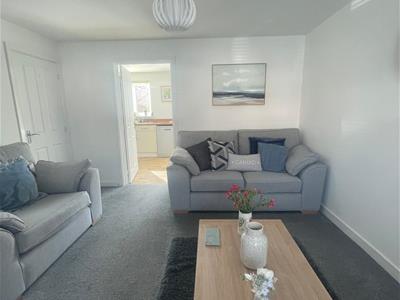
Lounge
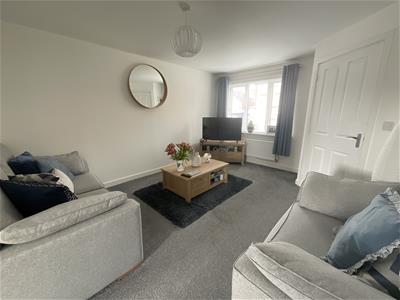
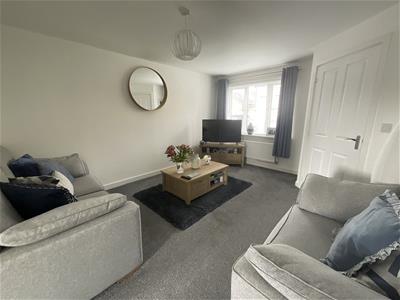
3.61 x 4.53 ( 11'10" x 14'10" )With radiator, under stairs storage cupboard, hard wired smoke alarm and sprinkler system and window to the front of the property.
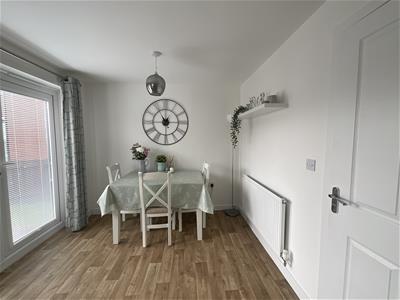
Kitchen Diner
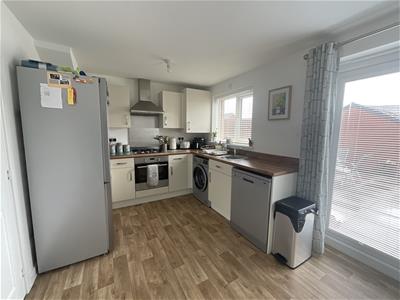
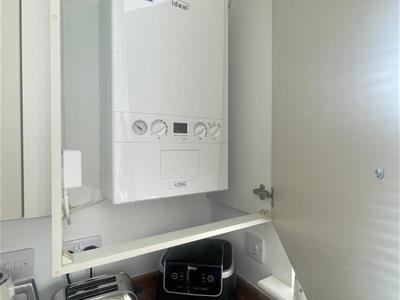
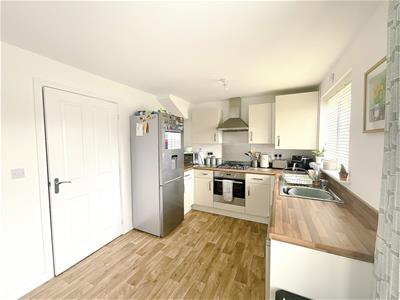
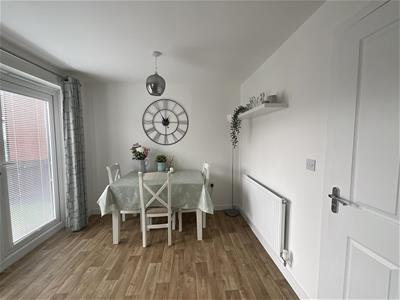
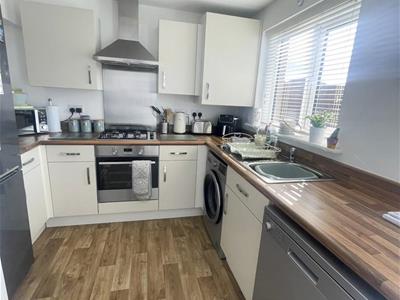
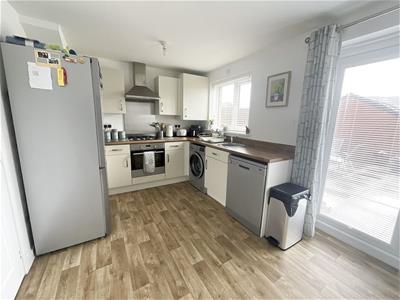
2.71 x 4.64 ( 8'10" x 15'2" )With a range of base and wall units, one and a half bowl sink unit with mixer taps, gas hob with extractor above and oven below, plumbing for automatic washing machine, space for fridge/freezer, cupboard housing wall mounted Ideal gas boiler providing domestic hot water and central heating, radiator, part panelled wall in dining area, hard wired smoke alarm and sprinkler system, window to the rear and patio doors leading to the rear garden
First Floor
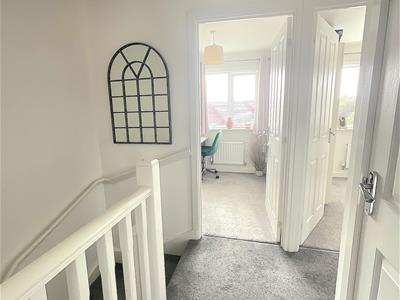
Landing Area
With hatch to roof space, storage cupboard, hard wired smoke alarm and sprinkler system.
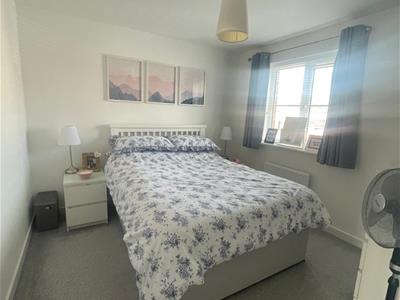
Bedroom 1
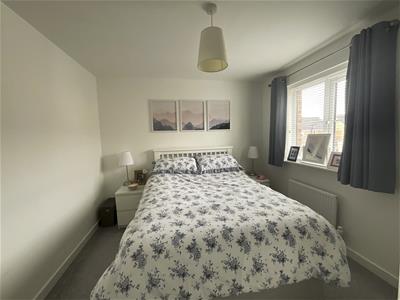
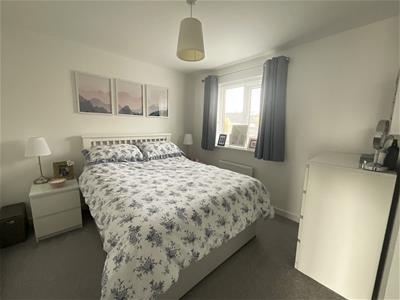
3.61 x 2.89 (11'10" x 9'5")With radiator, hard wired smoke alarm and sprinkler system, built-in storage and window to the front of the property.
En- Suite
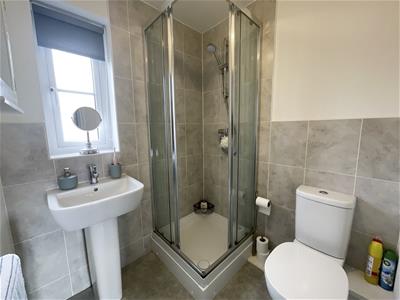
1.84 x 1.64 (6'0" x 5'4")With radiator, low level flush WC, pedestal wash hand basin, shower cubicle, part tiled walls, and extractor fan and window to the front of the property.
Bedroom 2
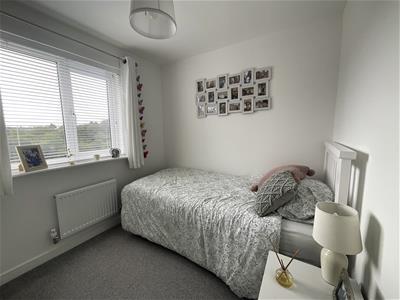
2.80 x 2.33 (9'2" x 7'7")With radiator, hard wired smoke alarm and sprinkler system and window to the rear of the property.
Bedroom 3
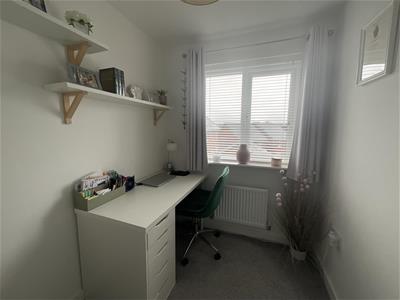
2.32 x 1.17 (7'7" x 3'10")With radiator, hard wired smoke alarm and sprinkler system and window to the rear of the property.
Bathroom
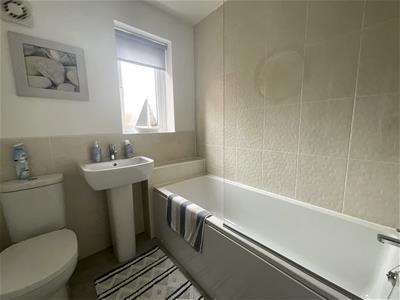
1.80 x 1.71 (5'10" x 5'7")With low level flush WC, pedestal wash hand basin, panelled bath with overhead shower and glass screen, part tiled walls, radiator, extractor fan and window to the side of the property.
External
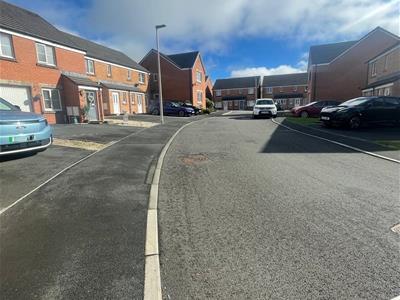
Front & Side: Driveway offering parking for 2 vehicles and lawned area, gated access to rear of the property.
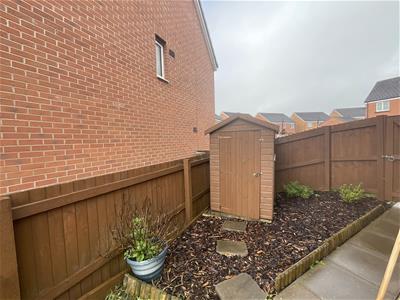
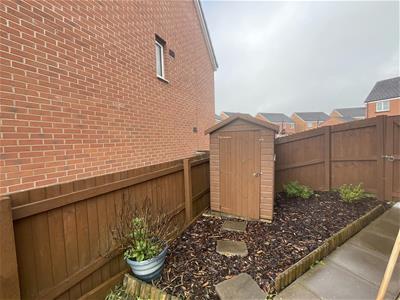
Rear & Side: With wooden shed at the side, patio and lawned area all fully enclosed.
Services
Mains gas, electricity, water and drainage.
Council Tax
- Band C
TENURE
Freehold
NOTE
All photographs have been taken with a wide angle lens.
Any appliances and services listed on these details have not been tested.
VIEWINGS
By appointment with the selling agents on 01269 597949 or email on ammanford@thomasandthomas-property.co.uk
SOCIAL MEDIA
Follow us on Facebook: Thomas & Thomas Estate Agents
Follow us on Instagram and x: ThomasThomas_EA
Energy Efficiency and Environmental Impact
Although these particulars are thought to be materially correct their accuracy cannot be guaranteed and they do not form part of any contract.
Property data and search facilities supplied by www.vebra.com