
10 Market Place
Wirksworth
Derbyshire
DE4 4ET
Yokecliffe Hill, Wirksworth, Matlock
£450,000
3 Bedroom House - Detached
- Extension added 30% more living accommodation
- Upgraded to a very high standard
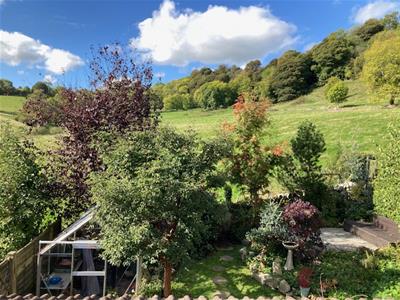
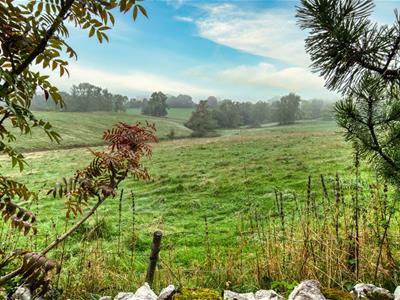
- Stunning views to open countryside
- Driveway parking for 2 vehicles and detached garage
- New flooring 2024 and sitting room carpet 2025
- New oven and integral refrigerator 2024
- New windows 2018 and upgraded bathroom and WC
- Located on quiet cul-de-sac
- Wood burner
- New boiler fitted December 2021
Substantially extended and upgraded to a very high standard, this bright and airy home has driveway parking for two vehicles, a detached garage, beautiful gardens and 1,238 square feet of living accommodation. In immaculate condition, the home has consistently been upgraded- with a new kitchen, new bathroom, new carpets and flooring, new boiler, oven, refrigerator and garden patios in recent years.
On the ground floor, the entrance hallway leads through to the sitting room, kitchen-living-dining room and ground floor WC. To the first floor are three bedrooms and the family bathroom. At the front of the home, the driveway has space for two vehicles to park side-by-side in front of the detached garage. The front and rear gardens have been lovingly maintained, with mature colourful flower beds, a greenhouse, dining patios and gated access directly out to the open countryside at the rear.
The home has direct access onto open countryside and is also within a 10 minute walk of the town centre. Wirksworth is rightly known as The Gem of the Peak and in 2025 was named by The Sunday Times as the best place to live in Derbyshire. Wirksworth has great schools, a leisure centre, medical centre, the Ecclesbourne Valley steam railway, Northern Light cinema and a wealth of thriving independent retailers, eateries and pubs.
The High Peak Trail traverses the northern edge of the town and Carsington Water, Chatsworth House, the Peak District, Matlock, Bakewell and Buxton are all within a short drive. Buses go direct to Sheffield, Chesterfield, Matlock, Belper and Derby whilst Cromford train station (under a 10 minute drive away) has direct trains to Matlock, Derby, Nottingham, Lincoln and even the seaside at Cleethorpes!
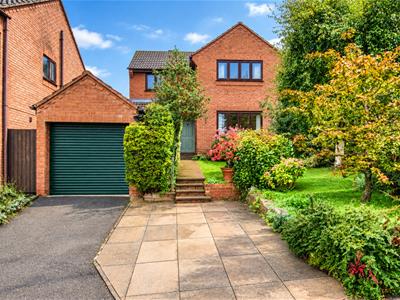
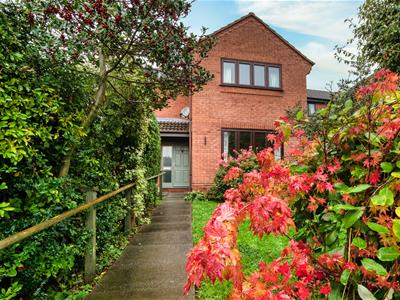
Front of the home
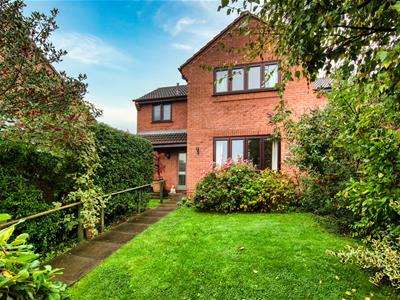
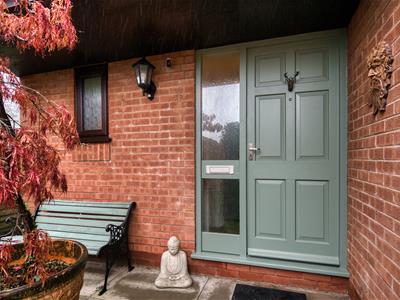
The tarmac drive in front of detached garage and block-paved driveway to the right provide space for two vehicles to park side-by-side. The front garden comprises a lawn with well-stocked borders of mature plants and trees, including silver birch, beech and holly. There is a path to the front door with space on the patio for seating, with a canopy porch overhead and wall-mounted light.
The path on the left leads round to a door into the kitchen and to the rear garden. Enter the home through the olive-green front door.
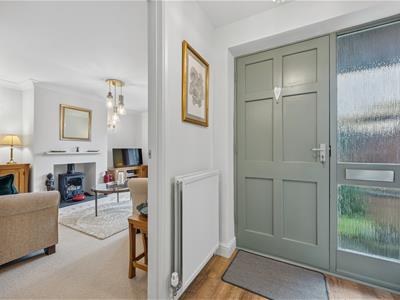
Entrance Hallway
Oak-effect laminate flooring which was laid in 2024 flows seamlessly into the kitchen and cloakroom. The hallway includes a radiator, two ceiling light fittings and space for a bookcase or shoe rack. Matching white panelled doors lead into the sitting room, kitchen, cloakroom and under-stairs cupboard. To the right is a staircase to the first floor.
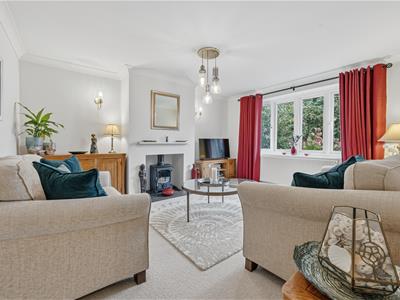
Sitting Room
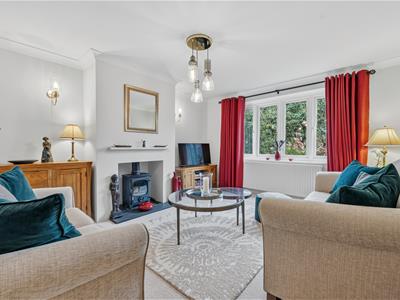
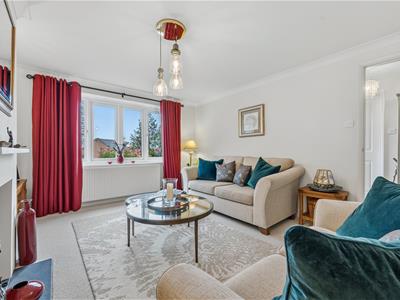
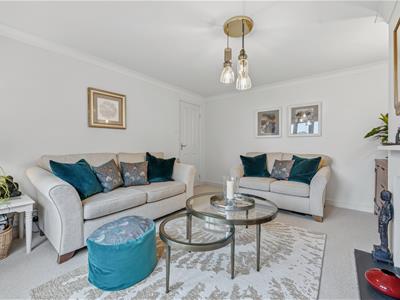
4.4 x 3.75 (14'5" x 12'3")We adore this room, with large east-facing windows and views towards wooded hills in the distance. The focal point is the cast-iron wood burner and flue set upon a granite hearth, within the white chimney breast. The room is carpeted and has a radiator, ceiling light fitting and two wall lights.
The current owners created this room using a stud wall, so that could be removed to create open-plan living through to the dining area.
Kitchen-Living-Dining Room
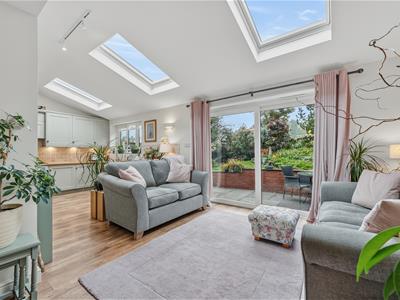
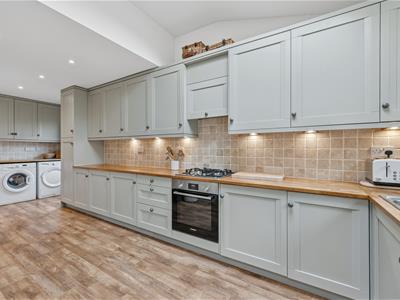
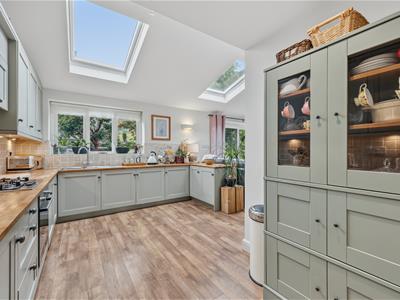
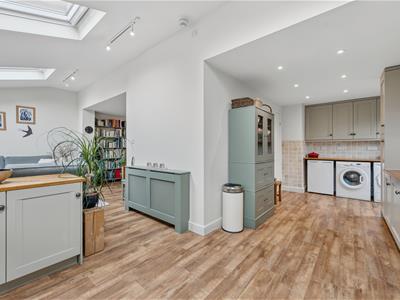
7.35 x 6.85 (24'1" x 22'5")Now a fantastic, open space, this room was substantially extended in 2012. Since then, the integrated oven and refrigerator were upgraded again in 2024.
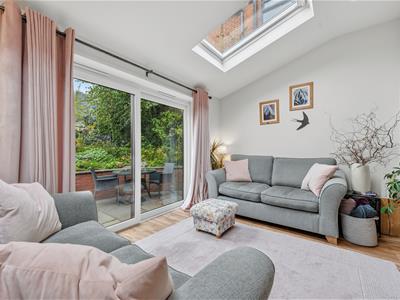
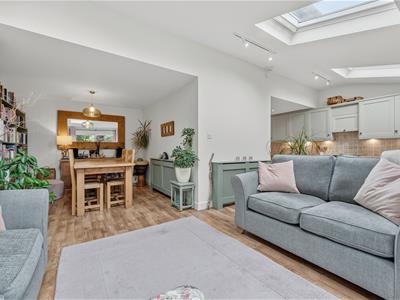
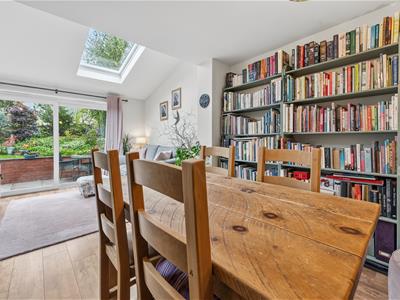
The room flows around to the large seating area and dining area, and has recessed spotlights, three large Velux windows and fully-glazed double patio doors to the rear garden and a half-glazed uPVC door to the side path. Light floods in from all angles to create a bright and uplifting space.
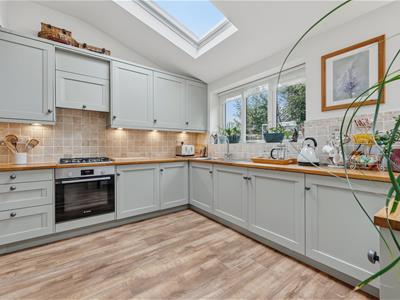
On the left is a solid pine worktop with freezer, washing machine and tumble dryer below, all of which are included in the sale. The worktop has tiled splashbacks and cabinets above - one of which houses the modern Worcester boiler.
Over on the right is space for a dresser.
The extensive solid pine worktop has a large number of high- and low-level fitted cabinets, including a full-height pantry cupboard. There is an integrated Bosch four-ring gas hob and electric oven with extractor fan above. Beneath the window - with lovely views of the rear garden - is a 1.5 stainless-steel sink and drainer with chrome mixer tap.
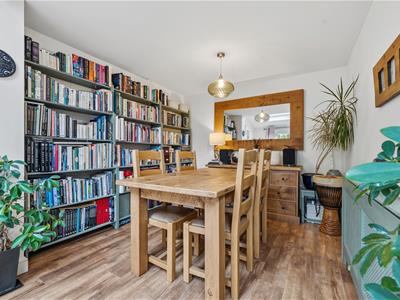
To the right is a radiator and continue through to the large seating area beside the wide, fully-glazed patio doors. Overhead are three drop-light ceiling light fittings. Tucked away to the right is a dining area with space for a 4-8 seater dining table, a radiator and ceiling light fitting.
Ground Floor Cloakroom
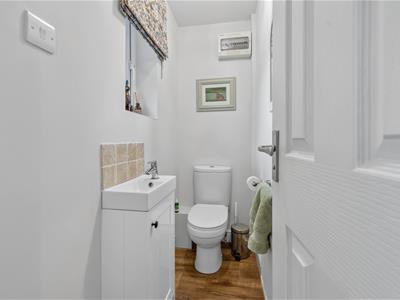
2 x 0.8 (6'6" x 2'7")The handy ground-floor cloakroom has a sleek vanity unit with ceramic sink and chrome mixer tap, WC, radiator, ceiling light fitting and frosted glass window.
Stairs to first floor landing
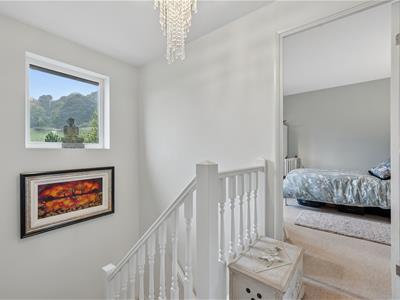
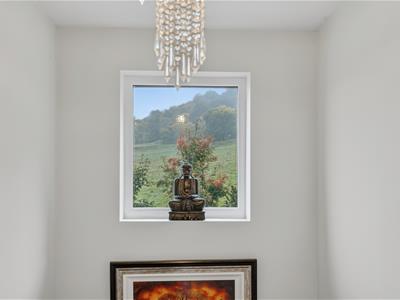
Carpeted stairs with a handrail and banister curve up to the first floor landing. Overhead are a ceiling light fitting and loft hatch. There are lovely views through the splendid picture-book window. Matching white panelled doors open into three bedrooms and the family bathroom.
Bedroom One
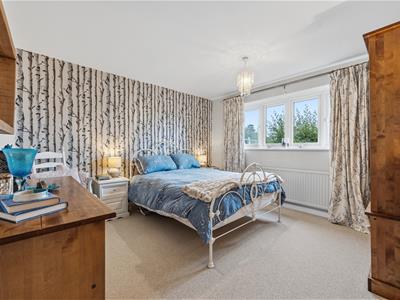
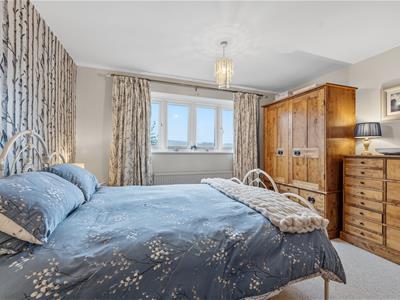
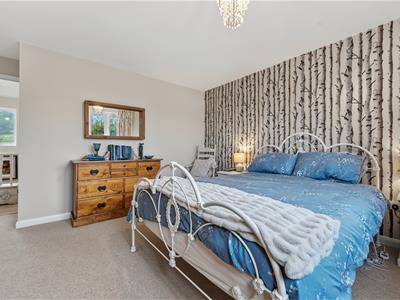
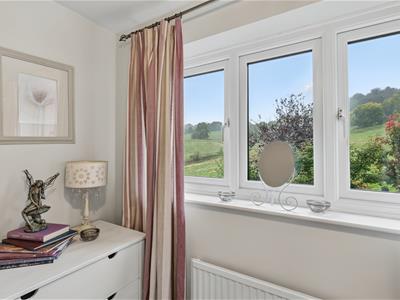
3.7 x 3.05 (12'1" x 10'0")This large double bedroom at the rear of the home has superb views of open fields immediately beyond the garden. The room is carpeted and has a radiator and ceiling light fitting.
Bedroom Two
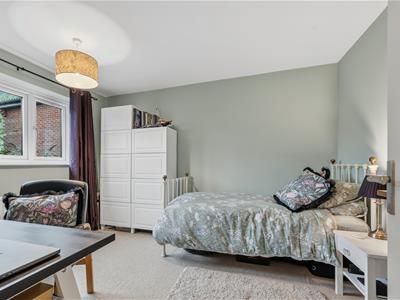
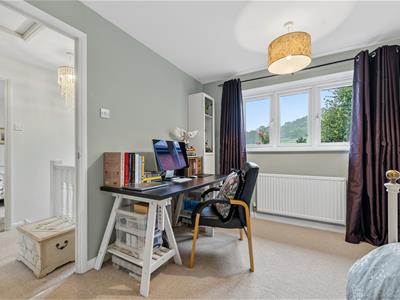
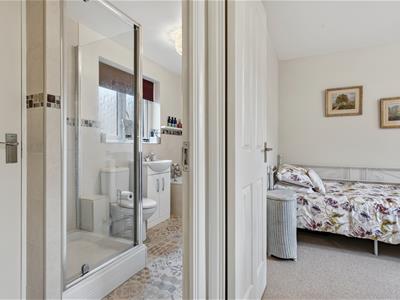
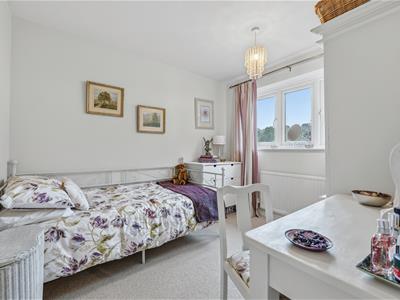
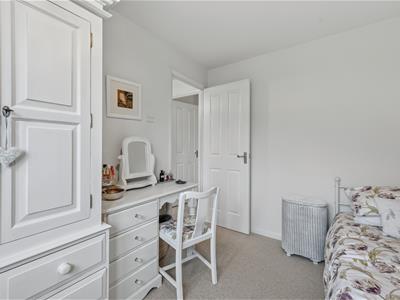
3.95 x 3.67 (12'11" x 12'0")Another large double bedroom with far-reaching views over rooftops towards wooded hills east of Wirksworth. This room also has a carpet, radiator and ceiling light fitting.
Bathroom
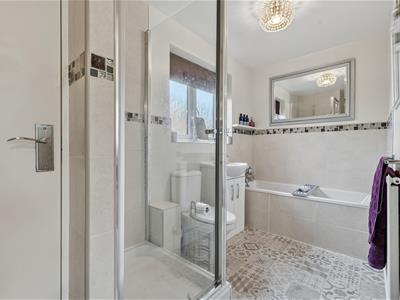
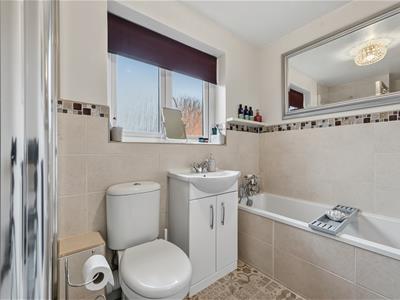
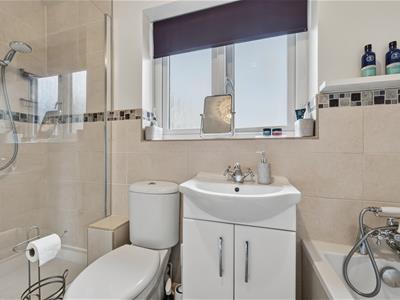
3.5 x 1.67 (11'5" x 5'5")We always love a bathroom with a separate bath and shower cubicle. The large square shower cubicle has a pivoting glass door, mains-fed shower and tiled surround, whilst the bath has a chrome mixer tap and hand-held shower attachment.
The ceramic sink with chrome mixer tap sits atop a vanity unit with WC on the left. The room also has contemporary vinyl flooring, a frosted glass window, radiator, ceiling light fitting and large airing cupboard.
Bedroom Three
3 x 2.6 (9'10" x 8'6")Located at the rear of the home, this is yet another room with views to open countryside. This carpeted room has a radiator and ceiling light fitting.
Rear Garden
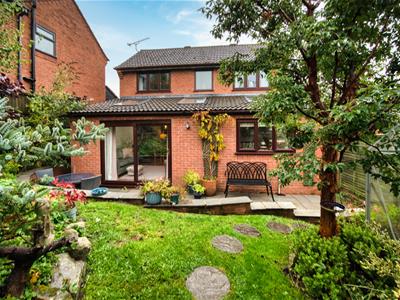
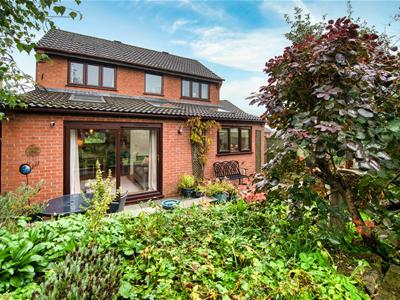
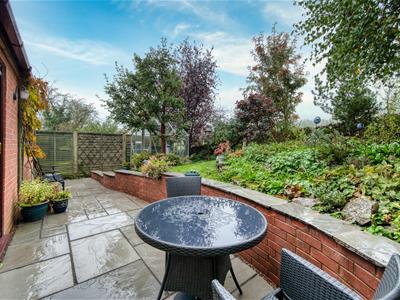
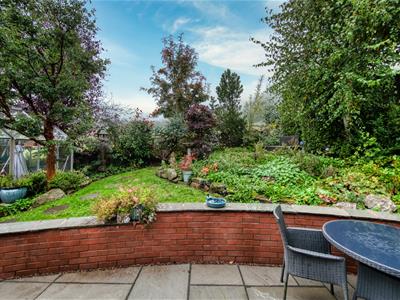
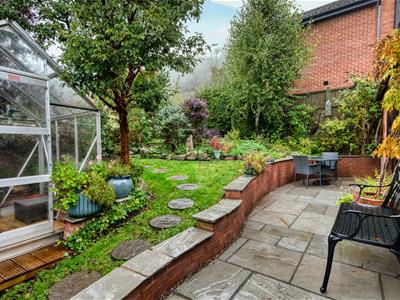
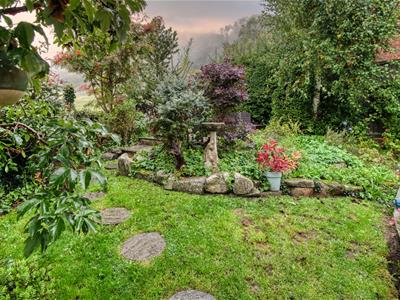
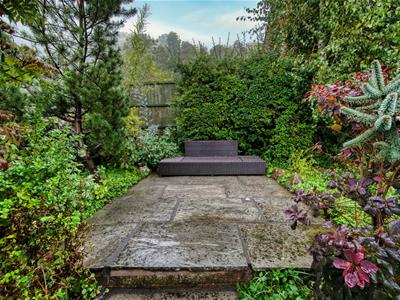
Accessed from the living room beside the kitchen and the path at the side of the home, this pretty garden includes a lawn, flower beds, greenhouse and elevated dining patio.
The garden is south- and west-facing, so it gets sun from late morning to dusk. The garden also has a timber gate directly out onto the fields behind. The large dining patio has wall-mounted lighting and a low curved brick wall. Stepping stones through the lawn up to the elevated patio.
Trees include a distinctive paperbark maple, cherry plum, silver birch and columnar mountain ash. Timber fences on each side and a dry stone wall at the end form the boundaries of this garden. This is a quiet, pleasant and private garden - the perfect place to potter, relax and dine with family and friends.
N.B. EPC Pending
Although these particulars are thought to be materially correct their accuracy cannot be guaranteed and they do not form part of any contract.
Property data and search facilities supplied by www.vebra.com