.png)
Cornerstone Estate Agents Leeds
Tel: 0113 2745360
13 Stonegate Road
Leeds
West Yorkshire
LS6 4HZ
Plane Tree Croft, Alwoodley, Leeds, West Yorkshire.
Guide Price £279,950
2 Bedroom House - Semi-Detached
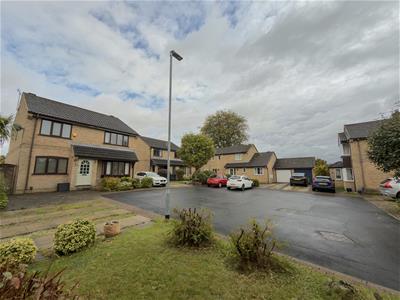
Cornerstone are delighted to offer for sale this fantastic two bedroom semi detached home with no onward chain, positioned at the top of a cul-de-sac in Alwoodley off Shadwell Lane.
Introduction
The First Viewings Are Saturday 24th October 2026.
Cornerstone are delighted to offer for sale this fantastic two bedroom semi detached home, positioned at the top of a cul-de-sac in Alwoodley off Shadwell Lane. Offering a spacious sitting/dining room, a contemporary kitchen, a conservatory which leads straight out into the rear garden and a four piece bathroom, this lovely home also has a driveway and a garage incorporating a separate room at the rear. The property is offered for sale with no onward chain.
Location
Alwoodley is a popular residential area of North Leeds, combining established neighbourhoods with convenient access to everyday amenities and the countryside beyond the city. Plane Tree Croft is well placed for the amenities of neighbouring Moortown, where you will find a Marks & Spencer Simply Food at Moortown Corner and the shops along Harrogate Road provide useful shopping options. Sainsbury's at the Moor Allerton Centre caters for the larger weekly shop, while local cafes and places to eat, including Residence Cafe Bar in Moortown, offer opportunities to meet friends for coffee, brunch or an evening out.
For those who enjoy spending time outdoors, the wider area offers plenty of choice. The walking routes around Eccup Reservoir take in woodland and open countryside, while Golden Acre Park offers attractive gardens and a lakeside walk. Roundhay Park is another excellent destination for a weekend outing, with extensive parkland, woodland, lakes and cafes. These green spaces make it easy to enjoy the outdoors while remaining connected to the amenities of North Leeds.
Local schooling includes Wigton Moor Primary School on Barfield Crescent. Bus services along nearby Shadwell Lane connect with Leeds city centre, and the surrounding road network provides access around North Leeds and towards Harrogate. Leeds city centre offers a broad choice of shopping, restaurants and entertainment, alongside major employment centres and onward rail connections.
The Home - Ground Floor
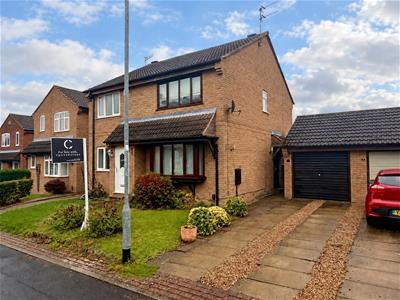
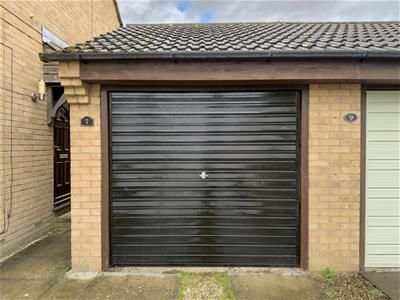
The approach to the property is complemented by a lawned front garden with established shrubs. A driveway provides off street parking and leads to the garage beside the house, with a pathway giving access to the entrance door at the side.
The side entrance opens into an entrance vestibule/lobby, which leads through to the main living accommodation.
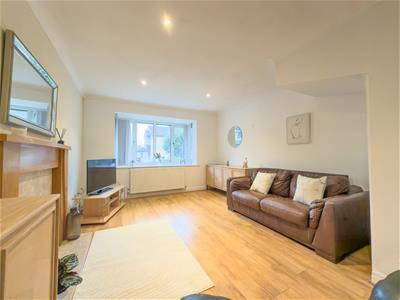
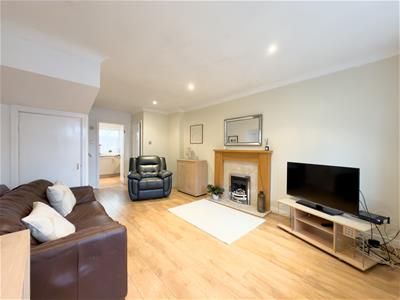
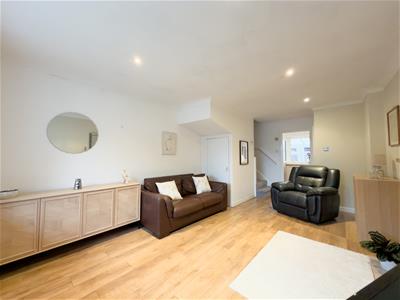
The spacious sitting/dining room stretches from the front of the house towards the kitchen, providing room to arrange comfortable seating and a dining area if wished. A double glazed bay window brings natural light into the space, while the fireplace with its timber surround creates an attractive focal point. Light decor, recessed ceiling lighting and wood effect flooring give the room a bright, welcoming feel. A built-in cupboard provides useful storage, and the staircase rises to the first floor.
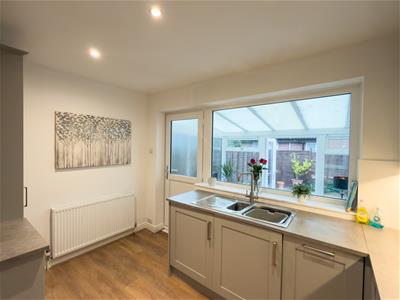
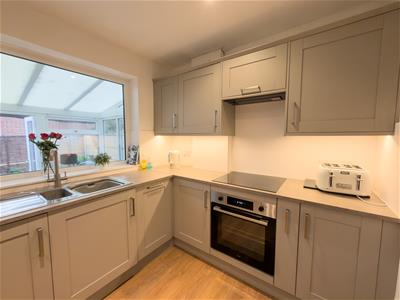
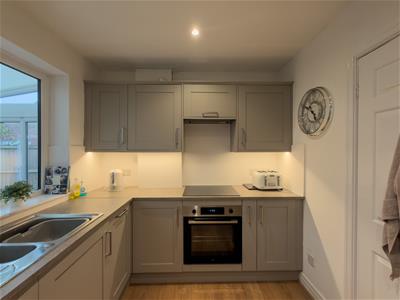
To the rear, the kitchen is fitted with a range of contemporary wall and base units, complemented by light worktops and a stainless-steel sink with a drainer. The layout incorporates a fitted convection oven, hob and extractor hood, with under-cabinet lighting illuminating the work surfaces. There is also a fridge, freezer, an integrated washing machine and an integrated dishwasher. Wood-effect flooring continues the warm feel of the ground floor, and a large window looks down into the conservatory. A door and step lead down into this additional reception space.
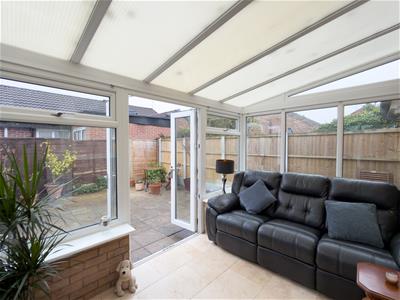
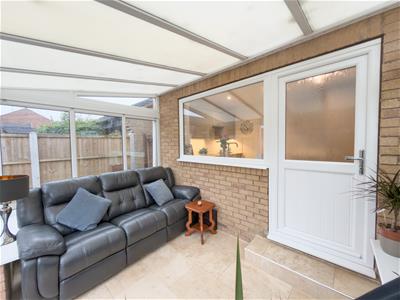
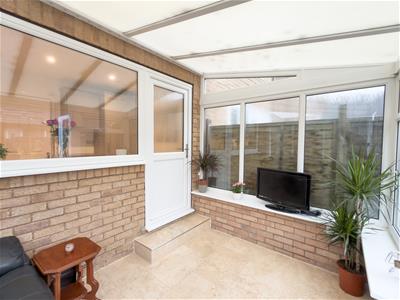
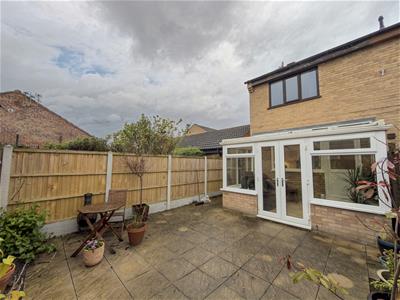
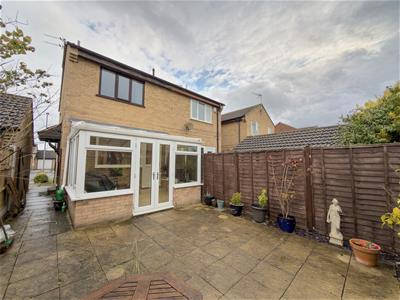
The conservatory enjoys a view over the enclosed rear garden, with glazing on three sides bringing in plenty of natural light. Its tiled floor and space for seating make it an inviting place to relax with a book or enjoy a morning coffee. French doors open onto the paved rear garden, connecting the indoor and outdoor spaces perfectly.
The Home First Floor
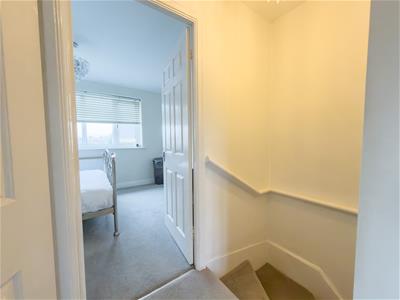
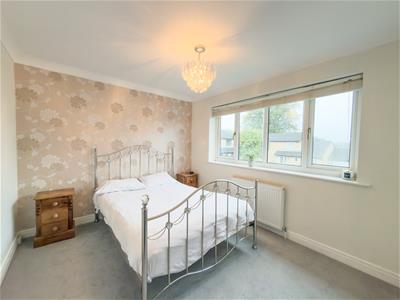
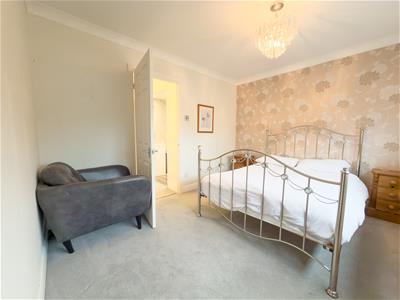
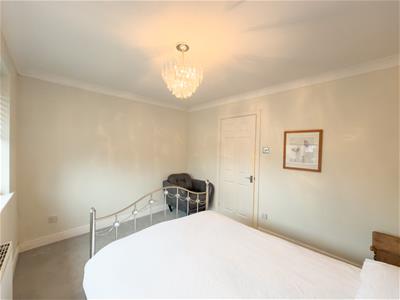
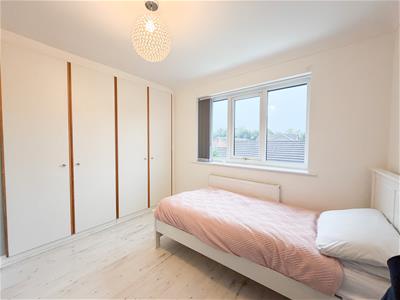
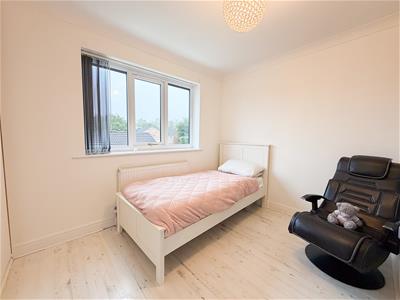
On the first floor, the landing leads to two bedrooms and the bathroom. The principal bedroom is a comfortable double room with a broad window, carpeting and a decorative feature wall. Bedroom two is another a good sized room, with fitted wardrobes providing useful storage and light wood effect flooring. It offers flexibility as a second bedroom, guest room or a bedroom with space for a desk.
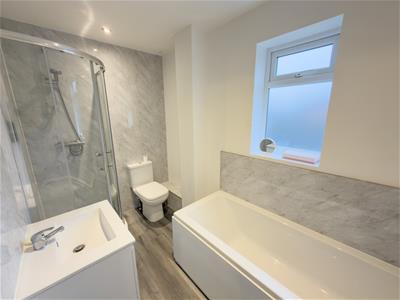
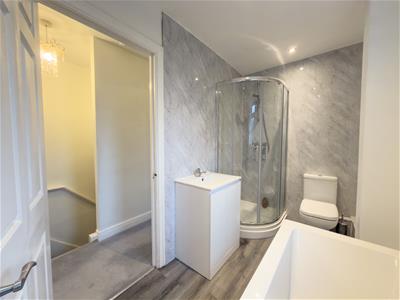
The bathroom is nicely presented, with a four-piece suite comprising a bath, a separate curved shower enclosure, a wash basin set into a vanity unit and a WC. Marble-effect wall finishes, recessed lighting and a frosted glass window complete the space, offering the convenience of both a bath and a separate shower.
The Outside
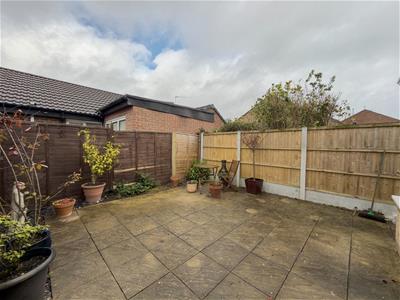
The enclosed rear garden is predominantly paved, creating an easy to maintain outdoor space with room for a table and chairs for summer dining and container planting. Timber fencing defines the boundaries, and the conservatory's French doors allow the garden to become a natural extension of the living space in warmer weather.
The garage has electrical power and incorporates a separate room at the rear, providing useful additional space for storage, garden equipment or hobby materials.
To Conclude
With no onward chain, the sale is not dependent upon the seller securing an onward purchase, which may help make the moving process more straightforward. With its cul-de-sac position, appealing living spaces and convenient North Leeds location, this home is likely to appeal to first-time buyers, couples and those looking to downsize. We highly recommend a viewing to appreciate the accommodation and setting.
Important Information
TENURE - Freehold
Council Tax Band C.
No Onward Chain.
1. In accordance with the Money Laundering, Terrorist Financing and Transfer of Funds (Information on the Payer) Regulations 2017 (as amended), estate agents are legally required to verify the identity of their applicants and understand the source of any funds used in a property transaction. As part of our due diligence process, all purchasers and individuals providing funds (including any giftor) will be required to provide: Proof of identity, Proof of address and Evidence of the source of funds. We carry out electronic anti-money laundering (AML) checks on all buyers and giftor(s). A non-refundable fee of £40.00 (including VAT) will be charged per individual to cover the cost of these checks. We apply a risk-based approach in line with regulatory requirements. This means the level of information and documentation we request may vary. In some cases, additional evidence may be required to meet our obligations under the regulations. All requested documentation must be provided in full for us to proceed with the transaction. Failure to comply may result in delays or the inability to continue with the process.
Please note: Where we have knowledge or suspicion that a transaction involves criminal property or money laundering, we are legally required to make a report to the National Crime Agency (NCA).
2. We endeavour to make our particulars accurate and reliable. However, they are only a general guide to the property, and if there is any aspect of our particulars which is of importance to you, please contact the office and we will be happy to check where we reasonably can.
3. Measurements: These approximate room sizes are only intended as general guidance.
4. Services: Please note we have not tested the services or any of the equipment or appliances in this property.
5. These particulars are issued in good faith but do not constitute representations of fact or form part of any offer or contract; the matters referred to in these particulars should be independently verified by prospective buyers. Neither Yorkshire's Finest Leeds Limited T/A Cornerstone Sales & Lettings nor any of its employees or agents has any authority to make or give any representation or warranty about this property.
Energy Efficiency and Environmental Impact
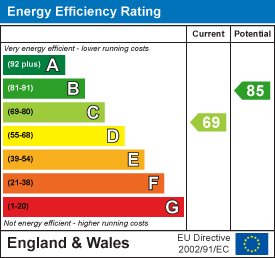
Although these particulars are thought to be materially correct their accuracy cannot be guaranteed and they do not form part of any contract.
Property data and search facilities supplied by www.vebra.com