
Stanhill Road, Radbrook Green, Shrewsbury
Offers In The Region Of £165,000
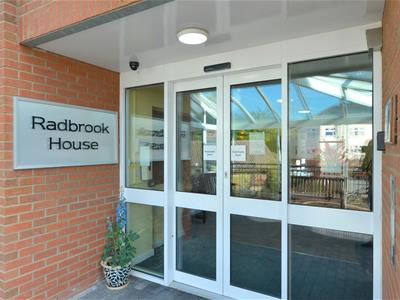
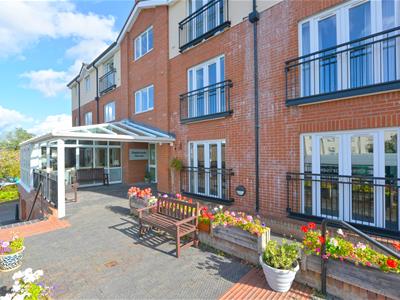
2 Bedroom Apartment - Retirement
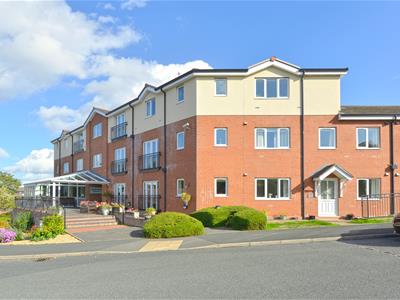
- This is a spacious and well proportioned two double bedroom first floor retirement apartment for the over 65's.
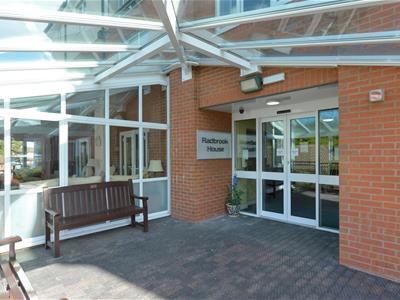
- Occupying a pleasing first floor position on this prestige development
- The development is within striking distance of excellent local amenities
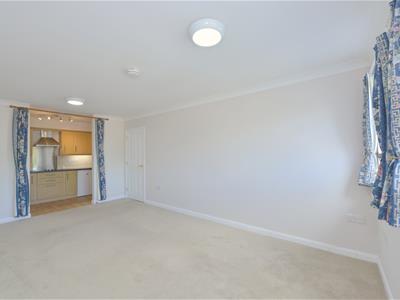
- Lounge / diner
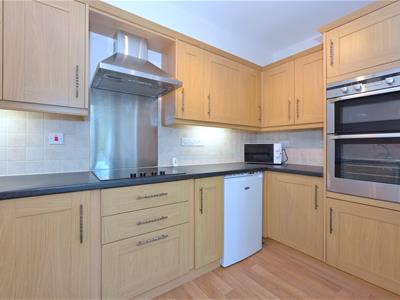
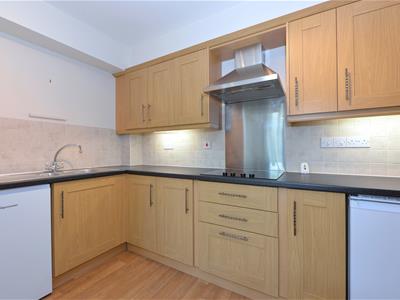
- Attractive kitchen with built-in appliances
- Bespoke re-fitted bathroom
- Residents communal parking
- 24 hour emergency careline
- NO UPWARD CHAIN
- Viewing is recommended
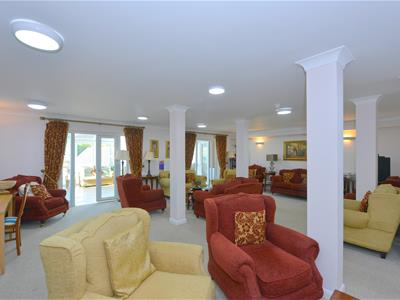
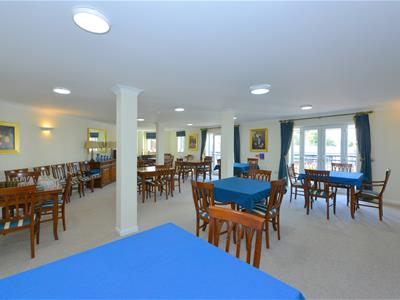
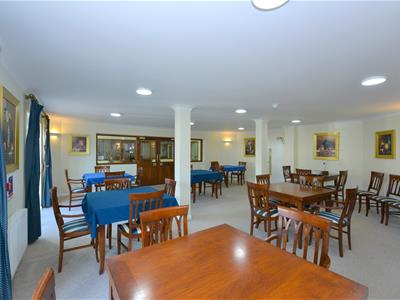
Occupying a pleasing first floor position on this prestige development, this is a spacious and well proportioned two double bedroom first floor retirement apartment for the over 65's. The development is within striking distance of excellent local amenities some of which include: Co-op supermarket, post office, takeaway outlets, doctors surgery and a frequent bus route to the Shrewsbury town centre. A pleasing aspect of the development is that it offers residents many benefits some of which include: Residents restaurant with concessionary rates for meals, one hour cleaning per week supplied by Battlefield care, a house manager/warden available Monday - Friday 9am - 5:30pm and Apollo 24 hour emergency system. NO UPWARD CHAIN. Early viewing is recommended by the agent.
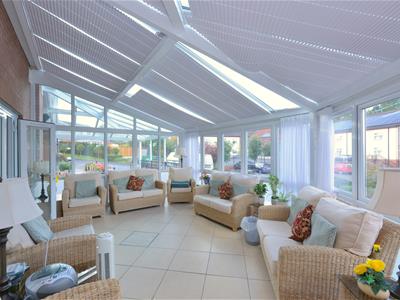
The accommodation briefly comprises of the following: Secure communal entrance hall with communal lift and stairs, communal first floor landing, reception hallway, lounge / diner, attractive kitchen with built-in appliances, two bedrooms, bespoke re-fitted bathroom, UPVC double glazing, electric heating, residents communal parking, communal grounds, mobility scooter room with charging point, family room available to rent for visitors to stay in if available at a small cost, onsite housing manager, 24 hour emergency careline, NO UPWARD CHAIN and viewing is recommended.
The accommodation in greater detail comprises:
Secure communal entrance gives access to communal to communal hallway stairs and lift then rise to communal first floor landing door then gives access to:
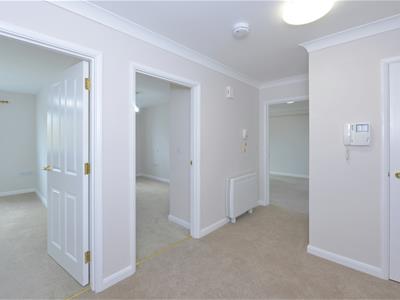
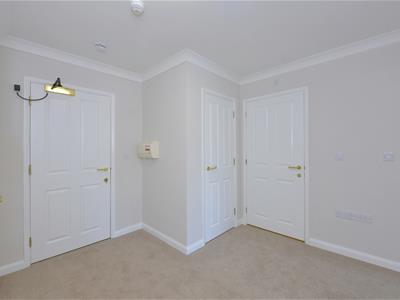
Entrance hallway
Having wall mounted intercom telephone system, coving to ceiling, cupboard housing pressurised water system/water tank, coving to ceiling, wall mounted pullcord emergency 24 hour care system and wall mounted Dimplex electric heater. Door from entrance hallway gives access to:
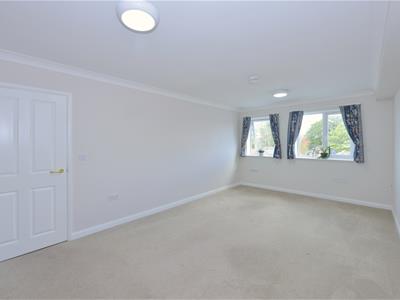
Lounge / diner
5.49m x 3.30m (18'0 x 10'10)Having two UPVC double glazed windows to front and coving to ceiling. From lounge / diner access is given to:
Kitchen
3.68m x 1.75m (12'1 x 5'9)Having attractive eye level and base units with built-in cupboards and drawers, integrated AEG stainless steel finished double oven, four ring induction hob with stainless steel cooker canopy over, free standing fridge/freezer, fitted worktops with inset 1 1/2 stainless steel sink drainer unit with mixer tap over, tiled splash surrounds and vinyl wood effect floor covering.
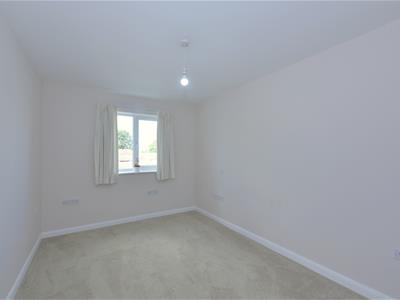
From entrance hallway doors then give access to two double bedrooms and a bespoke re-fitted bathroom.
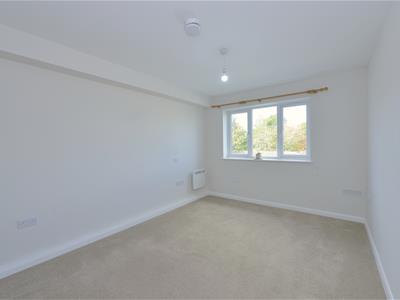
Bedroom one
4.47m max x 2.97m (14'8 max x 9'9 )Having UPVC double glazed window to front and wall mounted Dimplex electric heater.
Bedroom two
4.24m x 2.69m (13'11 x 8'10)Having UPVC double glazed window to front and free standing fitted wardrobe.
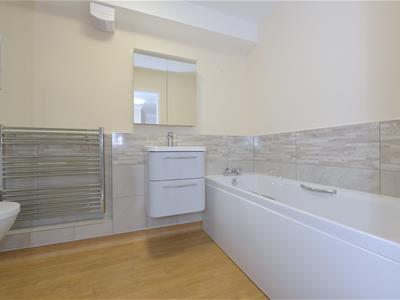
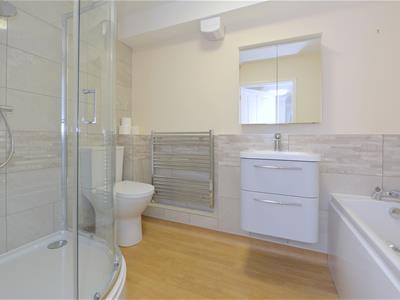
Bespoke re-fitted bathroom
Having a modern four piece suite comprising: Panel bath, corner tiled shower cubicle with wall mounted mixer shower, low flush wc, wall hung wash hand basin with storage drawers below and mixer tap over, wall mounted mirror fronted bathroom cabinet, extractor fan to ceiling, heated chrome style towel rail and vinyl wood effect floor covering.
Services
Mains water, electricity and drainage are all understood to be available to the property. None of these services have been tested. If there is a telephone installed it will be subject to British Telecom regulations.
COUNCIL TAX BAND C
Tenure
We are advised that the property is leasehold but this has not been verified and confirmation will be forthcoming from the vendor's solicitors during pre-contract enquiries.
Lease term - 122 from 01/10/2009
Annual ground rent - £300.00 Per annum
Ground rent review date and price increase - TBC
Annual service charge - £9,5000 per annum
Mortgage services
We offer a no obligation mortgage service through our in house Independent Financial Advisor. Telephone our Office for further details 01743 357 000 (OPTION 1 SALES).
Referral fee disclaimer
Guidance from the Consumer Protection from Unfair Trading Regulations 2008 requires the Estate Agency sector to address the issue of transparency of fees.
Holland Broadbridge refers clients to carefully selected local service companies, as we believe you may benefit from using their services. You are under no obligation to use the services of any of the recommended companies, though if you accept our recommendation the provider is expected to pay us a referral fee.
Disclaimer
Any areas / measurements are approximate only and have not been verified.
VACANT POSSESSION WILL BE GIVEN ON COMPLETION.
Holland Broadbridge attempts to ensure details are accurate. They do not guarantee them and viewers should rely on their own inspection and legal enquires.
Energy Efficiency and Environmental Impact

Although these particulars are thought to be materially correct their accuracy cannot be guaranteed and they do not form part of any contract.
Property data and search facilities supplied by www.vebra.com