
698 Finchley Road
London
NW11 7NE
Oakfields Road, NW11
£3,850,000
8 Bedroom House - Detached
- ENTRANCE HALL: LOUNGE ROOM
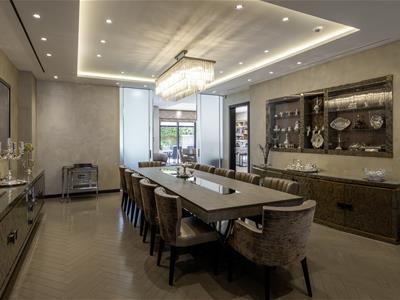
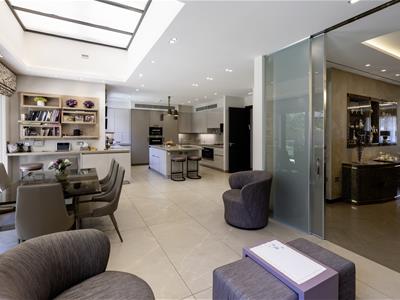
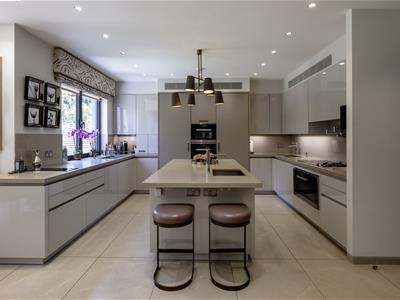
- DINING ROOM: KITCHEN/BREAKFAST/FAMILY ROOM
- PREP KITCHEN: STUDY: 2 GUEST WC
- PRINCIPAL BEDROOM WITH DRESSING ROOM AND EN SUITE BATHROOM
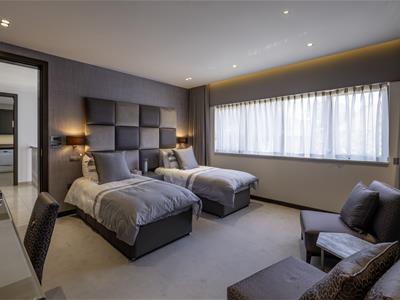
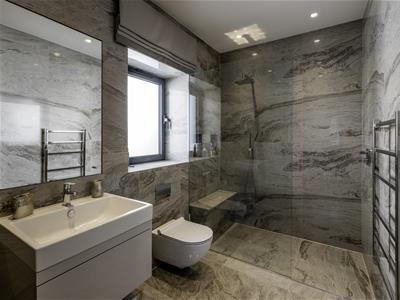
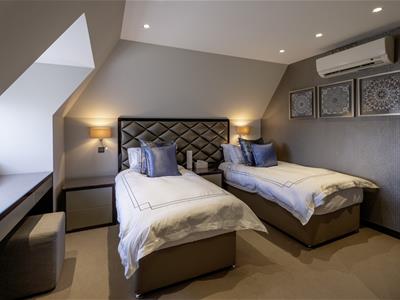
- 7 FURTHER BEDROOMS (3 WITH EN SUITE)
- 2 FAMILY BATHROOMS
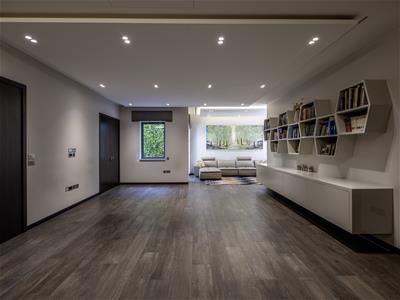
- GYM/MEDIA/GAMES ROOM
- LIBRARY: LIFT
- REAR LANDSCAPED GARDEN
- OFF-STREET PARKING
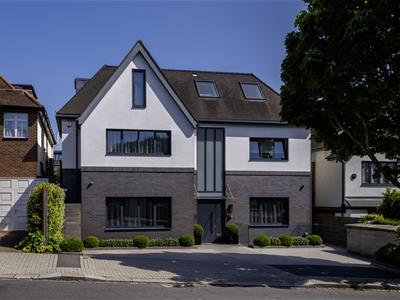
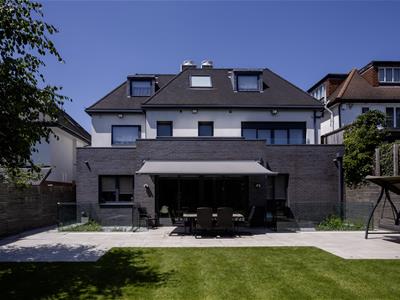
On the market for the first time since being newly constructed by the vendor in 2016, is this magnificent 8 bedroom / 6-bathroom detached family home spanning almost 6,500 Sq. ft over 4 floors with a passenger lift to all levels and off-street parking for 4 cars.
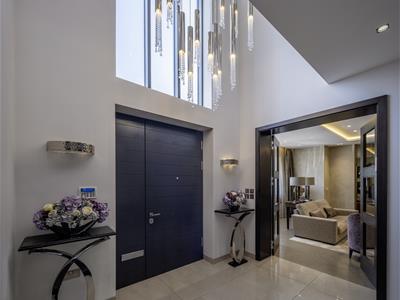
As you enter the ground floor into a dramatic entrance hallway with a double volume ceiling , showered in natural light, it is clear to see that the house has been built to the highest of standards and special features include underfloor heating and comfort cooling throughout, electric shutters, a central vacuum system, dimmable lighting and CCTV.
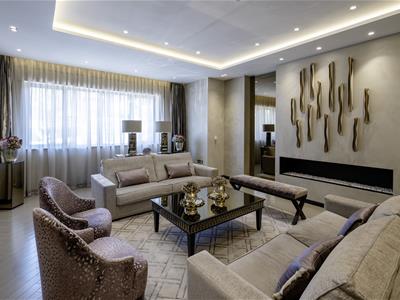
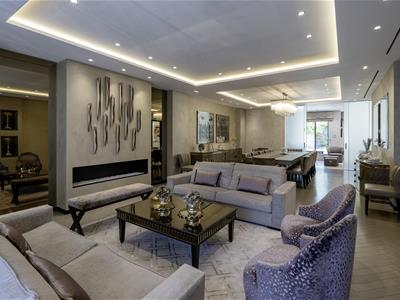
The accommodation includes a very spacious intercommunicating lounge and dining room, a kitchen breakfast family room with a stylish and contemporary fully fitted kitchen, featuring “Miele” appliances and a “Zip” tap for instant hot and cold water. Further benefits include a study, Pesach/prep kitchen and a guest WC.
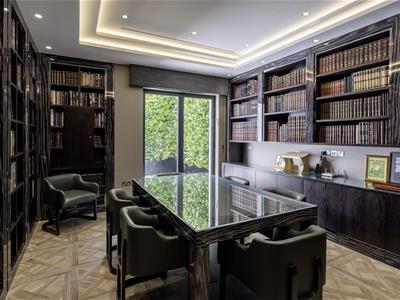
The lower-level benefits from a superb multifunctional room that could be used as a gym, a media/games room or indeed an additional reception room for entertaining. In addition, there is custom-built library with bespoke joinery, a kitchenette, a further guest WC, 2 bedrooms and a bathroom.
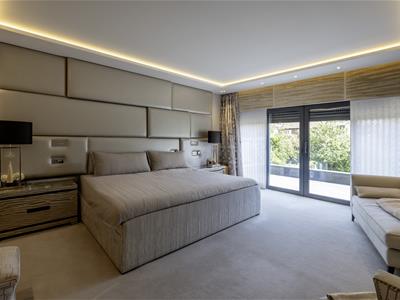
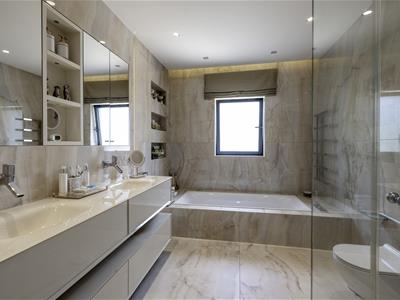
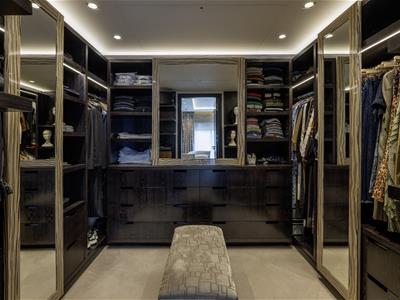
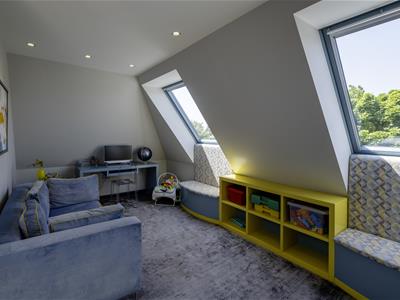
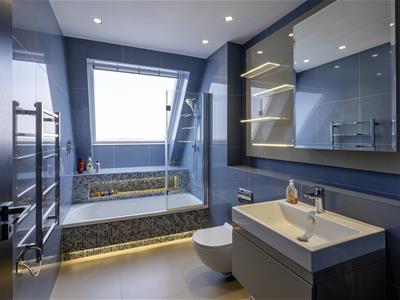
On the upper floors there are 6 bedrooms and 5 bathrooms (4 ensuite), including a stunning principal suite with a beautifully appointed ensuite bathroom and walk in wardrobe, a utility room and children’s lounge.
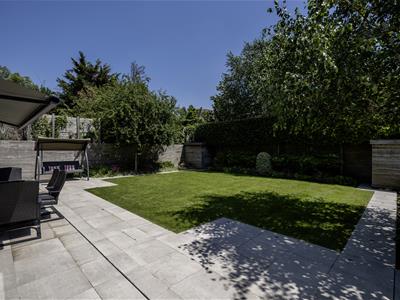
The delightful, landscaped garden to the rear is private with a large terrace for alfresco dining, with a remote-controlled awning.
Although these particulars are thought to be materially correct their accuracy cannot be guaranteed and they do not form part of any contract.
Property data and search facilities supplied by www.vebra.com